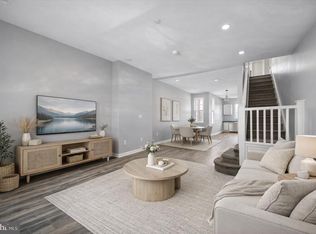
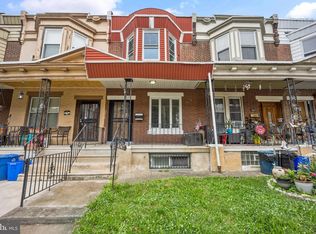
Welcome to 1810 W Rockland St, a beautifully rehabilitated townhouse nestled on a pleasant block in Philadelphia. This property not only boasts an aesthetic appeal with its modern renovations but also caters to convenience with its easy access to public transportation. Step inside to discover a home that gleams with hardwood floors throughout, reflecting the sun's warmth and enhancing the cozy atmosphere. The house features three well-appointed bedrooms and a stylish bathroom, ideal for both families and professionals seeking a blend of comfort and elegance. The heart of this home is its tiled mudroom - a thoughtful addition that combines functionality with style. This space leads to marvelous front and back porches, offering serene spots for relaxation or entertaining guests. A notable highlight is the private garage parking, a premium amenity ensuring ease and security. Additionally, the full storage basement presents ample opportunity for organizing or expanding your living space. Located on a friendly block with the convenience of public transportation moments away, this townhouse is a perfect example of city living without compromise. Don't miss the chance to make 181 OW Rockland St your new address - where elegance meets practicality in the heart of Philadelphia.
Under contract
$165,000
1810 W Rockland St, Philadelphia, PA 19141
3beds
1,270sqft
:
Get pre-qualified$1,084/mo
Townhouse
Built in 1932
1,068 Square Feet Lot
$159,000 Zestimate®
$130/sqft
$-- HOA
What's special
Modern renovationsStylish bathroomFull storage basementThree well-appointed bedroomsPrivate garage parkingHardwood floors throughoutTiled mudroom
- 261 days |
- 21 |
- 0 |
Zillow last checked:
Listing updated:
Listed by:
Paul Rhodes 215-603-9192,
KW Empower 215-627-3500,
Co-Listing Team: Phillyliving, Co-Listing Agent: Noah S Ostroff 215-392-0230,
KW Empower
Source: Bright MLS,MLS#: PAPH2557254
Facts & features
Interior
Bedrooms & bathrooms
- Bedrooms: 3
- Bathrooms: 1
- Full bathrooms: 1
Rooms
- Room types: Living Room, Dining Room, Kitchen, Family Room, Laundry
Dining room
- Level: Main
Family room
- Level: Main
Kitchen
- Level: Main
Laundry
- Level: Lower
Living room
- Level: Main
Heating
- Hot Water, Natural Gas
Cooling
- Central Air, Electric
Appliances
- Included: Gas Water Heater
- Laundry: Laundry Room
Features
- Basement: Full
- Has fireplace: No
Interior area
- Total structure area: 1,270
- Total interior livable area: 1,270 sqft
- Finished area above ground: 1,270
- Finished area below ground: 0
Property
Parking
- Total spaces: 1
- Parking features: Garage Faces Rear, Attached
- Attached garage spaces: 1
Accessibility
- Accessibility features: None
Features
- Levels: Two
- Stories: 2
- Pool features: None
Lot
- Size: 1,068 Square Feet
- Dimensions: 15.00 x 70.00
Details
- Additional structures: Above Grade, Below Grade
- Parcel number: 171020500
- Zoning: RM1
- Special conditions: Standard
Construction
Type & style
- Home type: Townhouse
- Architectural style: Contemporary
- Property subtype: Townhouse
Materials
- Brick
- Foundation: Other
Condition
- New construction: No
- Year built: 1932
Utilities & green energy
- Sewer: Public Sewer
- Water: Public
Community & HOA
Community
- Subdivision: None Available
HOA
- Has HOA: No
Location
- Region: Philadelphia
- Municipality: PHILADELPHIA
Financial & listing details
- Price per square foot: $130/sqft
- Tax assessed value: $145,100
- Annual tax amount: $2,031
- Date on market: 11/7/2025
- Listing agreement: Exclusive Right To Sell
- Ownership: Fee Simple
Estimated market value
$159,000
$151,000 - $167,000
$1,591/mo
Price history
| Date | Event | Price |
|---|---|---|
| 6/9/2026 | Contingent | $165,000$130/sqft |
Source:  Bright MLS #PAPH2557254 Report a problem Bright MLS #PAPH2557254 Report a problem | ||
| 4/29/2026 | Listed for sale | $165,000$130/sqft |
Source: Bright MLS #PAPH2557254 Report a problem | ||
| 2/27/2026 | Pending sale | $165,000$130/sqft |
Source: Bright MLS #PAPH2557254 Report a problem | ||
| 11/8/2025 | Listed for sale | $165,000+685.7%$130/sqft |
Source: Bright MLS #PAPH2557254 Report a problem | ||
| 12/19/2016 | Listing removed | $895-0.6%$1/sqft |
Source: TCS Management LLC Report a problem | ||
| 2/13/2015 | Listing removed | $900$1/sqft |
Source: The Philly Apartment Company Report a problem | ||
| 2/10/2015 | Listed for rent | $900$1/sqft |
Source: The Philly Apartment Company Report a problem | ||
| 11/14/2014 | Sold | $21,000-53.3%$17/sqft |
Source: Public Record Report a problem | ||
| 10/15/2014 | Price change | $45,000+67.3%$35/sqft |
Source: Owner Report a problem | ||
| 10/2/2014 | Listed for sale | $26,900+19.2%$21/sqft |
Source: Owner Report a problem | ||
| 9/8/2003 | Sold | $22,560+12.8%$18/sqft |
Source: Public Record Report a problem | ||
| 12/10/2002 | Sold | $20,000-50%$16/sqft |
Source: Public Record Report a problem | ||
| 6/19/1998 | Sold | $40,000$31/sqft |
Source: Public Record Report a problem | ||
Public tax history
| Year | Property taxes | Tax assessment |
|---|---|---|
| 2025 | $2,031 +32.4% | $145,100 +32.4% |
| 2024 | $1,534 | $109,600 |
| 2023 | $1,534 +49.1% | $109,600 |
| 2022 | $1,029 | -- |
| 2021 | $1,029 -4.3% | -- |
| 2018 | $1,075 | -- |
| 2017 | $1,075 +44.4% | -- |
| 2016 | $744 -1.5% | -- |
| 2015 | $756 | -- |
| 2014 | $756 -29.1% | $79,600 +853.1% |
| 2012 | $1,067 | $8,352 |
| 2011 | -- | $8,352 |
| 2010 | -- | $8,352 |
| 2009 | -- | $8,352 |
| 2008 | -- | $8,352 |
| 2007 | -- | $8,352 +7.4% |
| 2006 | -- | $7,776 |
| 2005 | -- | $7,776 |
| 2004 | -- | $7,776 +10% |
| 2003 | -- | $7,072 |
| 2002 | -- | $7,072 +2.8% |
| 2000 | -- | $6,880 +4.9% |
| 1999 | -- | $6,560 |
Find assessor info on the county website
Monthly payment
Est. payment
Payment breakdown
Explore the cost of this home by adjusting the details. Changes won't be saved.Climate risks
Neighborhood: Logan
Nearby schools
GreatSchools rating
- 6/10Logan James SchoolGrades: PK-5Distance: 0.2 mi
- 5/10Cooke Jay Middle SchoolGrades: K-8Distance: 0.5 mi
- 1/10King Martin Luther High SchoolGrades: 9-12Distance: 1.9 mi
Schools provided by the listing agent
- District: Philadelphia City
Source: Bright MLS. This data may not be complete. We recommend contacting the local school district to confirm school assignments for this home.
- $97,2003 bd1 ba1.2k sqft1808 W Rockland St, Philadelphia, PA 19141Off Market
- $90,0003 bd1 ba1.2k sqft1812 W Rockland St, Philadelphia, PA 19141Sold
- $122,3003 bd1 ba1.2k sqft1806 W Rockland St, Philadelphia, PA 19141Off Market
- $205,9002 bd-- ba1.2k sqft1814 W Rockland St, Philadelphia, PA 19141Off Market
- $--1 bd1 ba-- sqft1814 W Rockland St FLOOR 1, Philadelphia, PA 19141Off Market
- $27,6003 bd1 ba1.2k sqft1816 W Rockland St, Philadelphia, PA 19141Sold
- $135,7003 bd1 ba1.2k sqft1804 W Rockland St, Philadelphia, PA 19141Off Market
- $173,8003 bd1 ba1.2k sqft1802 W Rockland St, Philadelphia, PA 19141Off Market
A local agent can set up tours, give advice and negotiate with sellers.
Similar homes
- $189,0003 bd2 ba1k sqft1924 N Darien St, Philadelphia, PA 19122For Sale

 MLS ID #PAPH2651394, Sean Adams, Compass RE. Bright MLS
 - $205,0004 bd1 ba1.2k sqft4753 N 12th St, Philadelphia, PA 19141For Sale
 MLS ID #PAPH2643726, Marc Bennett, KW Empower. Bright MLS
 - $190,0003 bd2 ba1.3k sqft4547 N Smedley St, Philadelphia, PA 19140For Sale
 MLS ID #PAPH2638632, Shadi Ibrahim, Realty Mark Cityscape-Huntingdon Valley. Bright MLS
 - $165,0003 bd1 ba1.3k sqft1635 Fontain St, Philadelphia, PA 19121For Sale
 MLS ID #PAPH2606106, Dylan Ostrow, Keller Williams Main Line. Bright MLS
 - $175,0003 bd1 ba1k sqft419 E Upsal St, Philadelphia, PA 19119For SaleMLS ID #PAPH2168054, Fred Levine, Fred R Levine Real Estate. Bright MLS
- $175,0003 bd2 ba1k sqft2018 N Cleveland St, Philadelphia, PA 19121For SaleMLS ID #PAPH2605124, Stacy Sanseverino, KW Empower. Bright MLS
- $134,5003 bd1 ba1.2k sqft809 E Locust Ave, Philadelphia, PA 19138For SaleMLS ID #PAPH2643712, Justin Reeves, Keller Williams Main Line. Bright MLS
- $164,9003 bd1 ba930 sqft1961 N 30th St, Philadelphia, PA 19121For SaleMLS ID #PAPH2555044, Joshua Farley, Real of Pennsylvania. Bright MLS
- $165,0003 bd1 ba1.1k sqft7339 Malvern Ave, Philadelphia, PA 19151For SaleMLS ID #PAPH2645474, Carissa Driscoll, Redfin Corporation. Bright MLS
- $169,8503 bd2 ba1.1k sqft5238 Osage Ave, Philadelphia, PA 19143For SaleMLS ID #PAPH2605860, David Teitelman, Hampton Preferred Real Estate Inc. Bright MLS
- $149,0002 bd1 ba842 sqft5810 Wakefield St, Philadelphia, PA 19144For SaleMLS ID #PAPH2630344, Moshe Adika, TCS Management, LLC. Bright MLS
- $199,9004 bd2 ba1.6k sqft3642 N 11th St, Philadelphia, PA 19140For SaleMLS ID #PAPH2641440, Nadeen Hodge, BHHS Fox & Roach At the Harper, Rittenhouse Square. Bright MLS
- $175,0003 bd1 ba1.1k sqft7343 Woodcrest Ave, Philadelphia, PA 19151For SaleMLS ID #PAPH2646060, Carissa Driscoll, Redfin Corporation. Bright MLS
- $149,9003 bd1 ba992 sqft2537 S Millick St, Philadelphia, PA 19142For SaleMLS ID #PAPH2649944, Mark Gallagher, Coldwell Banker Hearthside-Allentown. Bright MLS
- $185,0004 bd2 ba1.3k sqft2330 N 12th St, Philadelphia, PA 19133For SaleMLS ID #PAPH2599000, Matthew Greene, Coldwell Banker Realty. Bright MLS
- $178,5003 bd1 ba1k sqft2226 E Clearfield St, Philadelphia, PA 19134For SaleMLS ID #PAPH2626402, Jeff George, BHHS Fox & Roach-Center City Walnut. Bright MLS
- $159,0003 bd1 ba960 sqft522 S Yewdall St, Philadelphia, PA 19143For SaleMLS ID #PAPH2632450, John Nolano, Keller Williams Main Street, PA. Bright MLS
- $169,9993 bd1 ba1.1k sqft5439 Windsor St, Philadelphia, PA 19143For SaleMLS ID #PAPH2637518, Marc Bennett, KW Empower. Bright MLS
- $170,0003 bd1 ba1k sqft1736 S Ruby St, Philadelphia, PA 19143For SaleMLS ID #PAPH2630376, Marc Bennett, KW Empower. Bright MLS
- $177,0003 bd1 ba1.1k sqft1326 N Wanamaker St, Philadelphia, PA 19131For SaleMLS ID #PAPH2643696, Marc Bennett, KW Empower. Bright MLS
