Welcome to this beautifully maintained 3-bedroom, 2-bath raised ranch in Independence! This white-glove-approved home is truly move-in ready and features gleaming hardwood floors throughout the home. The inviting living room offers a fireplace with a wood-burning insert, creating a warm and comfortable gathering space. The updated kitchen features painted modern cabinetry and granite countertops, while the kitchen, dining area, and living room flow seamlessly together for easy everyday living and entertaining. The primary bedroom has its own bathroom with shower. Both bathrooms have tile flooring for easy cleaning. The basement provides ample storage space along with laundry hookups, while the two-car garage adds convenience and additional storage. Outside, enjoy the large yard and storage shed, providing plenty of room for outdoor activities, gardening, and all your storage needs. A well-cared-for home with great space, thoughtful updates, and the condition you’ve been looking for!
Active
Price cut: $13K (9/23)
$237,000
18104 E 27th Ter S, Independence, MO 64057
3beds
1,188sqft
Single Family Residence
Built in 1961
10,786 Square Feet Lot
$-- Zestimate®
$199/sqft
$-- HOA
What's special
- 12 days
- 445
- 34
Likely to sell faster than
Zillow last checked:
Listing updated:
Listed by:
Brett Wren 816-616-2586,
RE/MAX Heritage
Source: Heartland MLS as distributed by MLS GRID,MLS#: 2641688
Facts & features
Interior
Bedrooms & bathrooms
- Bedrooms: 3
- Bathrooms: 2
- Full bathrooms: 2
Primary bedroom
- Level: First
Bedroom 2
- Level: First
Bedroom 3
- Level: First
Primary bathroom
- Features: Shower Only
- Level: First
Bathroom 2
- Features: Shower Over Tub
- Level: First
Kitchen
- Features: Granite Counters
- Level: First
Living room
- Features: Fireplace
- Level: First
Heating
- Forced Air
Cooling
- Electric
Appliances
- Laundry: In Basement, Lower Level
Features
- Ceiling Fan(s), Painted Cabinets
- Flooring: Wood
- Basement: Full,Unfinished
- Number of fireplaces: 1
- Fireplace features: Living Room, Wood Burning
Interior area
- Total structure area: 1,188
- Total interior livable area: 1,188 sqft
- Finished area above ground: 1,188
- Finished area below ground: 0
Property
Parking
- Total spaces: 2
- Parking features: Attached, Built-In, Garage Door Opener, Garage Faces Front
- Attached garage spaces: 2
Features
- Fencing: Metal
Lot
- Size: 10,786 Square Feet
Details
- Parcel number: 25820032100000000
Construction
Type & style
- Home type: SingleFamily
- Architectural style: Traditional
- Property subtype: Single Family Residence
Materials
- Brick Veneer, Frame, Vinyl Siding
- Roof: Composition
Condition
- Year built: 1961
Utilities & green energy
- Sewer: Public Sewer
- Water: Public
Community & HOA
Community
- Subdivision: Walnut Gardens
HOA
- Has HOA: No
Location
- Region: Independence
Financial & listing details
- Price per square foot: $199/sqft
- Tax assessed value: $182,500
- Annual tax amount: $2,478
- Date on market: 9/14/2026
- Listing terms: Cash,Conventional,FHA,VA Loan
- Ownership: Private
Estimated market value
Not available
Estimated sales range
Not available
Not available
Price history
| Date | Event | Price |
|---|---|---|
| 9/23/2026 | Price change | $237,000-5.2%$199/sqft |
Source:  Heartland MLS as distributed by MLS GRID #2641688 Report a problem Heartland MLS as distributed by MLS GRID #2641688 Report a problem | ||
| 9/14/2026 | Listed for sale | $250,000+62.3%$210/sqft |
Source: Heartland MLS as distributed by MLS GRID #2641688 Report a problem | ||
| 1/31/2020 | Sold | -- |
Source: Heartland MLS as distributed by MLS GRID #2195667 Report a problem | ||
| 1/30/2020 | Pending sale | $154,000$130/sqft |
Source: DeFreece Real Estate Team, LLC #2195667 Report a problem | ||
| 1/30/2020 | Listed for sale | $154,000-6.4%$130/sqft |
Source: DeFreece Real Estate Team, LLC #2195667 Report a problem | ||
| 11/4/2019 | Listing removed | $164,500$138/sqft |
Source: Keller Williams Northland Partners #2194559 Report a problem | ||
| 11/4/2019 | Price change | $164,500-2.9%$138/sqft |
Source: Keller Williams Northland Partners #2194559 Report a problem | ||
| 10/21/2019 | Listed for sale | $169,500+71.3%$143/sqft |
Source: Keller Williams Northland Prts #2194559 Report a problem | ||
| 1/3/2011 | Listing removed | $98,950$83/sqft |
Source: Reece and Nichols Realtors #1685455 Report a problem | ||
| 7/22/2010 | Price change | $98,950-10%$83/sqft |
Source: Reece and Nichols Realtors #1685455 Report a problem | ||
| 7/2/2009 | Price change | $109,950-4.4%$93/sqft |
Source: Reece and Nichols Realtors #1413330 Report a problem | ||
| 3/14/2009 | Listed for sale | $114,995$97/sqft |
Source: Listhub #1413330 Report a problem | ||
Public tax history
| Year | Property taxes | Tax assessment |
|---|---|---|
| 2025 | $2,478 +5.8% | $34,675 +2.5% |
| 2024 | $2,343 +2.3% | $33,820 |
| 2023 | $2,290 +18.2% | $33,820 +29% |
| 2022 | $1,937 +0% | $26,220 |
| 2021 | $1,936 +11% | $26,220 +14.3% |
| 2020 | $1,744 +1.6% | $22,949 |
| 2019 | $1,716 | $22,949 +14.9% |
| 2018 | $1,716 +6.6% | $19,973 |
| 2017 | $1,610 +4.7% | $19,973 +2.6% |
| 2016 | $1,538 +4.9% | $19,472 +3% |
| 2014 | $1,466 +0.6% | $18,905 |
| 2013 | $1,457 +1.3% | $18,905 |
| 2012 | $1,439 +7.6% | $18,905 |
| 2011 | $1,337 +2.5% | $18,905 +5.8% |
| 2010 | $1,305 -2.6% | $17,875 |
| 2009 | $1,340 +0.2% | $17,875 -6% |
| 2008 | $1,337 +1.6% | $19,015 |
| 2007 | $1,316 +0.1% | $19,015 +2% |
| 2006 | $1,315 +12% | $18,643 |
| 2005 | $1,174 +0% | $18,643 +15% |
| 2004 | $1,174 +10% | $16,211 |
| 2003 | $1,068 +0.3% | $16,211 +8% |
| 2002 | $1,065 +5.6% | $15,010 |
| 2001 | $1,008 | $15,010 |
Find assessor info on the county website
Monthly payment
Est. payment
Payment breakdown
Explore the cost of this home by adjusting the details. Changes won't be saved.Climate risks
Neighborhood: Blackburn
Nearby schools
Schools provided by the listing agent
- Elementary: Blackburn
- Middle: Bridger
- High: Truman
Source: Heartland MLS as distributed by MLS GRID. This data may not be complete. We recommend contacting the local school district to confirm school assignments for this home.
- $230,2003 bd2 ba1.1k sqft18104 E 27th Trl, Independence, MO 64057Off Market

- $221,6003 bd2 ba1.2k sqft18101 E 27th Ter S, Independence, MO 64057Off Market
- $183,5003 bd1 ba1k sqft18100 E 27th Ter S, Independence, MO 64057Off Market
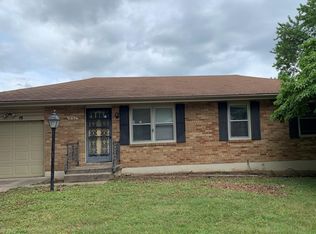
- $195,2003 bd1 ba1k sqft18102 E 27th Ter S, Independence, MO 64057Off Market
Similar homes
- $249,9004 bd2 ba1.5k sqft16008 E 32nd St S, Independence, MO 64055For Sale
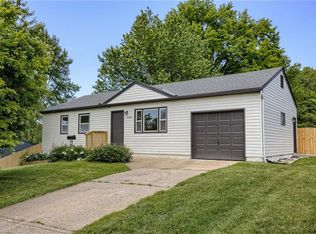 MLS ID #2638705, Drew Francis, Keller Williams KC North. Heartland MLS as distributed by MLS GRID
 - $319,0003 bd2 ba1.7k sqft19108 E 27th Street Ct S, Independence, MO 64057For Sale
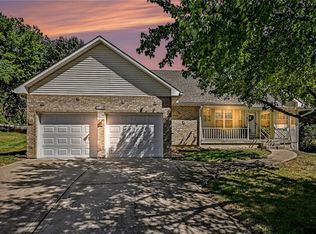 MLS ID #2644039, Cynthia Chouteau, Platinum Realty LLC. Heartland MLS as distributed by MLS GRID
 - $255,0003 bd1 ba1.3k sqft16806 James Downey Rd, Independence, MO 64057For Sale
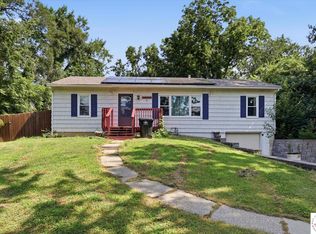
 MLS ID #103708, Christina J Brown, Sage Door Realty, LLC. WCAR MO
 - $275,0003 bd2 ba1.3k sqft2820 Berry Ln, Independence, MO 64057For Sale
 MLS ID #2630596, Eric Brunk, Realty Professionals Heartland. Heartland MLS as distributed by MLS GRID
