Welcome home to 1811 Steamburg Rd, nestled just outside the city limits of Hillsdale on the shores on Lake Baw Beese on over 2 acres of land. The sprawling brick ranch offers 4 bedrooms and 2.5 bathrooms on the main floor with a possible 5th non conforming bedroom in the finished basement. A short walk or cart drive to The Hills of Baw Beese Country Club, & a quick drive over to the campus of Hillsdale College. The expansive lot gently slopes to the water, where you'll find a concrete seawall & boat house. The inground saltwater pool offers an alternative to lake fun and you've got plenty of deck space to entertain guests as they trade water activities. Spacious gourmet kitchen w/ center island & breakfast nook as well as formal dining area. Plenty of natural light & living space facing the wall of windows to view the water. Spacious master suite, hardwood floors, pocket doors, and full finished basement. Pella windows, lawn sprinkler system... this is a must see for the right buyer,
Active
Price cut: $100K (10/24)
$1,195,000
1811 Steamburg Rd, Hillsdale, MI 49242
5beds
3,086sqft
Single Family Residence
Built in 1970
2.19 Acres Lot
$1,148,400 Zestimate®
$387/sqft
$-- HOA
What's special
Sprawling brick ranchInground saltwater poolLawn sprinkler systemFull finished basementHardwood floorsBoat housePlenty of natural light
- 35 days
- 726
- 20
Zillow last checked:
Listing updated:
Listed by:
Christie M Plemmons 517-398-0268,
Christie Plemmons Realty 517-398-0268
Source: MichRIC,MLS#: 26051394
Facts & features
Interior
Bedrooms & bathrooms
- Bedrooms: 5
- Bathrooms: 3
- Full bathrooms: 2
- 1/2 bathrooms: 1
- Main level bedrooms: 4
Heating
- Forced Air
Cooling
- Central Air
Appliances
- Included: Dishwasher, Dryer, Oven, Range, Refrigerator, Washer
- Laundry: Laundry Room, Main Level
Features
- Center Island
- Flooring: Carpet, Tile, Wood
- Windows: Replacement, Insulated Windows
- Basement: Full
- Has fireplace: No
Interior area
- Total structure area: 3,086
- Total interior livable area: 3,086 sqft
- Finished area below ground: 1,012
Video & virtual tour
Property
Parking
- Total spaces: 2
- Parking features: Attached
- Garage spaces: 2
Features
- Stories: 1
- Has private pool: Yes
- Pool features: In Ground
- Fencing: Wrought Iron
- On waterfront: Yes
- Waterfront features: Lake
- Body of water: Baw Beese Lake
Lot
- Size: 2.19 Acres
- Dimensions: 150 x 650
- Features: Golf Community, Shrubs/Hedges
Details
- Additional structures: Gazebo, Shed(s), Boat House
- Parcel number: 070354000163563
Construction
Type & style
- Home type: SingleFamily
- Architectural style: Ranch
- Property subtype: Single Family Residence
Materials
- Brick
Condition
- New construction: No
- Year built: 1970
Utilities & green energy
- Sewer: Septic Tank
- Water: Well
Community & HOA
Community
- Features: Golf
Location
- Region: Hillsdale
Financial & listing details
- Price per square foot: $387/sqft
- Tax assessed value: $328,419
- Annual tax amount: $3,456
- Date on market: 9/26/2026
- Listing terms: Cash,Conventional
Estimated market value
$1,148,400
$1.09M - $1.21M
$2,586/mo
Price history
| Date | Event | Price |
|---|---|---|
| 10/24/2026 | Price change | $1,195,000-7.7%$387/sqft |
Source:  MichRIC #26051394 Report a problem | ||
| 9/26/2026 | Listed for sale | $1,295,000+39.4%$420/sqft |
Source: MichRIC #26051394 Report a problem | ||
| 7/22/2022 | Sold | $929,000-4.7%$301/sqft |
Source: MichRIC #22022488 Report a problem | ||
| 6/15/2022 | Pending sale | $975,000$316/sqft |
Source: MichRIC #22022488 Report a problem | ||
| 6/7/2022 | Listed for sale | $975,000+111%$316/sqft |
Source: MichRIC #22022488 Report a problem | ||
| 7/19/2005 | Sold | $462,000$150/sqft |
Source: Public Record Report a problem | ||
Public tax history
| Year | Property taxes | Tax assessment |
|---|---|---|
| 2026 | $7,447 +6.6% | $340,300 -9.6% |
| 2025 | $6,986 +4.2% | $376,500 +7% |
| 2024 | $6,703 +92.7% | $351,800 +19.1% |
| 2023 | $3,479 | $295,400 +13.9% |
| 2022 | -- | $259,400 +7.3% |
| 2021 | $3,397 +4.6% | $241,680 +5.1% |
| 2020 | $3,248 +6.1% | $230,050 +1.7% |
| 2019 | $3,061 +4.7% | $226,270 +6.8% |
| 2018 | $2,923 +1.1% | $211,910 -0.5% |
| 2017 | $2,891 +95.5% | $212,990 +17.7% |
| 2016 | $1,479 | $180,930 |
| 2015 | $1,479 +3.2% | $180,930 +22.4% |
| 2013 | $1,433 +2.4% | $147,850 +15.8% |
| 2012 | $1,399 -8.2% | $127,720 -8.2% |
| 2011 | $1,525 -0.4% | $139,200 -0.4% |
| 2010 | $1,532 | $139,810 |
Find assessor info on the county website
Monthly payment
Est. payment
Payment breakdown
Explore the cost of this home by adjusting the details. Changes won't be saved.Climate risks
Neighborhood: 49242

Similar homes
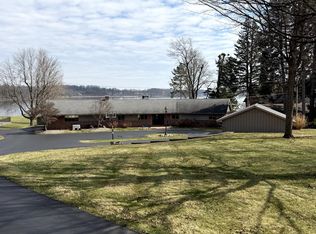
- $890,0005 bd4 ba4.2k sqft1230 Meadow Ln, Hillsdale, MI 49242For Sale

 MLS ID #26038701, Blake Jenkins, CENTURY 21 Affiliated. MichRIC
- $744,9006 bd3 ba4.3k sqft1633 Meadow Ln, Hillsdale, MI 49242For Sale
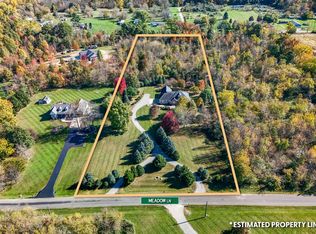 MLS ID #26056320, Lisa Marelli, CENTURY 21 Affiliated. MichRIC
- $659,9004 bd3 ba2.7k sqft2124 Ash Terrace Wette Beach Dr, Hillsdale, MI 49242For Sale
 MLS ID #26042729, Steven Koleno, Beycome Brokerage Realty LLC. MichRIC
- $699,9006 bd4 ba2.7k sqft1111 N Lake Pleasant Rd, Hillsdale, MI 49242For Sale
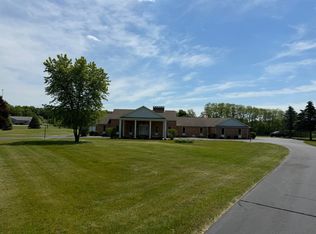 MLS ID #26027238, Darin W Spieth, Spieth & Satow Auctions & Real Estate. MichRIC
- $1,200,0004 bd2 ba2.2k sqft17880 Us Highway 223, Addison, MI 49220For Sale
 MLS ID #50226086, Gilbert M Henry Jr., Gil Henry & Associates. MiRealSource
- $629,9005 bd3 ba3k sqft4240 Dawn Dr, Hillsdale, MI 49242For SaleMLS ID #26040660, Darin W Spieth, Spieth & Satow Auctions & Real Estate. MichRIC
- $950,0004 bd3 ba2.5k sqft278 Crockett Dr, Quincy, MI 49082For SaleMLS ID #26057034, Carri Foley, Midwestern Realty Group. MichRIC
- $1,000,0504 bd4 ba2.3k sqft2456 E Chicago Rd, Jonesville, MI 49250For SaleMLS ID #26055149, Darin W Spieth, Spieth & Satow Auctions & Real Estate. MichRIC
- $1,275,0005 bd4 ba3.3k sqft260 Pine Hill Lake Dr, Horton, MI 49246For SaleMLS ID #26027614, Stephanie Bosanac-Mortimer, RE/MAX Mid-Michigan R.E.. MichRIC
- $889,9004 bd3 ba3.4k sqft8700 E Mosherville Rd, Horton, MI 49246For SaleMLS ID #26049538, Brock Spink, ERA REARDON REALTY, L.L.C.. MichRIC
- $699,9004 bd3 ba2.3k sqft12001 Strait Rd, Hanover, MI 49241For SaleMLS ID #26046292, Stephanie Bosanac-Mortimer, RE/MAX Mid-Michigan R.E.. MichRIC
- $749,8754 bd3 ba2.2k sqft10707 Woodbrook Dr, Cement City, MI 49233For SaleMLS ID #26056885, Janis Montalvo, Living In Lenawee Realty LLC. MichRIC
- $599,9004 bd3 ba3.5k sqft528 Boone Rd, Quincy, MI 49082For SaleMLS ID #26055161, Christie M Plemmons, Christie Plemmons Realty. MichRIC
- $825,0004 bd4 ba2.8k sqft17485 Raymond Rd, Addison, MI 49220For SaleMLS ID #26053138, LINDA VERLIN, Guardhouse Rentals. MichRIC
- $625,0004 bd2 ba2.7k sqft11262 Sauk Trl, Jerome, MI 49249For SaleMLS ID #50220961, Brad L Fowle Sr., Goedert Real Estate - Adr. MiRealSource
- $839,9004 bd3 ba3k sqft1706 Little Dr, Horton, MI 49246For SaleMLS ID #26042864, Stephanie Bosanac-Mortimer, RE/MAX Mid-Michigan R.E.. MichRIC
- $685,0004 bd2 ba3.4k sqft25731 S Dr S, Homer, MI 49245For SaleMLS ID #26044327, Cathryn A Ewers, Coldwell Banker Beiswanger Realty Group. MichRIC
- $915,0004 bd4 ba3k sqft1254A Burbank Rd, Quincy, MI 49082For SaleMLS ID #26002476, Scott A Coe, Legendary Properties Team. MichRIC
- $695,5003 bd3 ba4.6k sqft1132 Lochaven Cir, Hillsdale, MI 49242New ConstructionMLS ID #26014152, Darin W Spieth, Spieth & Satow Auctions & Real Estate. MichRIC
