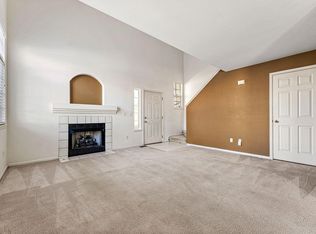
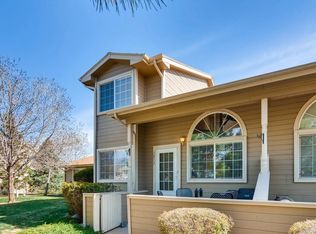
Welcome home to effortless, low-maintenance living in this charming, move-in-ready, ranch-style end-unit townhome! Designed for comfort and convenience, this home offers the ease of main-level living with a spacious primary suite featuring a generous walk-in closet. Enjoy the natural light pouring through the beautiful bay window, or relax on the lovely covered front porch with your morning coffee. The full, unfinished basement with rough-in plumbing offers incredible potential to create additional living space tailored to your needs, whether you envision a family room, home gym, hobby space, or simply plenty of extra storage. Enjoy peace of mind knowing the furnace, A/C, and water heater were all replaced in 2022. An attached two-car garage and included washer and dryer add to the everyday convenience. Spend less time worrying about home maintenance and more time enjoying everything this wonderful community has to offer, including a nearby pool and tennis courts. With convenient access to I-25, you'll love the balance of a welcoming neighborhood atmosphere and easy connectivity to the surrounding area. Move right in, settle in, and enjoy the lifestyle you've been looking for!
For sale
$350,000
1811 W 101st Avenue, Thornton, CO 80260
2beds
2,660sqft
Townhouse
Built in 1997
1,223 Square Feet Lot
$-- Zestimate®
$132/sqft
$457/mo HOA
What's special
- 5 days
- 325
- 46
Zillow last checked:
Listing updated:
Listed by:
Kelly Kummer 303-956-0975 kelly.kummer@compass.com,
Compass - Denver
Source: REcolorado as distributed by MLS GRID,MLS#: 9643700
Facts & features
Interior
Bedrooms & bathrooms
- Bedrooms: 2
- Bathrooms: 2
- Full bathrooms: 1
- 3/4 bathrooms: 1
- Main level bathrooms: 2
- Main level bedrooms: 2
Bedroom
- Description: Spacious With A Bay Window, Vaulted Ceilings, Walk-In Closet And En Suite Bathroom
- Features: Primary Suite
- Level: Main
- Area: 224 Square Feet
- Dimensions: 14 x 16
Bedroom
- Description: Includes Two Large Closets
- Level: Main
- Area: 182 Square Feet
- Dimensions: 13 x 14
Bathroom
- Level: Main
- Area: 45 Square Feet
- Dimensions: 5 x 9
Bathroom
- Description: Easily Accessible Shower And Separate Water Closet
- Features: En Suite Bathroom
- Level: Main
- Area: 117 Square Feet
- Dimensions: 9 x 13
Dining room
- Description: Natural Light Through The Large Bay Window
- Level: Main
- Area: 143 Square Feet
- Dimensions: 11 x 13
Kitchen
- Level: Main
- Area: 104 Square Feet
- Dimensions: 8 x 13
Living room
- Description: Vaulted Ceilings Allows For Plenty Of Natural Light
- Level: Main
- Area: 300 Square Feet
- Dimensions: 15 x 20
Heating
- Forced Air, Natural Gas
Cooling
- Central Air
Appliances
- Included: Dishwasher, Dryer, Gas Water Heater, Microwave, Oven, Range, Refrigerator, Washer
- Laundry: In Unit
Features
- Ceiling Fan(s), Entrance Foyer, High Ceilings, Laminate Counters, No Stairs, Open Floorplan, Primary Suite, Radon Mitigation System, Smoke Free, Vaulted Ceiling(s), Walk-In Closet(s)
- Flooring: Carpet, Laminate, Vinyl
- Windows: Bay Window(s), Double Pane Windows, Skylight(s), Window Coverings
- Basement: Unfinished
- Has fireplace: Yes
- Fireplace features: Living Room
- Common walls with other units/homes: End Unit,1 Common Wall
Interior area
- Total structure area: 2,660
- Total interior livable area: 2,660 sqft
- Finished area above ground: 1,344
- Finished area below ground: 0
Video & virtual tour
Property
Parking
- Total spaces: 2
- Parking features: Dry Walled
- Attached garage spaces: 2
Features
- Levels: One
- Stories: 1
- Entry location: Ground
- Patio & porch: Covered, Front Porch, Patio
- Pool features: Outdoor Pool
- Fencing: None
Lot
- Size: 1,223 Square Feet
- Features: Corner Lot, Open Space
Details
- Parcel number: R0043512
- Special conditions: Standard
Construction
Type & style
- Home type: Townhouse
- Property subtype: Townhouse
- Attached to another structure: Yes
Materials
- Frame, Vinyl Siding
- Roof: Composition
Condition
- Updated/Remodeled
- Year built: 1997
Utilities & green energy
- Electric: 220 Volts
- Sewer: Public Sewer
- Water: Public
- Utilities for property: Electricity Connected, Natural Gas Connected
Community & HOA
Community
- Security: Carbon Monoxide Detector(s), Smoke Detector(s)
- Subdivision: Parkside
HOA
- Has HOA: Yes
- Amenities included: Clubhouse, Park, Pool, Tennis Court(s), Trail(s)
- Services included: Insurance, Maintenance Grounds, Maintenance Structure, Snow Removal
- HOA fee: $457 monthly
- HOA name: Parkside South HOA
- HOA phone: 855-289-6007
Location
- Region: Thornton
Financial & listing details
- Price per square foot: $132/sqft
- Tax assessed value: $395,000
- Annual tax amount: $3,150
- Date on market: 11/12/2026
- Listing terms: Cash,Conventional,FHA,VA Loan
- Exclusions: None
- Ownership: Individual
- Electric utility on property: Yes
- Road surface type: Paved
Estimated market value
Not available
Estimated sales range
Not available
Not available
Price history
| Date | Event | Price |
|---|---|---|
| 11/12/2026 | Listed for sale | $350,000+7.7%$132/sqft |
Source:  REcolorado as distributed by MLS GRID #9643700 Report a problem | ||
| 10/20/2020 | Sold | $325,000+140.8%$122/sqft |
Source: Public Record Report a problem | ||
| 11/5/1997 | Sold | $134,950$51/sqft |
Source: Public Record Report a problem | ||
Public tax history
| Year | Property taxes | Tax assessment |
|---|---|---|
| 2025 | $2,682 +1% | $24,690 -13.1% |
| 2024 | $2,655 +10.7% | $28,420 |
| 2023 | $2,398 -3.2% | $28,420 +36.6% |
| 2022 | $2,477 | $20,800 -2.8% |
| 2021 | -- | $21,400 +3.2% |
| 2020 | $1,575 | $20,740 -0.1% |
| 2019 | $1,575 +42.8% | $20,760 +27% |
| 2018 | $1,102 | $16,350 |
| 2017 | $1,102 | $16,350 +8.4% |
| 2016 | -- | $15,080 +99.7% |
| 2015 | $850 | $7,550 +43.8% |
| 2014 | -- | $5,250 |
| 2013 | -- | $5,250 -50.8% |
| 2012 | -- | $10,670 |
| 2011 | -- | $10,670 -13.7% |
| 2010 | -- | $12,370 +100.2% |
| 2009 | -- | $6,180 -19.1% |
| 2008 | -- | $7,640 -50.1% |
| 2007 | -- | $15,300 -3.5% |
| 2006 | -- | $15,850 |
| 2005 | -- | $15,850 +1.3% |
| 2004 | -- | $15,640 -4.9% |
| 2003 | $1,622 +4.7% | $16,450 +9.8% |
| 2002 | $1,550 +7.9% | $14,980 +13.9% |
| 2001 | $1,436 | $13,150 |
| 2000 | -- | $13,150 |
Find assessor info on the county website
Monthly payment
Est. payment
Payment breakdown
Explore the cost of this home by adjusting the details. Changes won't be saved.Climate risks
Neighborhood: Parkside
Nearby schools
Schools provided by the listing agent
- Elementary: Hillcrest
- Middle: Silver Hills
- High: Northglenn
- District: Adams 12 5 Star Schl
Source: REcolorado as distributed by MLS GRID. This data may not be complete. We recommend contacting the local school district to confirm school assignments for this home.

Similar homes
- $340,0002 bd2 ba1.6k sqft1842 W 102nd Ave, Thornton, CO 80260For Sale
 MLS ID #1070489, Ericka Cunningham, Group Centerra. IRES as distributed by MLS GRID
- $--5 bd2 ba1.8k sqft640 W 100th Pl, Northglenn, CO 80260Auction
 Auction.com 2
- $325,0002 bd2 ba1.6k sqft1739 W 102nd Avenue, Denver, CO 80260For Sale
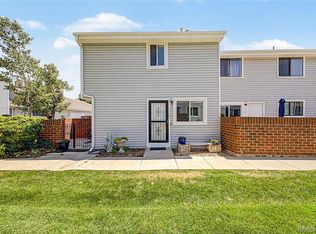
 MLS ID #6325069, Ana Maldonado, Key Team Real Estate Corp.. REcolorado as distributed by MLS GRID
- $--3 bd3 ba2k sqft2101 W 101st Cir, Thornton, CO 80260Auction
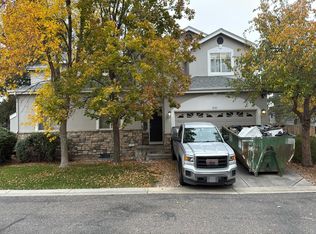 Auction.com 2
- $325,0003 bd2 ba1.8k sqft1741 W 102nd, Thornton, CO 80260For SaleMLS ID #4564816, Molly Malarsie, Keller Williams Real Estate LLC. REcolorado as distributed by MLS GRID
- $349,0003 bd3 ba2.3k sqft3061 W 92nd Avenue #6D, Westminster, CO 80031For SaleMLS ID #8947315, Kayla Maathuis, RE/MAX Alliance. REcolorado as distributed by MLS GRID
- $465,0003 bd2 ba1.5k sqft9660 Orangewood Dr, Thornton, CO 80260For SaleMLS ID #1071756, Gia Cordari, Elevations Real Estate, LLC. IRES as distributed by MLS GRID
- $337,0003 bd3 ba1.6k sqft1185 Milky Way, Denver, CO 80260For SaleMLS ID #9581014, Kelsey Schwenck, Serhant Colorado LLC. REcolorado as distributed by MLS GRID
- $409,9904 bd2 ba1.3k sqft1120 W 84th Place, Federal Heights, CO 80260For SaleMLS ID #8687083, Aldo Cindo, HomeSmart Realty. REcolorado as distributed by MLS GRID
- $345,0002 bd2 ba2.2k sqft11051 Huron Street #501, Northglenn, CO 80234For SaleMLS ID #5558905, Kismet Home Group, eXp Realty, LLC. REcolorado as distributed by MLS GRID
- $395,0003 bd4 ba2.1k sqft9971 Grove Street #C, Westminster, CO 80031For SaleMLS ID #6975537, Julie Leins, Keller Williams Advantage Realty LLC. REcolorado as distributed by MLS GRID
- $455,0002 bd4 ba2.3k sqft10124 Grove Loop #E, Westminster, CO 80031For SaleMLS ID #2796114, Erin Larkin, RE/MAX Alliance. REcolorado as distributed by MLS GRID
- $475,0004 bd4 ba2.4k sqft10152 Wyandott Circle N, Thornton, CO 80260For SaleMLS ID #6645786, Alicia Luevano, Brokers Guild Real Estate. REcolorado as distributed by MLS GRID
- $349,9002 bd2 ba1.7k sqft11584 Community Center Drive #70, Northglenn, CO 80233For SaleMLS ID #8332949, Michele Schiavone, Compass Colorado, LLC - Boulder. REcolorado as distributed by MLS GRID
- $379,9994 bd2 ba1.6k sqft9124 Fontaine Street, Denver, CO 80260For SaleMLS ID #9331317, Charles Zaragoza, RE/MAX Alliance. REcolorado as distributed by MLS GRID
- $499,9994 bd4 ba2.7k sqft10003 Wyandott Circle S, Thornton, CO 80260For SaleMLS ID #2612912, Hope Sawyer, Keller Williams Preferred Realty. REcolorado as distributed by MLS GRID
