Welcome to this 3-bedroom, 1.5-bath ranch in Richmond! With a spacious backyard offering room to enjoy the outdoors, garden, or entertain, this property provides a great opportunity to make a home your own. The detached shed conveys as is, providing additional space for storage or projects. The washer, dryer, and refrigerator are included for added convenience. Major system updates include an HVAC system installed in 2019 and a water heater approximately three years old. Whether you’re looking for your next home or an opportunity to personalize a property to suit your style, this home is worth a look. Conveniently located with easy access to RIC Airport, the Richmond Raceway, to I-95, I-295, I-64, and Route 360.
Coming soon 12/09
$256,000
1812 Lyndover Rd, Richmond, VA 23222
3beds
1,224sqft
Single Family Residence
Built in 1954
0.27 Acres Lot
$256,600 Zestimate®
$209/sqft
$-- HOA
What's special
- 17 days
- 178
- 18
Zillow last checked:
Listing updated:
Listed by:
Rebby Castro-Imobisa membership@therealbrokerage.com,
Real Broker LLC 855-450-0442
Source: CVRMLS,MLS#: 2628867 Originating MLS: Central Virginia Regional MLS
Facts & features
Interior
Bedrooms & bathrooms
- Bedrooms: 3
- Bathrooms: 2
- Full bathrooms: 1
- 1/2 bathrooms: 1
Primary bedroom
- Level: First
- Dimensions: 0 x 0
Bedroom 2
- Level: First
- Dimensions: 0 x 0
Bedroom 3
- Level: First
- Dimensions: 0 x 0
Family room
- Level: First
- Dimensions: 0 x 0
Other
- Description: Tub & Shower
- Level: First
Half bath
- Level: First
Kitchen
- Level: First
- Dimensions: 0 x 0
Laundry
- Level: First
- Dimensions: 0 x 0
Living room
- Level: First
- Dimensions: 0 x 0
Heating
- Electric, Heat Pump
Cooling
- Central Air, Electric
Appliances
- Included: Dryer, Electric Cooking, Electric Water Heater, Disposal, Microwave, Refrigerator, Washer
- Laundry: Washer Hookup, Dryer Hookup
Features
- Bedroom on Main Level, Bath in Primary Bedroom, Main Level Primary
- Flooring: Partially Carpeted, Vinyl
- Basement: Crawl Space
- Attic: Access Only
Interior area
- Total interior livable area: 1,224 sqft
- Finished area above ground: 1,224
- Finished area below ground: 0
Property
Parking
- Parking features: Driveway, Off Street, Unpaved
- Has uncovered spaces: Yes
Features
- Levels: One
- Stories: 1
- Exterior features: Storage, Shed, Unpaved Driveway
- Pool features: None
Lot
- Size: 0.27 Acres
Details
- Parcel number: 8017381120
- Zoning description: R3
Construction
Type & style
- Home type: SingleFamily
- Architectural style: Ranch
- Property subtype: Single Family Residence
Materials
- Brick, Drywall
- Roof: Shingle
Condition
- Resale
- New construction: No
- Year built: 1954
Utilities & green energy
- Sewer: Public Sewer
- Water: Public
Community & HOA
Community
- Subdivision: Wilhaven
Location
- Region: Richmond
Financial & listing details
- Price per square foot: $209/sqft
- Tax assessed value: $193,500
- Annual tax amount: $1,606
- Date on market: 10/26/2026
- Ownership: Individuals
- Ownership type: Sole Proprietor
Estimated market value
$256,600
$231,000 - $277,000
$2,019/mo
Price history
| Date | Event | Price |
|---|---|---|
| 10/19/2012 | Sold | $121,500-2.4%$99/sqft |
Source:  CVRMLS #1219557 Report a problem | ||
| 8/3/2012 | Listed for sale | $124,500+3.8%$102/sqft |
Source: Real Estate Virginia #1219557 Report a problem | ||
| 1/19/2007 | Sold | $120,000$98/sqft |
Source: Public Record Report a problem | ||
Public tax history
| Year | Property taxes | Tax assessment |
|---|---|---|
| 2025 | $1,540 +3% | $185,500 +5.5% |
| 2024 | $1,494 +3.9% | $175,800 +3.9% |
| 2023 | $1,438 +14.8% | $169,200 +14.8% |
| 2022 | $1,253 +7.5% | $147,400 +10% |
| 2021 | $1,166 +7.8% | $134,000 +5.8% |
| 2020 | $1,081 +1.9% | $126,600 +1.9% |
| 2019 | $1,061 | $124,300 +1.9% |
| 2018 | $1,061 +107.1% | $122,000 +3.6% |
| 2017 | $512 -48.5% | $117,800 +3.1% |
| 2016 | $994 | $114,300 |
| 2015 | $994 | $114,300 |
| 2014 | $994 | $114,300 |
| 2013 | -- | $114,300 -0.8% |
| 2012 | -- | $115,200 -6.2% |
| 2011 | -- | $122,800 |
| 2010 | -- | $122,800 -2.5% |
| 2009 | -- | $126,000 |
| 2008 | -- | -- |
| 2006 | -- | -- |
| 2005 | -- | -- |
| 2004 | -- | -- |
| 2003 | -- | -- |
| 2002 | -- | -- |
| 2001 | -- | $77,100 +2% |
| 2000 | -- | $75,600 |
Find assessor info on the county website
Monthly payment
Est. payment
Payment breakdown
Explore the cost of this home by adjusting the details. Changes won't be saved.Climate risks
Neighborhood: 23222
Nearby schools
Schools provided by the listing agent
- Elementary: Glen Lea
- Middle: Douglas Wilder
- High: Henrico
Source: CVRMLS. This data may not be complete. We recommend contacting the local school district to confirm school assignments for this home.

Similar homes
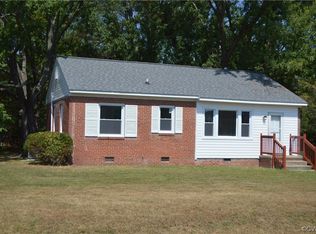
- $260,0003 bd2 ba1.2k sqft4313 Austin Ave, Richmond, VA 23222For Sale
 MLS ID #369549, Amy Carter, Divine Fog Realty Company LLC. LMLS
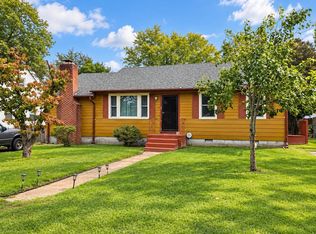
- $249,9903 bd1 ba980 sqft3503 Patrick Ave, Richmond, VA 23222For Sale
 MLS ID #2630397, Jasmeet Singh, Long & Foster REALTORS. CVRMLS
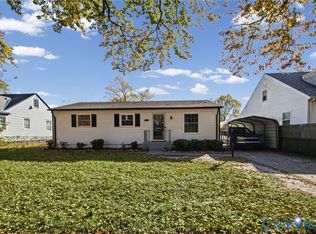
- $233,5003 bd2 ba1.1k sqft3314 Wellington St, Richmond, VA 23222For Sale
 MLS ID #2629128, Darlene Brent, Long & Foster REALTORS. CVRMLS
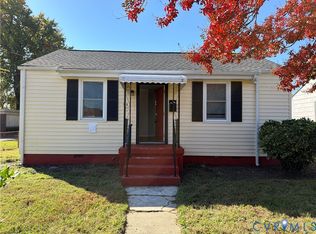
- $264,0003 bd2 ba852 sqft715 Lincoln Ave, Richmond, VA 23222For Sale
 MLS ID #2629720, Verria Hairston, Opendoor Brokerage LLC. CVRMLS
