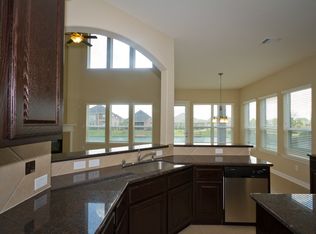
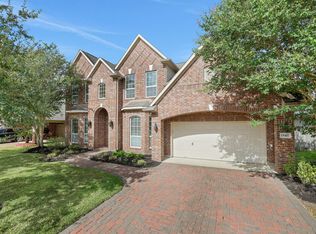
Multiple Offers! Highest and Best by 09/08 at 5:00 p.m.. Welcome to this impressive single-story waterfront home with a private dock, ideally positioned on an oversized corner lot with beautiful channel views. The brick-and-stone exterior, mature landscaping, high ceilings, and spacious floor plan make a strong first impression. Inside, the open kitchen features granite countertops, a large breakfast bar overlooking the living areas. 12-ft ceilings and formal dining enhance the open feel. Enjoy the waterfront setting from a large covered patio overlooking the landscaped backyard and channel. A private dock provides direct water access for limited boating or relaxing with the view.
Additional highlights include a 3-car garage, fenced backyard, corner-lot frontage, and true single-story living. Waterfront access, private dock, oversized lot, and inviting indoor-outdoor spaces create a distinctive lifestyle that's hard to duplicate.
For sale
$498,900
18123 Grotto Point Dr, Cypress, TX 77429
4beds
3,093sqft
Single Family Residence
Built in 2009
0.36 Acres Lot
$484,200 Zestimate®
$161/sqft
$113/mo HOA
What's special
Private dockBrick-and-stone exteriorCorner-lot frontageLandscaped backyardHigh ceilingsSpacious floor planGranite countertops
- 4 days
- 726
- 61
Likely to sell faster than
Zillow last checked:
Listing updated:
Listed by:
Ruddy Parisher TREC #0437028 832-722-1103,
Century 21 Parisher Properties
Source: HAR,MLS#: 17730224
Facts & features
Interior
Bedrooms & bathrooms
- Bedrooms: 4
- Bathrooms: 3
- Full bathrooms: 3
Rooms
- Room types: Den
Primary bedroom
- Level: First
- Area: 284.94
- Dimensions: 18' 7"x 15' 4"
Bedroom
- Level: First
Bedroom
- Level: First
Bedroom
- Level: First
- Area: 139.69
- Dimensions: 11' 3" x 12' 5"
Bedroom
- Level: First
Bedroom
- Level: First
- Area: 159.38
- Dimensions: 14' 2" x 11' 3"
Bedroom
- Level: First
Bedroom
- Level: First
- Area: 163.33
- Dimensions: 14' 0" x 11' 8"
Other
- Level: First
- Area: 24.99
- Dimensions: 5' 1" x 4' 11"
Other
- Level: First
- Area: 150.06
- Dimensions: 12' 3" x 12' 3"
Other
- Level: First
- Area: 67.33
- Dimensions: 8' x 8' 5"
Other
- Level: First
- Area: 45.07
- Dimensions: 9' 2" x 4' 11"
Breakfast
- Level: First
- Area: 91.67
- Dimensions: 12' 6" x 7' 4"
Dining room
- Level: First
- Area: 188.08
- Dimensions: 15' 3" x 12' 4"
Kitchen
- Level: First
- Area: 225.63
- Dimensions: 15' 10" x 14' 3
Living room
- Level: First
- Area: 375.38
- Dimensions: 19' 6" x 19' 3"
Primary bath
- Level: First
- Area: 118.75
- Dimensions: 14" 3" x 8' 4"
Utility room
- Level: First
- Area: 76.13
- Dimensions: 10' 6" x 7' 3"
Heating
- Natural Gas
Cooling
- Electric
Appliances
- Included: Disposal, Water Softener, Electric Oven, Microwave, Gas Cooktop, Dishwasher
- Laundry: Electric Dryer Hookup, Gas Dryer Hookup, Washer Hookup
Features
- Formal Entry/Foyer, High Ceilings, All Bedrooms Down
- Flooring: Terrazzo
- Number of fireplaces: 1
- Fireplace features: Gas Log
Interior area
- Total structure area: 3,093
- Total interior livable area: 3,093 sqft
Property
Parking
- Total spaces: 3
- Parking features: Attached
- Attached garage spaces: 3
Features
- Stories: 1
- Patio & porch: Covered
- Exterior features: Sprinkler System
- Fencing: Back Yard
- Has view: Yes
- View description: Canal, Water
- Has water view: Yes
- Water view: Canal,Water
- Waterfront features: Canal Front
Lot
- Size: 0.36 Acres
- Features: Corner Lot, Waterfront, 1/4 Up to 1/2 Acre
Details
- Parcel number: 1284290010027
Construction
Type & style
- Home type: SingleFamily
- Architectural style: Contemporary
- Property subtype: Single Family Residence
Materials
- Brick
- Foundation: Slab
- Roof: Composition
Condition
- New construction: No
- Year built: 2009
Details
- Builder name: J. Patrick homes
Utilities & green energy
- Water: Water District
Community & HOA
Community
- Subdivision: Sydney Harbour Sec 04
HOA
- Has HOA: Yes
- Amenities included: Clubhouse, Pool
- HOA fee: $1,354 annually
Location
- Region: Cypress
Financial & listing details
- Price per square foot: $161/sqft
- Tax assessed value: $520,446
- Annual tax amount: $12,234
- Date on market: 9/3/2026
- Road surface type: Concrete
Estimated market value
$484,200
$460,000 - $508,000
$2,890/mo
Price history
| Date | Event | Price |
|---|---|---|
| 9/3/2026 | Listed for sale | $498,900$161/sqft |
Source:  HAR #17730224 Report a problem HAR #17730224 Report a problem | ||
Public tax history
| Year | Property taxes | Tax assessment |
|---|---|---|
| 2025 | $920 +18.6% | $520,446 +4.3% |
| 2024 | $775 | $498,893 +2.7% |
| 2023 | -- | $485,945 +0.6% |
| 2022 | $781 | $483,000 +29.5% |
| 2021 | -- | $372,844 +0.8% |
| 2020 | $769 -35.9% | $369,792 |
| 2019 | $1,200 -81.5% | $369,792 +0.3% |
| 2018 | $6,505 | $368,594 |
| 2017 | $6,505 -5.4% | $368,594 -10% |
| 2016 | $6,875 +6.9% | $409,734 +14.2% |
| 2015 | $6,431 | $358,806 +4.8% |
| 2014 | $6,431 | $342,438 +16.5% |
| 2013 | -- | $293,888 |
| 2012 | -- | $293,888 |
| 2011 | -- | $293,888 |
| 2010 | -- | $293,888 |
Find assessor info on the county website
Monthly payment
Est. payment
Payment breakdown
Explore the cost of this home by adjusting the details. Changes won't be saved.Climate risks
Neighborhood: Sydney Harbour
Nearby schools
Schools provided by the listing agent
- Elementary: Farney Elementary School
- Middle: Goodson Middle School
- High: Cypress Woods High School
Source: HAR. This data may not be complete. We recommend contacting the local school district to confirm school assignments for this home.
- $643,1005 bd3 ba4.5k sqft18119 Grotto Point Dr, Cypress, TX 77429Off Market
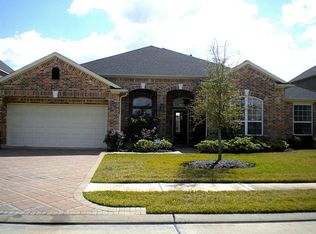
- $550,7004 bd4 ba3k sqft18115 Grotto Point Dr, Cypress, TX 77429Off Market
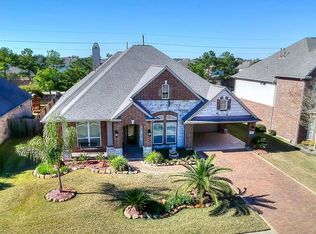
- $437,2004 bd3 ba2.6k sqft15419 Opera House Row Dr, Cypress, TX 77429Off Market
- $492,8004 bd3 ba3.1k sqft15423 Opera House Row Dr, Cypress, TX 77429Off Market
Similar homes
- $500,0004 bd3 ba3.3k sqft19106 Natchez Creek Ln, Cypress, TX 77429For Sale
 MLS ID #24234233, Mona Moreland, MWM Properties. HAR
 - $450,0006 bd4 ba3.8k sqft19131 Cardinal Grove Ct, Cypress, TX 77429For Sale
 MLS ID #33492959, Brittany Wooten, Martha Turner Sotheby's International Realty - Cypress. HAR
 - $499,0004 bd4 ba4.2k sqft19010 Jasmine Bloom Ln, Cypress, TX 77429For Sale
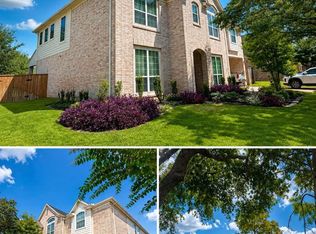 MLS ID #37137867, Tikila Adolph, Keller Williams Signature. HAR
 - $560,0005 bd5 ba4k sqft15427 Opera House Row Dr, Cypress, TX 77429For Sale
 MLS ID #44479499, Zuri Perez-Majul, Zuri Properties. HAR
