Welcome to this spacious 5-bedroom home featuring a desirable primary suite downstairs and an ideal layout for everyday living and entertaining. A formal dining room and private study with French doors greet you upon entry. The open-concept kitchen and breakfast area flow seamlessly into the family room, showcasing soaring ceilings, a cast-stone fireplace and walls of windows overlooking the backyard. The kitchen offers a large island, granite countertops, stainless steel appliances, gas cooktop, oversized pantry and butler’s pantry. Tile flooring extends throughout the main living areas, while the primary bedroom features laminate wood flooring. Upstairs, brand-new carpet complements a spacious game room, media room/theater, four generously sized bedrooms and three full bathrooms. Enjoy outdoor living beneath the covered patio overlooking the large backyard with plenty of room to relax, play or entertain!
For sale
Price cut: $10K (9/4)
$560,000
15427 Opera House Row Dr, Cypress, TX 77429
5beds
4,093sqft
Single Family Residence
Built in 2011
8,751 Square Feet Lot
$546,800 Zestimate®
$137/sqft
$113/mo HOA
What's special
Cast-stone fireplaceFormal dining roomStainless steel appliancesGranite countertopsDesirable primary suite downstairsCovered patioSpacious game room
- 21 days
- 297
- 16
Likely to sell faster than
Zillow last checked:
Listing updated:
Listed by:
Zuri Perez-Majul TREC #0562236 832-731-8910,
Zuri Properties,
Ricky Perez-Majul TREC #0642846 832-731-8908,
Zuri Properties
Source: HAR,MLS#: 44479499
Facts & features
Interior
Bedrooms & bathrooms
- Bedrooms: 5
- Bathrooms: 5
- Full bathrooms: 4
- 1/2 bathrooms: 1
Rooms
- Room types: Media Room, Utility Room
Primary bedroom
- Level: First
- Area: 252
- Dimensions: 14x18
Bedroom
- Level: Second
- Area: 154
- Dimensions: 11x14
Bedroom
- Level: Second
- Area: 144
- Dimensions: 12x12
Bedroom
- Level: Second
- Area: 144
- Dimensions: 12x12
Bedroom
- Level: Second
- Area: 156
- Dimensions: 12x13
Other
- Level: First
- Area: 168
- Dimensions: 12x14
Breakfast
- Level: First
- Area: 104
- Dimensions: 13x8
Dining room
- Level: First
- Area: 180
- Dimensions: 12x15
Family room
- Level: First
- Area: 306
- Dimensions: 17x18
Game room
- Level: Second
- Area: 196
- Dimensions: 14x14
Kitchen
- Level: First
- Area: 121
- Dimensions: 11x11
Media room
- Level: Second
- Area: 156
- Dimensions: 12x13
Utility room
- Level: First
- Area: 56
- Dimensions: 8x7
Heating
- Natural Gas
Cooling
- Ceiling Fan(s), Electric
Appliances
- Included: Disposal, Oven, Microwave, Gas Cooktop, Dishwasher
- Laundry: Electric Dryer Hookup, Gas Dryer Hookup, Washer Hookup
Features
- Formal Entry/Foyer, Prewired for Alarm System, En-Suite Bath, Primary Bed - 1st Floor, Primary Bed - 2nd Floor, Split Plan, Walk-In Closet(s)
- Flooring: Carpet, Laminate, Tile
- Number of fireplaces: 1
- Fireplace features: Gas
Interior area
- Total structure area: 4,093
- Total interior livable area: 4,093 sqft
Property
Parking
- Total spaces: 3
- Parking features: Attached, Tandem, Garage Door Opener, Double-Wide Driveway
- Attached garage spaces: 3
Features
- Stories: 2
- Patio & porch: Covered
- Exterior features: Sprinkler System
- Has spa: Yes
- Fencing: Back Yard
Lot
- Size: 8,751 Square Feet
- Features: Subdivided, 0 Up To 1/4 Acre
Details
- Parcel number: 1284220010004
Construction
Type & style
- Home type: SingleFamily
- Architectural style: Traditional
- Property subtype: Single Family Residence
Materials
- Blown-In Insulation, Brick, Cement Siding
- Foundation: Slab
- Roof: Composition
Condition
- New construction: No
- Year built: 2011
Utilities & green energy
- Sewer: Public Sewer
- Water: Water District
Green energy
- Energy efficient items: Thermostat
Community & HOA
Community
- Security: Prewired for Alarm System
- Subdivision: Sydney Harbour
HOA
- Has HOA: Yes
- Amenities included: Clubhouse, Playground, Pool
- HOA fee: $1,354 annually
Location
- Region: Cypress
Financial & listing details
- Price per square foot: $137/sqft
- Tax assessed value: $682,671
- Annual tax amount: $14,179
- Date on market: 8/17/2026
- Listing terms: Cash,Conventional,FHA,VA Loan
- Road surface type: Concrete
Estimated market value
$546,800
$519,000 - $574,000
$4,054/mo
Price history
| Date | Event | Price |
|---|---|---|
| 9/4/2026 | Price change | $560,000-1.8%$137/sqft |
Source:  HAR #44479499 Report a problem HAR #44479499 Report a problem | ||
| 8/17/2026 | Listed for sale | $570,000+67.7%$139/sqft |
Source: HAR #44479499 Report a problem | ||
| 3/22/2017 | Sold | -- |
Source: Agent Provided Report a problem | ||
| 2/17/2017 | Pending sale | $339,990$83/sqft |
Source: RE/MAX All Stars #75364032 Report a problem | ||
| 2/7/2017 | Price change | $339,990-4.4%$83/sqft |
Source: RE/MAX All Stars #75364032 Report a problem | ||
| 9/23/2016 | Price change | $355,500-1.4%$87/sqft |
Source: RE/MAX All Stars #75364032 Report a problem | ||
| 8/8/2016 | Listed for sale | $360,500$88/sqft |
Source: RE/MAX All Stars #75364032 Report a problem | ||
Public tax history
| Year | Property taxes | Tax assessment |
|---|---|---|
| 2025 | $3,834 +12.4% | $682,671 -0.4% |
| 2024 | $3,410 | $685,447 +3.5% |
| 2023 | -- | $661,989 +25.3% |
| 2022 | $2,640 | $528,159 +28.2% |
| 2021 | -- | $411,988 +5.9% |
| 2020 | $2,490 +8.3% | $388,870 -0.2% |
| 2019 | $2,299 -70.6% | $389,571 +22.4% |
| 2018 | $7,811 | $318,374 |
| 2017 | $7,811 -12.9% | $318,374 -16.9% |
| 2016 | $8,966 +14.8% | $383,275 +5.2% |
| 2015 | $7,811 | $364,182 +22.2% |
| 2014 | $7,811 | $297,933 |
| 2013 | -- | $297,933 +8.1% |
| 2012 | -- | $275,633 |
Find assessor info on the county website
Monthly payment
Est. payment
Payment breakdown
Explore the cost of this home by adjusting the details. Changes won't be saved.Climate risks
Neighborhood: Sydney Harbour
Nearby schools
Schools provided by the listing agent
- Elementary: Farney Elementary School
- Middle: Goodson Middle School
- High: Cypress Woods High School
Source: HAR. This data may not be complete. We recommend contacting the local school district to confirm school assignments for this home.
- $492,8004 bd3 ba3.1k sqft15423 Opera House Row Dr, Cypress, TX 77429Off Market
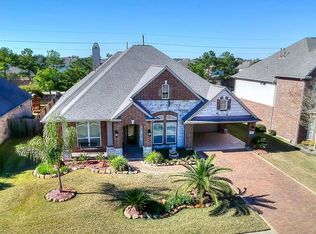
- $509,5004 bd3 ba3.4k sqft15503 Opera House Row Dr, Cypress, TX 77429Off Market
- $437,2004 bd3 ba2.6k sqft15419 Opera House Row Dr, Cypress, TX 77429Off Market
- $526,0005 bd3 ba3.9k sqft15507 Opera House Row Dr, Cypress, TX 77429Off Market
Similar homes
- $498,9004 bd3 ba3k sqft18123 Grotto Point Dr, Cypress, TX 77429For Sale
 MLS ID #17730224, Ruddy Parisher, Century 21 Parisher Properties. HAR
 - $550,0006 bd4 ba4k sqft19126 Cardinal Grove Ct, Cypress, TX 77429For Sale
 MLS ID #27569699, Nury Huerta, Zarco Properties, LLC. HAR
 - $539,9996 bd4 ba4.3k sqft15322 Palmer Manor Dr, Cypress, TX 77429For Sale
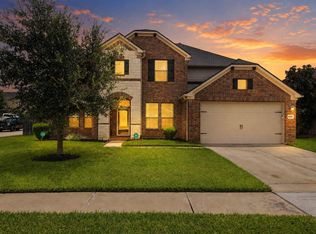 MLS ID #88663365, Vachael StarkS, Walzel Properties - Corporate Office. HAR
 - $649,0006 bd5 ba3.9k sqft14926 Terra Point Dr, Cypress, TX 77429For Sale
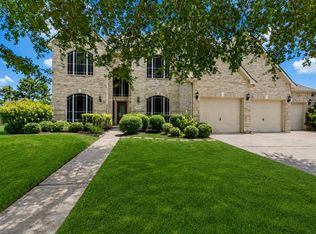 MLS ID #51560682, Fred Fontana, Orchard Brokerage. HAR
