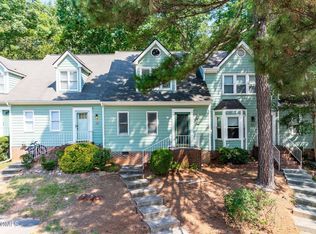
Move-In ready townhome PRICED TO SELL! Highly desirable location inside the beltline, West Raleigh, near NC State and Wolfline. Within two miles of Centennial Campus and walking distance of AB Combs Elementary. Two large Bedrooms with private baths plus 1/2 bath, each with walk-in closets. Laundry closet on the 2nd floor. Love a private backyard? This one is fenced, offering privacy and quiet surroundings. Don't miss the storage shed located in the back. NEW roof 2025! 2 assigned parking spots direcctly in front of the home. This townhome would be a perfect primary home OR investment property. No CAP on rentals for Hunters Creek townhome community.
For sale
$257,900
1813 Fox Sterling Dr, Raleigh, NC 27606
2beds
1,459sqft
Townhouse
Built in 1984
2,178 Square Feet Lot
$-- Zestimate®
$177/sqft
$295/mo HOA
What's special
Each with walk-in closets
- 6 days
- 161
- 12
Likely to sell faster than
Zillow last checked:
Listing updated:
Listed by:
Jennifer Zech 919-600-8504,
Howard Hanna Allen Tate Raleigh Falls of Neuse
Source: Doorify MLS,MLS#: 10202292
Facts & features
Interior
Bedrooms & bathrooms
- Bedrooms: 2
- Bathrooms: 3
- Full bathrooms: 2
- 1/2 bathrooms: 1
Primary bedroom
- Level: Second
- Area: 226.2 Square Feet
- Dimensions: 14.5 X 15.6
Bedroom 2
- Level: Second
- Area: 211.2 Square Feet
- Dimensions: 12 X 17.6
Dining room
- Level: First
- Area: 108 Square Feet
- Dimensions: 9 X 12
Other
- Level: First
- Area: 32.4 Square Feet
- Dimensions: 5.4 X 6
Family room
- Level: First
- Area: 306.6 Square Feet
- Dimensions: 14 X 21.9
Kitchen
- Level: First
- Area: 114 Square Feet
- Dimensions: 9.5 X 12
Heating
- Forced Air
Cooling
- Central Air
Appliances
- Included: Disposal, Dishwasher, Electric Oven, Microwave, Refrigerator
- Laundry: In Hall, Laundry Room, Upper Level
Features
- Flooring: Carpet, Luxury Vinyl
- Number of fireplaces: 1
- Fireplace features: Wood Burning
Interior area
- Total structure area: 1,459
- Total interior livable area: 1,459 sqft
- Finished area above ground: 1,459
- Finished area below ground: 0
Property
Parking
- Total spaces: 2
- Details: Contact manager
Features
- Levels: Bi-Level
- Stories: 2
- Patio & porch: Patio
- Exterior features: Storage, Fenced Yard
- Fencing: Back Yard
Lot
- Size: 2,178 Square Feet
Details
- Parcel number: 0793.05179656000
- Zoning: R-10
- Special conditions: Standard
Construction
Type & style
- Home type: Townhouse
- Architectural style: Traditional
- Property subtype: Townhouse
Materials
- Vinyl Siding
- Foundation: Crawlspace
- Roof: Shingle
Condition
- New construction: No
- Year built: 1984
Utilities & green energy
- Sewer: Public Sewer
- Water: Public
Community & HOA
Community
- Subdivision: Hunters Creek Townhomes
HOA
- Has HOA: Yes
- Services included: Maintenance Grounds, Maintenance Structure, Road Maintenance
- HOA fee: $295 monthly
- HOA name: Sentry Management
- HOA phone: 919-790-8000
Location
- Region: Raleigh
Financial & listing details
- Price per square foot: $177/sqft
- Tax assessed value: $256,996
- Annual tax amount: $2,356
- Date on market: 11/4/2026
- Listing agreement: Exclusive Right To Sell
- Listing terms: Cash,Conventional,FHA,VA Loan
- Ownership type: Townhouse
- Road surface type: Asphalt
Estimated market value
Not available
Estimated sales range
Not available
Not available
Price history
| Date | Event | Price |
|---|---|---|
| 11/6/2026 | Listed for sale | $257,900$177/sqft |
Source:  Doorify MLS #10202292 Report a problem | ||
| 10/8/2026 | Listing removed | $1,275$1/sqft |
Source: Zillow Rentals Report a problem | ||
| 9/29/2026 | Price change | $1,275-8.6%$1/sqft |
Source: Zillow Rentals Report a problem | ||
| 9/21/2026 | Price change | $1,395-6.7%$1/sqft |
Source: Zillow Rentals Report a problem | ||
| 8/14/2026 | Listed for rent | $1,495+15%$1/sqft |
Source: Zillow Rentals Report a problem | ||
| 3/18/2022 | Listing removed | -- |
Source: Zillow Rental Network Premium Report a problem | ||
| 3/8/2022 | Listed for rent | $1,300+65.6%$1/sqft |
Source: Zillow Rental Network Premium Report a problem | ||
| 8/28/2014 | Listing removed | $785$1/sqft |
Source: Rhyne Management Associates, Inc. Report a problem | ||
| 8/15/2014 | Listed for rent | $785$1/sqft |
Source: Rhyne Management Associates, Inc. Report a problem | ||
Public tax history
| Year | Property taxes | Tax assessment |
|---|---|---|
| 2025 | $2,261 +0.4% | $256,996 |
| 2024 | $2,252 +22.9% | $256,996 +54.6% |
| 2023 | $1,832 +7.6% | $166,209 |
| 2022 | $1,703 +4% | $166,209 |
| 2021 | $1,637 | $166,209 |
| 2020 | -- | $166,209 +37.5% |
| 2019 | -- | $120,849 |
| 2018 | -- | $120,849 |
| 2017 | $1,277 +2.1% | $120,849 |
| 2016 | $1,251 +9% | $120,849 +11% |
| 2015 | $1,147 +5.4% | $108,875 |
| 2014 | $1,089 | $108,875 |
| 2013 | -- | $108,875 |
| 2012 | -- | $108,875 |
| 2011 | -- | $108,875 |
| 2010 | -- | $108,875 |
| 2009 | -- | $108,875 |
| 2008 | -- | -- |
| 2007 | -- | -- |
| 2006 | -- | -- |
| 2005 | -- | -- |
| 2004 | -- | -- |
| 2003 | -- | -- |
| 2002 | -- | -- |
| 2001 | -- | -- |
Find assessor info on the county website
Monthly payment
Est. payment
Payment breakdown
Explore the cost of this home by adjusting the details. Changes won't be saved.Climate risks
Neighborhood: West Raleigh
Nearby schools
Schools provided by the listing agent
- Elementary: Wake - Combs Elementary
- Middle: Wake - Centennial Campus Middle
- High: Wake - Athens Drive High
Source: Doorify MLS. This data may not be complete. We recommend contacting the local school district to confirm school assignments for this home.


Similar homes
- $265,0003 bd3 ba1.1k sqft4258 Kaplan Dr, Raleigh, NC 27606For Sale

 MLS ID #10148044, Brandon Bartholomew. Doorify MLS
- $275,0003 bd3 ba1.3k sqft844 Athens Dr APT C, Raleigh, NC 27606For Sale
 MLS ID #10175105, Nelson Bunn. Doorify MLS
- $225,0002 bd2 ba1.2k sqft408 Oak Run Dr, Raleigh, NC 27606For Sale
 MLS ID #10189487, Summer L Bowen-Adams. Doorify MLS
- $280,0002 bd3 ba1.1k sqft2387 Champion Ct, Raleigh, NC 27606For Sale
 MLS ID #10189163, Lydia Moore. Doorify MLS
- $225,0002 bd2 ba1.1k sqft2510 Avent Ferry Rd APT 103, Raleigh, NC 27606For SaleMLS ID #10177139, Tracy Nadine Dupler. Doorify MLS
- $269,9002 bd3 ba1.2k sqft702 Bryant St, Raleigh, NC 27603For SaleMLS ID #10198229, Ryan Whitney. Doorify MLS
- $250,0002 bd2 ba1.1k sqft5510 Forest Oaks Dr, Raleigh, NC 27609For SaleMLS ID #10199272, Shaylan Good. Doorify MLS
- $258,9003 bd3 ba1.3k sqft8309 Glenwood Springs Ct, Raleigh, NC 27609For SaleMLS ID #10201204, Don Gomez. Doorify MLS
- $250,0002 bd3 ba1.1k sqft1745 Sorrell Brook Way, Raleigh, NC 27609For SaleMLS ID #10197496, Sharon Evans. Doorify MLS
- $265,5002 bd3 ba1.2k sqft1900 Township Cir, Raleigh, NC 27609For SaleMLS ID #10182881, Bud Johnson. Doorify MLS
- $249,0003 bd2 ba1.3k sqft5823 Shady Grove Cir, Raleigh, NC 27609For SaleMLS ID #10189443, Bern Bullard. Doorify MLS
- $275,0002 bd3 ba1.5k sqft1304 Hampshire Ct, Raleigh, NC 27612For SaleMLS ID #10184821, Shaylan Good. Doorify MLS
- $235,9003 bd3 ba1.3k sqft5553 Fieldcross Ct, Raleigh, NC 27610For SaleMLS ID #10195979, Ashley Font. Doorify MLS
- $275,0002 bd3 ba1.3k sqft8206 City Loft Ct, Raleigh, NC 27613For SaleMLS ID #10197121, Carlin O'Brien. Doorify MLS
- $275,0003 bd3 ba1.7k sqft1322 Legacy Greene Ave, Wake Forest, NC 27587For SaleMLS ID #10202945, Laurene Sieli. Doorify MLS
- $225,0002 bd3 ba1k sqft1005 Savin Lndg, Knightdale, NC 27545For SaleMLS ID #10201975, Jim Allen. Doorify MLS
- $235,0002 bd3 ba1.2k sqft6509 English Oaks Dr, Raleigh, NC 27615For SaleMLS ID #10166734, Kelsey Kearney. Doorify MLS
- $219,9003 bd3 ba1.4k sqft8260 McGuire Dr, Raleigh, NC 27616For SaleMLS ID #10181227, Meagan Perry. Doorify MLS
- $190,0003 bd2 ba1.1k sqft145 Jones Franklin Rd APT D, Raleigh, NC 27606For SaleMLS ID #10192110, Seyedali Hosseinirad. Doorify MLS
- $220,0002 bd3 ba1.2k sqft6556 Thetford Ct, Raleigh, NC 27615For SaleMLS ID #10197227, Angela Yvette Hill. Doorify MLS
