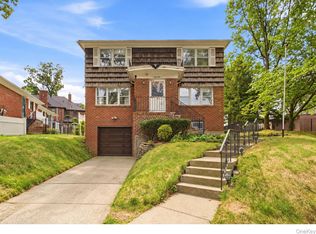
Step inside this captivating and charming Jamaica Estates Tudor home. Set on a generous 41.42' x 120' lot (4970 sq ft), providing a significant footprint and nestled in one of Queens' most sought-after residential neighborhoods. An exceptional single-family home located on a charming tree-lined street. This property boasts a stunning backdrop, the detached layout ensures a sense of privacy and independence, set within the leafy, low-density surroundings that Jamaica Estates is celebrated for. This spacious home features 4 large bedrooms and 2.5 bathrooms, offering plenty of space to fit a variety of needs. With its classic design and abundant room for comfortable living.
Discover the flexibility of this home’s layout, featuring four separate levels with generous room sizes throughout. Designed with function and flow in mind, making it easy to envision cozy relaxation as well as entertaining on any scale.
The first floor features a spacious living room with access to the backyard deck and detached garage, large formal dining room, and newly renovated kitchen with breakfast nook creating an ideal layout. Upstairs, you'll find the primary bedroom with en-suite, and walk-in closet, down the hall are two additional large bedrooms, a full bath and access to a finished full staircase walk-up attic providing even more potential for expansion.
A full basement which includes a finished recreation/family room, powder, utility and laundry room. Step outside to the landscaped backyard with ground level deck, a private long driveway, and a detached 1-car garage.
Access to all the conveniences that this lovely neighborhood has to offer, with shops, dining, and transportation nearby to simplify everyday life. The property offers the perfect canvas for a new owner to customize this stately residence to their taste.
Whether you’re searching for a larger home to call your own or an investment opportunity in a vibrant community. Don’t miss your chance to make this home yours. Schedule a private showing today!
Pending
$1,299,000
18132 Henley Road, Jamaica Estates, NY 11432
4beds
1,738sqft
Single Family Residence, Residential
Built in 1940
4,970 Square Feet Lot
$-- Zestimate®
$747/sqft
$-- HOA
What's special
Stunning backdropPrivate long drivewayClassic designLeafy low-density surroundingsLarge formal dining roomCharming tree-lined street
- 64 days
- 97
- 4
Zillow last checked:
Listing updated:
Listed by:
Compass Greater NY LLC 646-659-8945,
Gladys V. Barco 646-659-8945
Source: OneKey® MLS as distributed by MLS GRID,MLS#: 1040480
Facts & features
Interior
Bedrooms & bathrooms
- Bedrooms: 4
- Bathrooms: 3
- Full bathrooms: 2
- 1/2 bathrooms: 1
Heating
- Steam
Cooling
- Wall/Window Unit(s)
Appliances
- Included: Dishwasher, Dryer, ENERGY STAR Qualified Appliances, Gas Cooktop, Gas Oven, Gas Range, Microwave, Oven, Range, Refrigerator, Stainless Steel Appliance(s), Washer, Gas Water Heater
Features
- Eat-in Kitchen, Formal Dining, High Ceilings, Kitchen Island, Original Details, Walk-In Closet(s)
- Basement: Finished,Walk-Out Access
- Attic: Full,Stairs,Walkup
- Has fireplace: Yes
- Fireplace features: Living Room
Interior area
- Total structure area: 1,738
- Total interior livable area: 1,738 sqft
Property
Parking
- Total spaces: 5
- Parking features: Detached, Driveway, Garage, Garage Door Opener, Private
- Garage spaces: 1
- Has uncovered spaces: Yes
Lot
- Size: 4,970 Square Feet
Details
- Parcel number: 099470146
- Special conditions: None
Construction
Type & style
- Home type: SingleFamily
- Architectural style: Tudor
- Property subtype: Single Family Residence, Residential
Materials
- Brick
Condition
- Year built: 1940
Utilities & green energy
- Sewer: Public Sewer
- Water: Public
- Utilities for property: Cable Available, Electricity Available, Natural Gas Available, Phone Available, Sewer Available, Trash Collection Public, Water Available
Community & HOA
HOA
- Has HOA: No
Location
- Region: Jamaica
Financial & listing details
- Price per square foot: $747/sqft
- Tax assessed value: $67,080
- Annual tax amount: $11,455
- Date on market: 8/19/2026
- Cumulative days on market: 63 days
- Listing agreement: Exclusive Right To Sell
- Electric utility on property: Yes
Estimated market value
Not available
Estimated sales range
Not available
Not available
Price history
| Date | Event | Price |
|---|---|---|
| 9/11/2026 | Contingent | $1,299,000$747/sqft |
Source: My State MLS #11941854 Report a problem | ||
| 9/10/2026 | Pending sale | $1,299,000$747/sqft |
Source:  OneKey® MLS as distributed by MLS GRID #1040480 Report a problem | ||
| 8/19/2026 | Listed for sale | $1,299,000$747/sqft |
Source: OneKey® MLS as distributed by MLS GRID #1040480 Report a problem | ||
Public tax history
| Year | Property taxes | Tax assessment |
|---|---|---|
| 2025 | -- | $64,320 +9.7% |
| 2024 | -- | $58,620 -3.9% |
| 2023 | -- | $61,020 +3.7% |
| 2022 | -- | $58,860 -6.1% |
| 2021 | -- | $62,700 +6.6% |
| 2020 | $10,013 +6.2% | $58,800 +3.9% |
| 2019 | $9,430 -1.4% | $56,580 +23.8% |
| 2018 | $9,563 +8.8% | $45,716 +6% |
| 2017 | $8,792 +14.1% | $43,130 +5.3% |
| 2016 | $7,709 | $40,972 +0.9% |
| 2015 | $7,709 +64.4% | $40,587 +6% |
| 2014 | $4,688 | $38,292 +0.5% |
| 2013 | -- | $38,097 +6% |
| 2012 | -- | $35,942 +5.3% |
| 2011 | -- | $34,144 +0.9% |
| 2010 | -- | $33,823 +6% |
| 2009 | -- | $31,910 +0.5% |
| 2008 | -- | $31,748 +6% |
| 2007 | -- | $29,952 +5.3% |
| 2006 | -- | $28,454 +1% |
| 2005 | -- | $28,186 +6% |
| 2004 | -- | $26,592 +0.5% |
| 2003 | -- | $26,457 +6% |
| 2002 | -- | $24,960 +5.3% |
| 2001 | -- | $23,712 +0.9% |
| 2000 | -- | $23,489 |
Find assessor info on the county website
Monthly payment
Climate risks
Neighborhood: Jamaica Estates
Nearby schools
Schools provided by the listing agent
- Elementary: Ps/Is 266
- Middle: Jhs 216 George J Ryan
- High: Business Technology Early College Hs
Source: OneKey® MLS as distributed by MLS GRID. This data may not be complete. We recommend contacting the local school district to confirm school assignments for this home.
Similar homes
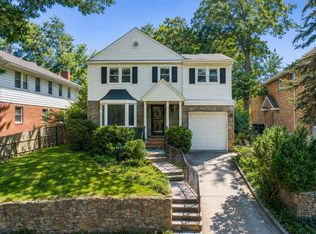
- $1,378,8885 bd3 ba2.2k sqft18044 Grand Central Parkway, Jamaica, NY 11432For Sale
 MLS ID #1054697, Adelbin Imani, Listing by: HomeSmart Premier Living Rlty. OneKey® MLS as distributed by MLS GRID
- $1,495,0004 bd4 ba2k sqft8507 Avon St, Jamaica, NY 11432Active
 MLS ID #S1846479, Benjamin Timlichman, Listing by: Keller Williams Realty Landmark. StreetEasy
- $1,299,0003 bd3 ba1.6k sqft21852 Stewart Road, Hollis Hills, NY 11427For Sale
 MLS ID #1021559, Tanya D. Taveras Diaz, Listing by: Keller Williams Legendary. OneKey® MLS as distributed by MLS GRID
- $1,328,0004 bd3 ba2.1k sqft151-57 28th Avenue, Flushing, NY 11354For Sale
 MLS ID #1038004, Fen Lin, Listing by: E Realty International Corp. OneKey® MLS as distributed by MLS GRID
- $1,228,8884 bd4 ba1.6k sqft2626 169th Street, Flushing, NY 11358For SaleMLS ID #1008480, Aaron Zucker, Listing by: EXP Realty. OneKey® MLS as distributed by MLS GRID
- $1,538,0005 bd3 ba1.7k sqft75-12 174th Street, Fresh Meadows, NY 11366For SaleMLS ID #1033389, Benjamin Y. Zanjirian, Listing by: Astor Brokerage Ltd. OneKey® MLS as distributed by MLS GRID
- $1,139,0004 bd3 ba1.6k sqft194-04 56th Avenue, Fresh Meadows, NY 11365For SaleMLS ID #1014457, Lynda Mahadeo SFR, Listing by: RE/MAX 1st Choice. OneKey® MLS as distributed by MLS GRID
- $1,398,0003 bd4 ba1.9k sqft2934 161st Street, Flushing, NY 11358For SaleMLS ID #1022027, Tong Tong Cheung, Listing by: Compass Greater NY LLC. OneKey® MLS as distributed by MLS GRID
- $975,0003 bd3 ba1.4k sqft120-44 194th Street, Saint Albans, NY 11412For SaleMLS ID #1057897, Nadira D. Taylor, Listing by: Diamond Mine Real Estate LLC. OneKey® MLS as distributed by MLS GRID
- $1,175,0004 bd3 ba1.4k sqft5902 70th Street, Maspeth, NY 11378For SaleMLS ID #1016176, Imran Khan, Listing by: Realty Executives Today. OneKey® MLS as distributed by MLS GRID
- $1,400,0003 bd2 ba1.3k sqft6045 69th Street, Maspeth, NY 11378For SaleMLS ID #1048614, Daniel Hristodorov, Listing by: Crifasi Real Estate Inc. OneKey® MLS as distributed by MLS GRID
- $1,498,0005 bd3 ba1.7k sqft3221 168th Street, Flushing, NY 11358For SaleMLS ID #995920, Evangelia Kontis, Listing by: Realty Executives Today. OneKey® MLS as distributed by MLS GRID
- $1,325,0004 bd3 ba2.4k sqft30 Antler Place, New Rochelle, NY 10804For SaleMLS ID #1028119, Jennifer H. Boka, Listing by: Julia B Fee Sothebys Int. Rlty. OneKey® MLS as distributed by MLS GRID
- $1,425,0005 bd4 ba2.4k sqft646 Clintonville Street, Whitestone, NY 11357For SaleMLS ID #1044134, Lakhwinder Singh, Listing by: Island Advantage Realty LLC. OneKey® MLS as distributed by MLS GRID
- $1,148,0003 bd2 ba1.3k sqft16367 166th Street, Flushing, NY 11358For SaleMLS ID #1007363, Joanne M. Agnello, Listing by: Patrick J Falci & Daughters. OneKey® MLS as distributed by MLS GRID
- $1,600,0004 bd2 ba2.4k sqft116 82nd Road, Kew Gardens, NY 11415For SaleMLS ID #990448, Luisa Fazzalari, Listing by: Douglas Elliman Real Estate. OneKey® MLS as distributed by MLS GRID
- $1,299,5004 bd3 ba1.8k sqft579 Manor Lane, Pelham, NY 10803For SaleMLS ID #1043116, Maurice Owen-Michaane, Listing by: Capital Realty NY LLC. OneKey® MLS as distributed by MLS GRID
- $1,378,0004 bd2 ba1.8k sqft842 Fiske Street, Woodmere, NY 11598For SaleMLS ID #1009119, Ann Bienstock, Listing by: Five Towns Miller Realty Inc. OneKey® MLS as distributed by MLS GRID
