Come see this charming 5 bedroom Colonial built in 2023 and waiting for you to update and revitalize-located near shopping and main roads. The eat-in kitchen is open with electric range, dishwasher and refrigerator. There is a first floor bedroom and full bath down the hall. The primary bedroom upstairs is well proportioned with carpeting-the remaining bedrooms are also good sized-bathrooms feature tub/shower combinations. SOLD AS-IS, with no repairs by Seller. This property may qualify for Seller Financing (Vendee). If Property was built prior to 1978, Lead Based Paint Potentially Exists.
Under contract
$259,000
1814 Bracey St, Norfolk, VA 23504
5beds
1,900sqft
:
Get pre-qualified$1,695/mo
Single Family Residence
Built in 2023
2,456 Square Feet Lot
$-- Zestimate®
$136/sqft
$-- HOA
What's special
First floor bedroomElectric rangeEat-in kitchen
- 39 days |
- 344 |
- 30 |
Zillow last checked:
Listing updated:
Listed by:
Teelo Rutledge,
Warrior Realty of Virginia LLC 804-247-2144
Source: REIN Inc.,MLS#: 10640086
Facts & features
Interior
Bedrooms & bathrooms
- Bedrooms: 5
- Bathrooms: 3
- Full bathrooms: 3
Heating
- Heat Pump
Cooling
- Heat Pump
Appliances
- Included: Dishwasher, Dryer, Microwave, Electric Range, Refrigerator, Washer, Electric Water Heater
Features
- Ceiling Fan(s)
- Flooring: Carpet, Laminate/LVP, Vinyl
- Basement: Crawl Space
- Has fireplace: No
Interior area
- Total interior livable area: 1,900 sqft
Property
Parking
- Parking features: On Street
- Has uncovered spaces: Yes
Features
- Stories: 2
- Pool features: None
- Fencing: Back Yard,Fenced
- Has view: Yes
- View description: City
- Waterfront features: Not Waterfront
Lot
- Size: 2,456 Square Feet
Details
- Parcel number: 34504000
- Zoning: R-8
- Special conditions: Bank Repo,Govt Owned
Construction
Type & style
- Home type: SingleFamily
- Architectural style: Colonial
- Property subtype: Single Family Residence
Materials
- Fiber Cement
- Roof: Asphalt Shingle
Condition
- New construction: No
- Year built: 2023
Utilities & green energy
- Sewer: City/County
- Water: City/County
Community & HOA
Community
- Subdivision: Lindenwood
HOA
- Has HOA: No
Location
- Region: Norfolk
Financial & listing details
- Price per square foot: $136/sqft
- Tax assessed value: $313,200
- Annual tax amount: $3,852
- Date on market: 6/17/2026
Estimated market value
Not available
Estimated sales range
Not available
$2,448/mo
Price history
Price history is unavailable.
Public tax history
| Year | Property taxes | Tax assessment |
|---|---|---|
| 2025 | $3,852 +7.6% | $313,200 +7.6% |
| 2024 | $3,581 +583.6% | $291,100 +594.7% |
| 2023 | $524 +105.4% | $41,900 +105.4% |
| 2022 | $255 +20% | $20,400 +20% |
| 2021 | $213 | $17,000 |
| 2020 | $213 | $17,000 |
| 2019 | $213 0% | $17,000 |
| 2018 | $213 +8.7% | $17,000 |
| 2017 | $196 | $17,000 |
| 2016 | $196 +35.4% | $17,000 |
| 2015 | $144 | $17,000 |
| 2014 | $144 | $17,000 |
| 2013 | -- | $17,000 |
| 2012 | -- | $17,000 -15% |
| 2011 | -- | $20,000 |
| 2010 | -- | $20,000 |
| 2009 | -- | $20,000 +30.7% |
| 2008 | -- | $15,300 |
| 2007 | -- | $15,300 +29.7% |
| 2006 | -- | $11,800 +59.5% |
| 2005 | -- | $7,400 +51% |
| 2004 | -- | $4,900 |
| 2003 | -- | $4,900 +19.5% |
| 2002 | -- | $4,100 +10.8% |
| 2001 | -- | $3,700 +30.7% |
| 2000 | -- | $2,830 |
Find assessor info on the county website
Monthly payment
Est. payment
Payment breakdown
Explore the cost of this home by adjusting the details. Changes won't be saved.Climate risks
Neighborhood: Olde Huntersville
Nearby schools
GreatSchools rating
- 1/10Jacox Elementary SchoolGrades: PK-5Distance: 0.7 mi
- 3/10Blair Middle SchoolGrades: 6-8Distance: 1.3 mi
- 2/10Granby High SchoolGrades: 9-12Distance: 3 mi
Schools provided by the listing agent
- Elementary: Lindenwood Elementary
- Middle: Blair Middle
- High: Granby
Source: REIN Inc.. This data may not be complete. We recommend contacting the local school district to confirm school assignments for this home.
- $261,8004 bd2 ba2k sqft1816 Bracey St, Norfolk, VA 23504Off Market

- $228,4003 bd1 ba1.1k sqft1812 Bracey St, Norfolk, VA 23504Off Market
- $227,1003 bd2 ba1.6k sqft1818 Bracey St, Norfolk, VA 23504Off Market
- $178,8003 bd1 ba1.1k sqft1810 Bracey St, Norfolk, VA 23504Off Market
- $376,6004 bd-- ba716 sqft1806 Bracey St, Norfolk, VA 23504Off Market
- $276,6001 bd1 ba700 sqft1806 Bracey St APT 1, Norfolk, VA 23504Off Market
- $269,1001 bd1 ba716 sqft1806 Bracey St APT 3, Norfolk, VA 23504Off Market
- $268,0001 bd1 ba700 sqft1806 Bracey St APT 2, Norfolk, VA 23504Off Market
A local agent can set up tours, give advice and negotiate with sellers.
Similar homes
- $317,0003 bd2 ba1.5k sqft2714 Kimball Ter, Norfolk, VA 23504For Sale
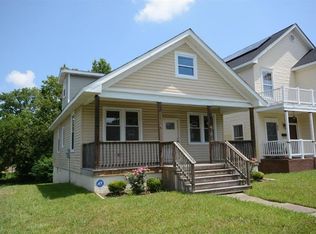 MLS ID #10645750, Ashley Clarke. REIN Inc.
 - $259,0003 bd2 ba1.6k sqft1118 Pike St, Norfolk, VA 23523For Sale
 MLS ID #10643281, Elaine Schoening. REIN Inc.
 - $255,0003 bd2 ba1.2k sqft3325 Marne Ave, Norfolk, VA 23509For Sale
 MLS ID #10640729, Randall Gonse. REIN Inc.
 - $234,9003 bd2 ba1.2k sqft203 Westover Ave APT 101, Norfolk, VA 23507For Sale
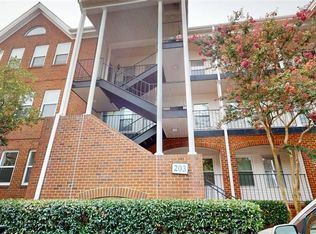 MLS ID #10644480, Susan Jenkins. REIN Inc.
 - $280,0003 bd3 ba1.9k sqft1005 Christiana Cir, Portsmouth, VA 23703For SaleMLS ID #10644800, Theresa Holloway. REIN Inc.
- $242,5003 bd2 ba1.4k sqft329 E Little Creek Rd, Norfolk, VA 23505For SaleMLS ID #10629644, Don Tackett. REIN Inc.
- $243,0003 bd2 ba1.3k sqft645 Surry St, Portsmouth, VA 23707For SaleMLS ID #10639355, Susan Jenkins. REIN Inc.
- $295,0003 bd3 ba1.5k sqft731 W 34th St, Norfolk, VA 23508For SaleMLS ID #10625731, Ashley Fortes. REIN Inc.
- $274,9003 bd2 ba1.3k sqft3400 Cape Henry Ave, Norfolk, VA 23513For SaleMLS ID #10625857, Andy Nelson. REIN Inc.
- $285,0004 bd2 ba1.5k sqft500 Cornwall Rd, Portsmouth, VA 23701For SaleMLS ID #10643805, Mark Pawley. REIN Inc.
- $285,0002 bd2 ba1.3k sqft696 Mowbray Arch APT 540, Norfolk, VA 23507For SaleMLS ID #10643408, Neal Wilson. REIN Inc.
- $265,0003 bd2 ba1.6k sqft13 Beacon Rd, Portsmouth, VA 23702For SaleMLS ID #10629065, Susan Pyatt. REIN Inc.
- $254,9003 bd2 ba1.2k sqft835 Little Bay Ave APT E, Norfolk, VA 23503For SaleMLS ID #10644110, Esther Uribe. REIN Inc.
- $269,9003 bd2 ba1.3k sqft1331 Hull St, Chesapeake, VA 23324For SaleMLS ID #10628435, Christina Sherrill. REIN Inc.
- $360,0004 bd3 ba1.4k sqft1307 W 42nd St, Norfolk, VA 23508For SaleMLS ID #10642329, Phillip Rogers. REIN Inc.
- $339,8873 bd3 ba1.6k sqft1315 W 27th St, Norfolk, VA 23508For SaleMLS ID #10622757, Christopher Holland. REIN Inc.
- $320,0004 bd3 ba1.9k sqft4639 Bankhead Ave, Norfolk, VA 23513For SaleMLS ID #10624648, Lisa Moore. REIN Inc.
- $322,0004 bd2 ba1.3k sqft3405 Hyde Cir, Norfolk, VA 23513For SaleMLS ID #10638196, Matthew Helou. REIN Inc.
- $240,0003 bd3 ba1.8k sqft200 Maple Ave APT B, Norfolk, VA 23503For SaleMLS ID #10638922, Carrie Travers. REIN Inc.
- $355,0004 bd3 ba1.9k sqft4809 Mallard Cres, Portsmouth, VA 23703For SaleMLS ID #10639918, Michael Steverson. REIN Inc.
