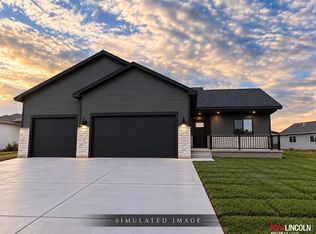
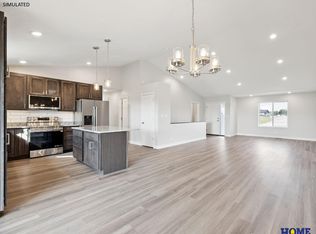
Welcome to your new home in Hickman, NE! This beautifully built ranch offers an inviting main level with 3 bedrooms, 2 bathrooms, main-level laundry, kitchen, informal dining, and a spacious living room featuring a stunning stone fireplace. The primary suite offers a comfortable retreat, the 2nd bedroom is near the main bathroom, while the additional bedroom/office space provides flexibility for a home office, playroom, or guest space.The unfinished basement offers incredible potential to expand your living space, with room for 2 additional bedrooms, an additional bathroom, a large rec room, and plenty of storage. Whether you need more space now or want the opportunity to finish it down the road, this home gives you flexibility to make it your own. Located in the growing community of Hickman, this is one you won't want to miss!
Pending
$525,000
1814 E 8th St, Hickman, NE 68372
3beds
1,581sqft
Single Family Residence
Built in 2026
10,018 Square Feet Lot
$523,000 Zestimate®
$332/sqft
$21/mo HOA
What's special
Plenty of storageMain-level laundryInformal diningStunning stone fireplaceInviting main level
- 40 days
- 185
- 4
Zillow last checked:
Listing updated:
Listed by:
Taron Lewis 402-802-5207,
Keller Williams Lincoln,
Cassie Mahnken 402-314-5074,
Keller Williams Lincoln
Source: GPRMLS,MLS#: 22625176
Facts & features
Interior
Bedrooms & bathrooms
- Bedrooms: 3
- Bathrooms: 2
- Full bathrooms: 1
- 3/4 bathrooms: 1
- Partial bathrooms: 1
- Main level bathrooms: 2
Primary bedroom
- Level: Main
Bedroom 2
- Level: Main
Bedroom 3
- Level: Main
Bedroom 4
- Level: Basement
Bedroom 5
- Level: Basement
Primary bathroom
- Features: 3/4
Kitchen
- Level: Main
Living room
- Level: Main
Basement
- Area: 1581
Heating
- Electric, Heat Pump
Cooling
- Central Air
Appliances
- Included: Range, Refrigerator, Dishwasher, Disposal, Microwave
Features
- Basement: Unfinished
- Number of fireplaces: 1
- Fireplace features: Electric
Interior area
- Total structure area: 1,581
- Total interior livable area: 1,581 sqft
- Finished area above ground: 1,581
- Finished area below ground: 0
Property
Parking
- Total spaces: 3
- Parking features: Garage - Attached
- Attached garage spaces: 3
Features
- Patio & porch: Covered Patio
- Exterior features: Sprinkler System
- Fencing: None
Lot
- Size: 10,018 Square Feet
- Dimensions: 75 x 136
- Features: Up to 1/4 Acre.
Details
- Parcel number: 1527430008000
Construction
Type & style
- Home type: SingleFamily
- Architectural style: Ranch
- Property subtype: Single Family Residence
Materials
- Foundation: Concrete Perimeter
Condition
- New Construction
- New construction: Yes
- Year built: 2026
Details
- Builder name: Niles Construction
Utilities & green energy
- Sewer: Public Sewer
- Water: Public
Community & HOA
Community
- Subdivision: Terrace View
HOA
- Has HOA: Yes
- Services included: Common Area Maintenance
- HOA fee: $250 annually
- HOA name: Terrace View
Location
- Region: Hickman
Financial & listing details
- Price per square foot: $332/sqft
- Tax assessed value: $82,000
- Annual tax amount: $1,033
- Date on market: 9/1/2026
- Listing terms: VA Loan,FHA,Conventional,Cash
- Ownership: Fee Simple
Estimated market value
$523,000
$497,000 - $549,000
$2,340/mo
Price history
| Date | Event | Price |
|---|---|---|
| 10/5/2026 | Pending sale | $525,000$332/sqft |
Source:  GPRMLS #22625176 Report a problem GPRMLS #22625176 Report a problem | ||
| 8/28/2026 | Listed for sale | $525,000+624.1%$332/sqft |
Source: GPRMLS #22623620 Report a problem | ||
| 5/27/2025 | Listing removed | $72,500-5.8%$46/sqft |
Source:  HOME Real Estate #22301632 Report a problem HOME Real Estate #22301632 Report a problem | ||
| 5/22/2025 | Sold | $77,000+6.2%$49/sqft |
Source: GPRMLS #22301632 Report a problem | ||
| 1/25/2023 | Listed for sale | $72,500$46/sqft |
Source: GPRMLS #22301632 Report a problem | ||
Public tax history
| Year | Property taxes | Tax assessment |
|---|---|---|
| 2025 | $1,033 +82.4% | $82,000 +101% |
| 2024 | $567 -11.1% | $40,800 +20% |
| 2023 | $637 | $34,000 |
Find assessor info on the county website
Monthly payment
Est. payment
Payment breakdown
Explore the cost of this home by adjusting the details. Changes won't be saved.Climate risks
Neighborhood: 68372
Nearby schools
Schools provided by the listing agent
- Elementary: Norris
- Middle: Norris
- High: Norris
- District: Norris
Source: GPRMLS. This data may not be complete. We recommend contacting the local school district to confirm school assignments for this home.
Similar homes
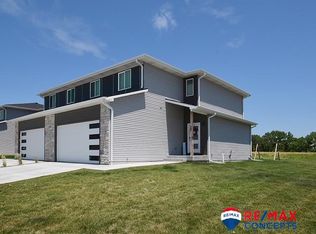
- $345,0003 bd3 ba2.2k sqft1871 Titan Pl, Hickman, NE 68372For Sale

 MLS ID #22629034, Cassie Mahnken, Keller Williams Lincoln. GPRMLS
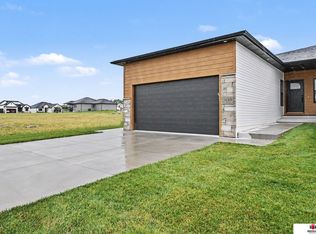
 - $335,0002 bd2 ba1.2k sqft1130 Titan Dr, Hickman, NE 68372For Sale
 MLS ID #22626891, Jayme Shelton, Red Door Realty. GPRMLS
 - $499,5003 bd2 ba1.5k sqft10500 75th St, Lincoln, NE 68516New Construction
 MLS ID #22618114, Brandon Fowler, Nebraska Realty. GPRMLS
 - $489,9003 bd3 ba2.2k sqft3451 Reverence Ln, Roca, NE 68430New Construction
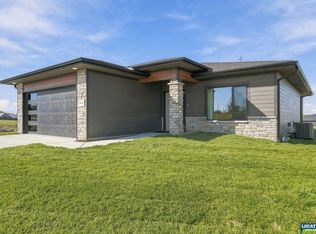 MLS ID #22628723, Aaron Bowers, Location Real Estate. GPRMLS
 - $585,0003 bd3 ba2.3k sqft915 Hackberry St, Bennet, NE 68317For SaleMLS ID #22621307, Matt Kirkland, Giving Realty. GPRMLS
- $439,0004 bd3 ba2.2k sqft9508 86th St, Lincoln, NE 68526New ConstructionMLS ID #22629326, Jake Duren, Nebraska Realty. GPRMLS
- $467,5003 bd2 ba1.6k sqft7641 Kallum Dr, Lincoln, NE 68516For SaleMLS ID #22619247, Rob Predmore, Nebraska Realty. GPRMLS
- $456,5004 bd3 ba2.2k sqft9615 S 87th St, Lincoln, NE 68526New ConstructionMLS ID #22624500, Noel Herrington, Nebraska Realty. GPRMLS
- $447,0004 bd3 ba2.2k sqft9557 87th St, Lincoln, NE 68526New ConstructionMLS ID #22624521, Noel Herrington, Nebraska Realty. GPRMLS
- $579,0003 bd3 ba1.7k sqftLOT 5 Moss Dr, Sterling, NE 68443New ConstructionMLS ID #22612359, Andy Thies, Burrows Tracts Real Estate. GPRMLS
- $409,9003 bd2 ba2.1k sqft10601 S 76th St, Lincoln, NE 68512New ConstructionGPRMLS
