Exceptional location and move-in ready, this spacious 2-story townhouse offers 2 bedrooms, 1.5 bathrooms, and a private fenced yard. The interior features newer laminate flooring throughout, fresh paint, and an updated upstairs bathroom remodeled in 2022, furnace/ac 2022, tankless water heater Major mechanical updates furnace and central air conditioning system installed in November 2022, along with a tankless water heater. Convenient in-unit washer and dryer included. The monthly assessment covers heat, water, gas, parking, common insurance, pool access, exterior maintenance, lawn care, and snow removal, offering low-maintenance living in a fantastic location. Don't miss this opportunity to own a well-maintained home with outstanding amenities and value!
Contingent
$219,999
1814 Sessions Walk #1814, Hoffman Estates, IL 60169
2beds
1,050sqft
:
Get pre-qualified$2,099/mo
Condominium, Single Family Residence
Built in 1979
-- sqft lot
$-- Zestimate®
$210/sqft
$399/mo HOA
What's special
Private fenced yardFresh paintTankless water heaterNewer laminate flooring throughout
- 27 days |
- 415 |
- 19 |
Zillow last checked:
Listing updated:
Listed by:
Moe Duric 630-664-7031,
Baird & Warner
Source: MRED as distributed by MLS GRID,MLS#: 12675186
Facts & features
Interior
Bedrooms & bathrooms
- Bedrooms: 2
- Bathrooms: 2
- Full bathrooms: 1
- 1/2 bathrooms: 1
Rooms
- Room types: No additional rooms
Primary bedroom
- Features: Flooring (Laminate)
- Level: Second
- Area: 156 Square Feet
- Dimensions: 12X13
Bedroom 2
- Features: Flooring (Laminate)
- Level: Second
- Area: 132 Square Feet
- Dimensions: 11X12
Dining room
- Features: Flooring (Laminate)
- Level: Main
- Area: 80 Square Feet
- Dimensions: 8X10
Kitchen
- Features: Flooring (Laminate)
- Level: Main
- Area: 70 Square Feet
- Dimensions: 7X10
Living room
- Features: Flooring (Laminate)
- Level: Main
- Area: 192 Square Feet
- Dimensions: 12X16
Heating
- Natural Gas
Cooling
- Central Air
Appliances
- Included: Range, Refrigerator
- Laundry: In Unit
Features
- Basement: None
Interior area
- Total structure area: 0
- Total interior livable area: 1,050 sqft
Property
Parking
- Total spaces: 2
- Parking features: Assigned, Yes
Accessibility
- Accessibility features: No Disability Access
Details
- Parcel number: 07081010191173
- Special conditions: None
Construction
Type & style
- Home type: Condo
- Property subtype: Condominium, Single Family Residence
Materials
- Vinyl Siding
Condition
- New construction: No
- Year built: 1979
Utilities & green energy
- Sewer: Public Sewer
- Water: Public
Community & HOA
Community
- Subdivision: Hilldale
HOA
- Has HOA: Yes
- Amenities included: Park, Party Room, Pool
- Services included: Heat, Water, Gas, Parking, Insurance, Pool, Exterior Maintenance, Lawn Care, Scavenger, Snow Removal
- HOA fee: $399 monthly
Location
- Region: Hoffman Estates
Financial & listing details
- Price per square foot: $210/sqft
- Annual tax amount: $3,603
- Date on market: 6/26/2026
- Ownership: Condo
Estimated market value
Not available
Estimated sales range
Not available
Not available
Price history
| Date | Event | Price |
|---|---|---|
| 7/4/2026 | Contingent | $219,999$210/sqft |
Source:  MRED as distributed by MLS GRID #12675186 Report a problem MRED as distributed by MLS GRID #12675186 Report a problem | ||
| 6/26/2026 | Listed for sale | $219,999$210/sqft |
Source: MRED as distributed by MLS GRID #12675186 Report a problem | ||
Public tax history
Tax history is unavailable.
Monthly payment
Est. payment
Payment breakdown
Explore the cost of this home by adjusting the details. Changes won't be saved.Climate risks
Neighborhood: 60169
Nearby schools
GreatSchools rating
- 8/10John Muir Literacy AcademyGrades: K-6Distance: 0.4 mi
- 7/10Dwight D Eisenhower Junior High SchoolGrades: 7-8Distance: 1.3 mi
- 10/10Hoffman Estates High SchoolGrades: 9-12Distance: 0.8 mi
Schools provided by the listing agent
- Elementary: John Muir Elementary School
- Middle: Eisenhower Junior High School
- High: Hoffman Estates High School
- District: 54
Source: MRED as distributed by MLS GRID. This data may not be complete. We recommend contacting the local school district to confirm school assignments for this home.
- $170,8001 bd1 ba900 sqft1728 Fayette Walk APT L, Hoffman Estates, IL 60169Off Market
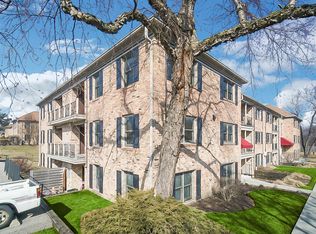
- $167,7001 bd1 ba950 sqft1752 Fayette Walk APT B, Hoffman Estates, IL 60169Off Market
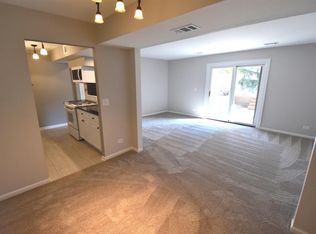
- $162,4001 bd1 ba750 sqft1728 Fayette Walk APT M, Hoffman Estates, IL 60169Off Market
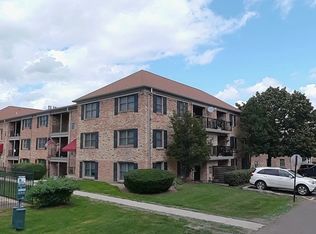
- $220,2002 bd2 ba1.2k sqft1700 Fayette Walk APT B, Hoffman Estates, IL 60169Off Market
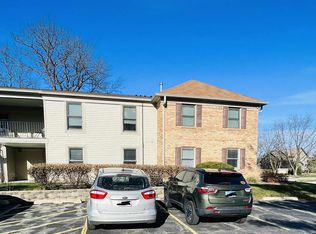
- $220,3002 bd2 ba1.1k sqft1760 Bristol Walk #E, Hoffman Estates, IL 60169Off Market
- $205,2002 bd2 ba1.1k sqft1700 Fayette Walk APT F, Hoffman Estates, IL 60169Off Market
- $205,9002 bd2 ba1k sqft1736 Bristol Walk, Hoffman Estates, IL 60169Off Market
- $223,3002 bd2 ba1.1k sqft1765 Bristol Walk, Hoffman Estates, IL 60169Off Market
- $198,2002 bd2 ba1k sqft1788 Bristol Walk, Hoffman Estates, IL 60169Off Market
A local agent can set up tours, give advice and negotiate with sellers.
Similar homes
- $220,0002 bd2 ba884 sqft1726 Sessions Walk #1726, Hoffman Estates, IL 60169Active
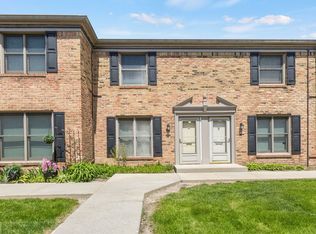 MLS ID #12643621, Daksha Patel, Berkshire Hathaway HomeServices Starck Real Estate. MRED as distributed by MLS GRID
 - $179,9002 bd2 ba1.2k sqft1085 Valley Ln APT 216, Hoffman Estates, IL 60169Active
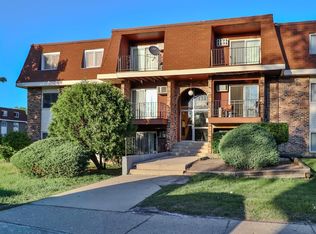 MLS ID #12652728, Dee Patel, eXp Realty. MRED as distributed by MLS GRID
 - $224,9002 bd2 ba1.2k sqft5300 Carriageway Dr APT 208, Rolling Meadows, IL 60008Active
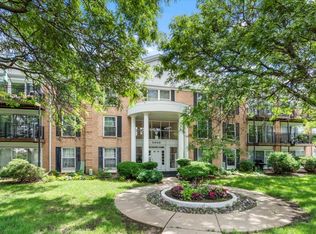 MLS ID #12680754, Basel Tarabein, GRI, RE/MAX At Home. MRED as distributed by MLS GRID
 - $220,0002 bd2 ba1.1k sqft3265 Kirchoff Rd APT 217, Rolling Meadows, IL 60008Active
 MLS ID #12688060, Sue Pascucci Heineman, Real Broker, LLC. MRED as distributed by MLS GRID
 - $214,9992 bd2 ba1.1k sqft5200 Carriageway Dr APT 214, Rolling Meadows, IL 60008ActiveMLS ID #12688298, Viktoriia Shtohryn, Baird & Warner. MRED as distributed by MLS GRID
- $290,0002 bd2 ba1.1k sqft2210 Langdon Pl, Hoffman Estates, IL 60169Price ChangeMLS ID #12694972, Diana Lauser, Bluebird Realty, Inc.. MRED as distributed by MLS GRID
- $209,9002 bd2 ba845 sqft210 Klein Creek Ct APT 5E, Carol Stream, IL 60188NewMLS ID #12712046, Rutul Parekh, ARNI Realty Incorporated. MRED as distributed by MLS GRID
- $249,9002 bd2 ba1.1k sqft1405 E Central Rd Unit 118C, Arlington Heights, IL 60005NewMLS ID #12711531, Julia Leon, KOMAR. MRED as distributed by MLS GRID
- $260,0002 bd1 ba1.1k sqft(Undisclosed Address), Streamwood, IL 60107NewMLS ID #12709672, Roberto Morales-Corona, Coldwell Banker Realty. MRED as distributed by MLS GRID
- $249,9002 bd1 ba1k sqft1309 Yarmouth Ct #1309, Schaumburg, IL 60193ActiveMLS ID #12697238, Volodymyr Yakubiv, Core Realty & Investments, Inc. MRED as distributed by MLS GRID
- $240,0002 bd1 ba1k sqft1437 Sutter Dr #1437, Hanover Park, IL 60133ActiveMLS ID #12697816, Monica Morales, Extreme Realty LLC. MRED as distributed by MLS GRID
- $200,0002 bd1 ba869 sqft650 Perrie Dr APT 303, Elk Grove Village, IL 60007NewMLS ID #12707520, Victor Senteno, Senteno Real Estate LLC. MRED as distributed by MLS GRID
- $210,0002 bd1 ba1.2k sqft5101 Carriageway Dr APT 210, Rolling Meadows, IL 60008ActiveMLS ID #12657919, Dijana Antonijevic, Baird & Warner. MRED as distributed by MLS GRID
- $215,0002 bd1 ba1k sqft702 Cobblestone Cir APT D, Glenview, IL 60025NewMLS ID #12710786, Sara Sogol, Redfin Corporation. MRED as distributed by MLS GRID
- $235,0002 bd2 ba1.2k sqft1107 S Old Wilke Rd APT 208, Arlington Heights, IL 60005Price ChangeMLS ID #12676859, Tamara Verdin, Astoria Homes Inc.. MRED as distributed by MLS GRID
- $219,0002 bd2 ba1.2k sqft720 Wellington Ave Unit 509, Elk Grove Village, IL 60007ActiveMLS ID #12658858, Beth Kaim, CSC,PSA,RENE,SRES,SRS, eXp Realty. MRED as distributed by MLS GRID
- $218,5002 bd1 ba882 sqft419 Sidney Ave Unit C, Glendale Heights, IL 60139NewMLS ID #12709749, Sheila Zisk, HomeSmart Connect LLC. MRED as distributed by MLS GRID
- $234,9002 bd2 ba1.3k sqft101 Bar Harbour Rd Unit 4L, Schaumburg, IL 60193ActiveMLS ID #12622572, Marvis Donalson, Baird & Warner. MRED as distributed by MLS GRID
- $229,9002 bd1 ba950 sqft835 S Dwyer Ave APT A, Arlington Heights, IL 60005ActiveMLS ID #12678669, Jeffrey Sklar, Beycome Brokerage Realty LLC. MRED as distributed by MLS GRID
- $215,0002 bd1 ba1k sqft6811 N Olmsted Ave APT 205, Chicago, IL 60631NewMLS ID #12710980, Mayra Keating, Results Realty ERA Powered. MRED as distributed by MLS GRID
