Welcome home to this beautiful 4-bedroom, 2-bathroom single-family residence located in the heart of Winter Garden! Spanning 2,199 square feet of living space, this home features a highly desirable split floor plan with soaring volume ceilings that create an open and airy atmosphere. The spacious layout includes a welcoming living area, laminate flooring in the bedrooms, and an attached 2-car garage. Step outside to your private, screened-in patio overlooking an expansive 8.125-square-foot lot, offering plenty of space for outdoor entertaining or relaxation. Nestled in a quiet neighborhood, this property offers unbeatable convenience. Enjoy fast access to SR 429, the Florida Turnpike, and charming historic downtown Winter Garden. Furniture can also be negotiated! Don't miss the opportunity to own a piece of this highly sought-after community—schedule your private tour today!
For sale
Price cut: $10K (9/6)
$474,990
1815 AMERICUS MINOR DRIVE, WINTER GARDEN, FL 34787
4beds
2,199sqft
Single Family Residence
Built in 2002
8,125 Square Feet Lot
$467,900 Zestimate®
$216/sqft
$44/mo HOA
What's special
Open and airy atmosphereSoaring volume ceilingsPrivate screened-in patio
- 55 days
- 793
- 13
Zillow last checked:
Listing updated:
Listed by:
Luis Bello 321-436-9099,
ACTION PLUS REALTY SERVICES 407-905-5774
Source: Stellar MLS,MLS#: O6425157 Originating MLS: Orlando Regional
Originating MLS: Orlando Regional
Facts & features
Interior
Bedrooms & bathrooms
- Bedrooms: 4
- Bathrooms: 2
- Full bathrooms: 2
Rooms
- Room types: Florida Room, Living Room
Primary bedroom
- Features: Ceiling Fan(s), Built-in Closet
- Level: First
- Area: 224 Square Feet
- Dimensions: 16x14
Bedroom 2
- Features: Ceiling Fan(s), Built-in Closet
- Level: First
- Area: 144 Square Feet
- Dimensions: 12x12
Bedroom 3
- Features: Ceiling Fan(s), Built-in Closet
- Level: First
- Area: 121 Square Feet
- Dimensions: 11x11
Bathroom 1
- Level: First
- Area: 50 Square Feet
- Dimensions: 10x5
Bathroom 4
- Features: Ceiling Fan(s), Built-in Closet
- Level: First
- Area: 100 Square Feet
- Dimensions: 10x10
Balcony porch lanai
- Features: Ceiling Fan(s)
- Level: First
- Area: 288 Square Feet
- Dimensions: 24x12
Dining room
- Features: Ceiling Fan(s)
- Level: First
- Area: 80 Square Feet
- Dimensions: 10x8
Family room
- Features: Ceiling Fan(s)
- Level: First
- Area: 224 Square Feet
- Dimensions: 16x14
Kitchen
- Level: First
- Area: 50 Square Feet
- Dimensions: 10x5
Living room
- Features: Ceiling Fan(s)
- Level: First
- Area: 224 Square Feet
- Dimensions: 16x14
Heating
- Central
Cooling
- Central Air
Appliances
- Included: Dishwasher, Electric Water Heater, Microwave, Range
- Laundry: Laundry Room
Features
- Ceiling Fan(s), Eating Space In Kitchen, High Ceilings, Kitchen/Family Room Combo, Living Room/Dining Room Combo, Split Bedroom
- Flooring: Carpet, Ceramic Tile, Hardwood
- Has fireplace: No
Interior area
- Total structure area: 2,631
- Total interior livable area: 2,199 sqft
Video & virtual tour
Property
Parking
- Total spaces: 2
- Parking features: Garage - Attached
- Attached garage spaces: 2
Features
- Levels: One
- Stories: 1
- Exterior features: Private Mailbox
Lot
- Size: 8,125 Square Feet
- Dimensions: 125 x 65
Details
- Parcel number: 122227289100650
- Zoning: PUD
- Special conditions: None
Construction
Type & style
- Home type: SingleFamily
- Property subtype: Single Family Residence
Materials
- Block
- Foundation: Slab
- Roof: Shingle
Condition
- New construction: No
- Year built: 2002
Utilities & green energy
- Sewer: Public Sewer
- Water: Public
- Utilities for property: Electricity Connected
Community & HOA
Community
- Pet fee: $0 monthly
- Subdivision: FULLERS CROSSING PH 02 49 31
HOA
- Has HOA: Yes
- Services included: Manager, Other
- HOA fee: $44 monthly
- HOA name: Amber Clark
Location
- Region: Winter Garden
Financial & listing details
- Price per square foot: $216/sqft
- Tax assessed value: $383,135
- Annual tax amount: $6,178
- Date on market: 7/15/2026
- Cumulative days on market: 57 days
- Listing terms: Cash,Conventional,FHA,VA Loan
- Ownership: Fee Simple
- Total actual rent: 0
- Electric utility on property: Yes
- Road surface type: Asphalt
Estimated market value
$467,900
$445,000 - $491,000
$2,755/mo
Price history
| Date | Event | Price |
|---|---|---|
| 9/6/2026 | Price change | $474,990-2.1%$216/sqft |
Source:  Stellar MLS #O6425157 Report a problem Stellar MLS #O6425157 Report a problem | ||
| 8/15/2026 | Price change | $484,990-1%$221/sqft |
Source: Stellar MLS #O6425157 Report a problem | ||
| 7/30/2026 | Price change | $489,990-2%$223/sqft |
Source: Stellar MLS #O6425157 Report a problem | ||
| 7/16/2026 | Listed for sale | $499,990+56.7%$227/sqft |
Source: Stellar MLS #O6425157 Report a problem | ||
| 9/19/2020 | Listing removed | $1,695$1/sqft |
Source: COLDWELL BANKER REALTY #O5885326 Report a problem | ||
| 8/19/2020 | Listed for rent | $1,695+13%$1/sqft |
Source: COLDWELL BANKER REALTY #O5885326 Report a problem | ||
| 7/31/2018 | Sold | $319,000+110.6%$145/sqft |
Source: Public Record Report a problem | ||
| 7/13/2018 | Listing removed | $1,500$1/sqft |
Source: COLDWELL BANKER RESIDENTIAL RE #O5718194 Report a problem | ||
| 7/2/2018 | Listed for rent | $1,500+13.2%$1/sqft |
Source: COLDWELL BANKER RESIDENTIAL RE #O5718194 Report a problem | ||
| 8/8/2014 | Listing removed | $1,325$1/sqft |
Source: Coldwell Banker Residential Real Estate (99005919) Report a problem | ||
| 7/9/2014 | Listed for rent | $1,325+2.3%$1/sqft |
Source: Coldwell Banker Residential Real Estate (99005919) Report a problem | ||
| 8/5/2013 | Listing removed | $1,295$1/sqft |
Source: Coldwell Banker Residential Real Estate (99005919) Report a problem | ||
| 6/19/2013 | Listed for rent | $1,295+1.6%$1/sqft |
Source: Coldwell Banker Residential Real Estate (99005919) Report a problem | ||
| 5/1/2013 | Sold | $151,500-24.3%$69/sqft |
Source: Public Record Report a problem | ||
| 2/20/2013 | Sold | $200,000+14.3%$91/sqft |
Source: Public Record Report a problem | ||
| 6/2/2012 | Listing removed | $1,275$1/sqft |
Source: Coldwell Banker Residential Real Estate (99005919) Report a problem | ||
| 5/12/2012 | Listed for rent | $1,275$1/sqft |
Source: Coldwell Banker Residential Real Estate (99005919) Report a problem | ||
| 7/4/2010 | Listing removed | $175,000$80/sqft |
Source: COLDWELL BANKER SOLOMON Report a problem | ||
| 6/7/2010 | Listed for sale | $175,000$80/sqft |
Source: COLDWELL BANKER SOLOMON Report a problem | ||
| 4/24/2010 | Listing removed | $175,000$80/sqft |
Source: COLDWELL BANKER SOLOMON Report a problem | ||
| 4/20/2010 | Listed for sale | $175,000-12.5%$80/sqft |
Source: COLDWELL BANKER SOLOMON Report a problem | ||
| 2/20/2010 | Listing removed | $199,900$91/sqft |
Source: Owner Report a problem | ||
| 8/23/2009 | Price change | $199,900-1.3%$91/sqft |
Source: Owner Report a problem | ||
| 8/9/2009 | Listed for sale | $202,500+44.7%$92/sqft |
Source: Owner Report a problem | ||
| 6/12/2002 | Sold | $139,900$64/sqft |
Source: Public Record Report a problem | ||
Public tax history
| Year | Property taxes | Tax assessment |
|---|---|---|
| 2024 | $5,645 +11.7% | $333,909 +10% |
| 2023 | $5,056 +14.3% | $303,554 +10% |
| 2022 | $4,422 +8.4% | $275,958 +10% |
| 2021 | $4,081 +7.1% | $250,871 +8% |
| 2020 | $3,808 +0.1% | $232,279 +3.5% |
| 2019 | $3,805 +10.6% | $224,448 +10% |
| 2018 | $3,441 | $204,044 +2.1% |
| 2017 | $3,441 +5.3% | $199,846 +7.9% |
| 2016 | $3,268 +6.7% | $185,162 +9.6% |
| 2015 | $3,063 +20.1% | $168,988 +18.2% |
| 2014 | $2,551 +6% | $142,942 +5.4% |
| 2013 | $2,407 +1.1% | $135,616 +1.7% |
| 2012 | $2,382 -8.6% | $133,311 -8.3% |
| 2011 | $2,607 +33.8% | $145,375 -3.6% |
| 2010 | $1,949 | $150,837 -18.9% |
| 2009 | -- | $186,035 -18.2% |
| 2008 | $1,813 -7.2% | $227,357 -16.3% |
| 2007 | $1,954 -7.6% | $271,566 +6.5% |
| 2006 | $2,114 +14.4% | $254,924 +89.5% |
| 2005 | $1,848 +5% | $134,507 +1.5% |
| 2004 | $1,759 +0.4% | $132,506 +9.6% |
| 2003 | $1,752 +380% | $120,952 +504.8% |
| 2002 | $365 | $20,000 |
Find assessor info on the county website
Monthly payment
Est. payment
Payment breakdown
Explore the cost of this home by adjusting the details. Changes won't be saved.Climate risks
Neighborhood: 34787
Nearby schools
Schools provided by the listing agent
- Elementary: Dillard Street Elem
- Middle: Lakeview Middle
- High: Ocoee High
Source: Stellar MLS. This data may not be complete. We recommend contacting the local school district to confirm school assignments for this home.
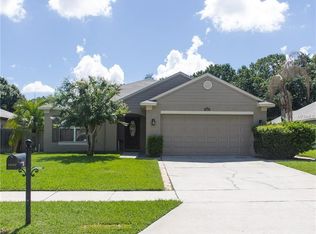
- $505,3004 bd2 ba2.5k sqft1809 Americus Minor Dr, Winter Garden, FL 34787Off Market
- $478,3004 bd2 ba1.6k sqft1821 Americus Minor Dr, Winter Garden, FL 34787Off Market
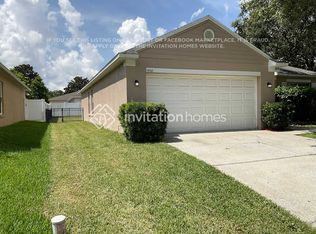
- $435,3004 bd2 ba1.6k sqft1868 Americus Minor Dr, Winter Garden, FL 34787Off Market
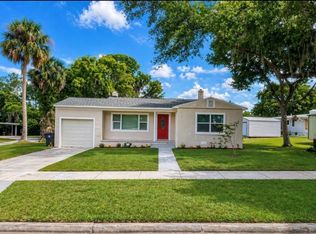
- $500,5004 bd2 ba2.5k sqft1827 Americus Minor Dr, Winter Garden, FL 34787Off Market

Similar homes
- $475,0003 bd2 ba1.4k sqft1009 SPRING LOOP WAY, WINTER GARDEN, FL 34787For Sale

 MLS ID #O6434327, David Miller, KELLER WILLIAMS HERITAGE REALTY. Stellar MLS
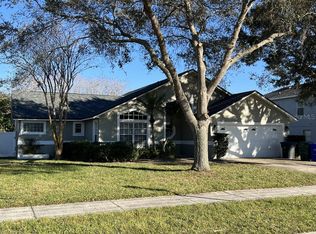
 - $469,9004 bd2 ba1.4k sqft113 W DIVISION STREET, WINTER GARDEN, FL 34787For Sale
 MLS ID #S5156876, Marcelo Garrido, AGENT TRUST REALTY CORPORATION. Stellar MLS
 - $489,0003 bd2 ba1.7k sqft735 HURLEY DRIVE, WINTER GARDEN, FL 34787For Sale
 MLS ID #TB8544631, Stephen Hachey, FLAT FEE MLS REALTY. Stellar MLS
 - $499,9003 bd2 ba1.7k sqft217 HARBOR DRIVE, WINTER GARDEN, FL 34787For Sale
 MLS ID #O6437038, Kurt Gunter, DENIZ REALTY PARTNERS LLC. Stellar MLS
 - $459,0003 bd2 ba1.6k sqft411 MILLWOOD PLACE, WINTER GARDEN, FL 34787For SaleMLS ID #TB8518055, Kimberly Watson-Johnson, PEOPLE'S TRUST REALTY. Stellar MLS
- $455,0003 bd2 ba1.5k sqft665 STEVELYNN CIRCLE, WINTER GARDEN, FL 34787For SaleMLS ID #O6430182, Christina Almquist, CHRISTINA ALMQUIST, LIC BROKER. Stellar MLS
- $579,9004 bd3 ba2.5k sqft2333 FARNHAM DR, OCOEE, FL 34761For SaleMLS ID #G5117490, Karen Tefft, KAREN & CO REALTY. Stellar MLS
- $469,9004 bd2 ba2k sqft1988 ANCIENT OAK DRIVE, OCOEE, FL 34761For SaleMLS ID #S5156901, Gloria Plesko, WATSON REALTY CORP. Stellar MLS
- $459,9993 bd2 ba1.6k sqft2747 CULLENS COURT, OCOEE, FL 34761For SaleMLS ID #O6440184, Victor Nguyen, CHARLES RUTENBERG REALTY ORLANDO. Stellar MLS
- $435,0004 bd2 ba2.3k sqft1503 ADRIATIC DRIVE, OCOEE, FL 34761For SaleMLS ID #O6439846, Arla Gardiner, EXIT REAL ESTATE RESULTS. Stellar MLS
- $495,0003 bd2 ba1.7k sqft516 S HIGHLAND AVENUE, WINTER GARDEN, FL 34787For SaleMLS ID #O6409675, Lisa Bennett, WINDSOR REALTY GROUP INC. Stellar MLS
- $450,0004 bd2 ba1.8k sqft847 AYDEN OAK LANE, OCOEE, FL 34761For SaleMLS ID #S5156150, Eve Metlis, WATSON REALTY CORP. Stellar MLS
- $545,0003 bd2 ba1.7k sqft300 S WOODLAND STREET, WINTER GARDEN, FL 34787For SaleMLS ID #O6431568, Daniel Robinson, HOUWZER INC. Stellar MLS
- $485,0004 bd3 ba2.4k sqft430 MERLOT DRIVE, OCOEE, FL 34761For SaleMLS ID #S5143888, Alberto Tse, HOLDING GOLDEN REAL ESTATE INC. Stellar MLS
- $475,0003 bd2 ba1.9k sqft1456 SOURWOOD DRIVE, OCOEE, FL 34761For SaleMLS ID #O6440070, Marlene De Cespedes, DOUGLAS ELLIMAN. Stellar MLS
- $465,0004 bd2 ba1.7k sqft680 DUNBAR AVENUE, WINTER GARDEN, FL 34787New ConstructionMLS ID #O6389210, Jorge Barcelo, LA ROSA REALTY LLC. Stellar MLS
- $489,9993 bd2 ba2.1k sqft253 BEACON POINTE DRIVE, OCOEE, FL 34761For SaleMLS ID #O6436632, Edul Mohamed, PA, LA ROSA RTY WINTER GARDEN LLC. Stellar MLS
- $625,0004 bd2 ba2.1k sqft1075 CHASE DRIVE, WINTER GARDEN, FL 34787For SaleMLS ID #O6386607, Katie Bray, MAINFRAME REAL ESTATE. Stellar MLS
- $524,9004 bd3 ba2.3k sqft2623 PALASTRO WAY, OCOEE, FL 34761For SaleMLS ID #O6429095, Bibi Carcani, EXP REALTY LLC. Stellar MLS
- $499,9994 bd3 ba2.8k sqft1458 WHITEFRIAR DRIVE, OCOEE, FL 34761For SaleMLS ID #O6438094, Jay Weaver, CENTURY 21 ALTON CLARK. Stellar MLS
