Under contract-accepting backup offers. Some Photos virtually staged. Solidly built mid-century home in an exceptional Downtown Winter Garden location, just moments from Plant Street shopping and dining, Crooked Can Brewing Company, Garden Theatre, the splash pad, and all the charm of the golf cart district. Enjoy dinner downtown, then take your golf cart to Newton Park to catch breathtaking sunsets over Lake Apopka. Hard to find, timeless charm and well maintained! Offering 1,716 sq. ft. per the property appraiser, including a spacious laundry room. The roof was replaced in 2016, windows have been updated, and the home includes a termite bond for added peace of mind. Rare opportunity to own a one owner (since the 60's) home, lovingly cared for in a Prime Downtown location~ Schedule your private showing today!
Under contract
$500,000
516 S HIGHLAND AVENUE, WINTER GARDEN, FL 34787
3beds
1,716sqft
:
Get pre-qualified$3,347/mo
Single Family Residence
Built in 1955
9,021 Square Feet Lot
$-- Zestimate®
$291/sqft
$-- HOA
What's special
Spacious laundry roomSolidly built mid-century home
- 73 days |
- 151 |
- 2 |
Likely to sell faster than
Zillow last checked:
Listing updated:
Listed by:
Lisa Bennett 407-877-3463,
WINDSOR REALTY GROUP INC 407-877-3463
Source: Stellar MLS,MLS#: O6409675 Originating MLS: Orlando Regional
Originating MLS: Orlando Regional
Facts & features
Interior
Bedrooms & bathrooms
- Bedrooms: 3
- Bathrooms: 2
- Full bathrooms: 2
Rooms
- Room types: Family Room, Utility Room
Primary bedroom
- Features: En Suite Bathroom, Walk-In Closet(s)
- Level: First
- Area: 132 Square Feet
- Dimensions: 12x11
Bedroom 2
- Features: Built-in Closet
- Level: First
- Area: 100 Square Feet
- Dimensions: 10x10
Bedroom 3
- Features: Built-in Closet
- Level: First
- Area: 120 Square Feet
- Dimensions: 12x10
Balcony porch lanai
- Features: No Closet
- Level: First
- Area: 264 Square Feet
- Dimensions: 22x12
Dinette
- Level: First
- Area: 100 Square Feet
- Dimensions: 10x10
Family room
- Features: No Closet
- Level: First
- Area: 150 Square Feet
- Dimensions: 10x15
Kitchen
- Level: First
- Area: 81 Square Feet
- Dimensions: 9x9
Living room
- Features: No Closet
- Level: First
- Area: 182 Square Feet
- Dimensions: 14x13
Heating
- Electric
Cooling
- Central Air
Appliances
- Included: Dishwasher, Dryer, Electric Water Heater, Range, Range Hood, Refrigerator, Washer
- Laundry: Inside, Laundry Room
Features
- Flooring: Carpet, Ceramic Tile
- Doors: French Doors
- Windows: Window Treatments
- Has fireplace: No
Interior area
- Total structure area: 2,037
- Total interior livable area: 1,716 sqft
Video & virtual tour
Property
Parking
- Total spaces: 1
- Parking features: Carport
- Carport spaces: 1
Features
- Levels: One
- Stories: 1
- Patio & porch: Rear Porch
- Exterior features: Irrigation System
- Has view: Yes
- View description: Garden
Lot
- Size: 9,021 Square Feet
- Features: City Lot
- Residential vegetation: Trees/Landscaped
Details
- Additional structures: Shed(s)
- Parcel number: 232227715602170
- Zoning: R-2
- Special conditions: None
Construction
Type & style
- Home type: SingleFamily
- Property subtype: Single Family Residence
Materials
- Block
- Foundation: Slab
- Roof: Shingle
Condition
- New construction: No
- Year built: 1955
Utilities & green energy
- Sewer: Public Sewer
- Water: Public
- Utilities for property: Cable Connected, Electricity Connected, Public, Sewer Connected, Water Connected
Community & HOA
Community
- Pet fee: $0 monthly
- Subdivision: REP PT PLEASANT PARK SUB
HOA
- Has HOA: No
Location
- Region: Winter Garden
Financial & listing details
- Price per square foot: $291/sqft
- Tax assessed value: $244,264
- Annual tax amount: $709
- Date on market: 5/25/2026
- Cumulative days on market: 4 days
- Listing terms: Cash,Conventional
- Ownership: Fee Simple
- Total actual rent: 0
- Electric utility on property: Yes
- Road surface type: Paved, Asphalt
Estimated market value
Not available
Estimated sales range
Not available
Not available
Price history
| Date | Event | Price |
|---|---|---|
| 7/8/2026 | Contingent | $500,000$291/sqft |
Source:  Stellar MLS #O6409675 Report a problem Stellar MLS #O6409675 Report a problem | ||
| 5/29/2026 | Pending sale | $500,000$291/sqft |
Source: Stellar MLS #O6409675 Report a problem | ||
| 5/25/2026 | Listed for sale | $500,000$291/sqft |
Source: Stellar MLS #O6409675 Report a problem | ||
Public tax history
| Year | Property taxes | Tax assessment |
|---|---|---|
| 2024 | $667 +6.4% | $81,706 +3% |
| 2023 | $627 +5.8% | $79,326 +3% |
| 2022 | $593 +3.4% | $77,016 +3% |
| 2021 | $574 +0.1% | $74,773 +1.4% |
| 2020 | $573 -0.1% | $73,741 +2.3% |
| 2019 | $574 +0.1% | $72,083 +1.9% |
| 2018 | $573 | $70,739 -39.3% |
| 2017 | $573 +1.6% | $116,517 +22.5% |
| 2016 | $564 -0.8% | $95,090 +12% |
| 2015 | $568 -3.5% | $84,914 +21.3% |
| 2014 | $589 +2.2% | $70,003 +6.3% |
| 2013 | $576 -0.3% | $65,864 +0.5% |
| 2012 | $578 -0.7% | $65,524 -1.8% |
| 2011 | $582 +5.8% | $66,758 -6.7% |
| 2010 | $550 | $71,520 -14.2% |
| 2009 | -- | $83,373 -21.7% |
| 2008 | $487 -14.4% | $106,448 -1.7% |
| 2007 | $568 -6.4% | $108,271 +4.5% |
| 2006 | $607 +1.8% | $103,588 +6.1% |
| 2005 | $596 +6.7% | $97,608 +27.8% |
| 2004 | $559 +1.5% | $76,364 +6.5% |
| 2003 | $551 +4.5% | $71,683 +7.3% |
| 2002 | $527 0% | $66,781 +13.2% |
| 2001 | $527 +4.9% | $59,005 +5.9% |
| 2000 | $502 | $55,727 |
Find assessor info on the county website
Monthly payment
Est. payment
Payment breakdown
Explore the cost of this home by adjusting the details. Changes won't be saved.Climate risks
Neighborhood: 34787
Nearby schools
GreatSchools rating
- 5/10Dillard Street Elementary SchoolGrades: PK-5Distance: 0.9 mi
- 4/10Lakeview Middle SchoolGrades: 6-9Distance: 0.9 mi
- 7/10West Orange High SchoolGrades: 9-12Distance: 1.6 mi
- $318,3003 bd1 ba1.6k sqft520 S Highland Ave, Winter Garden, FL 34787Off Market
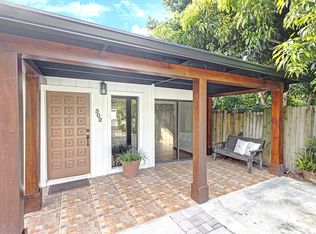
- $444,9003 bd1 ba20k sqft502 S Highland Ave, Winter Garden, FL 34787Off Market
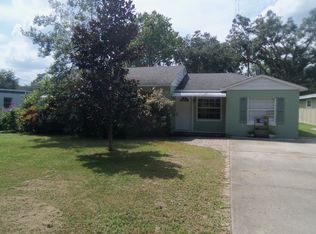
- $484,5003 bd2 ba1.7k sqft524 S Highland Ave, Winter Garden, FL 34787Off Market
- $320,3004 bd1 ba1.3k sqft517 Seminole St, Winter Garden, FL 34787Off Market
- $292,2003 bd1 ba965 sqft130 W Vining St, Winter Garden, FL 34787Off Market
- $229,4002 bd1 ba808 sqft521 Seminole St, Winter Garden, FL 34787Off Market
- $277,7002 bd1 ba808 sqft134 W Vining St, Winter Garden, FL 34787Off Market
- $500,3003 bd2 ba1.7k sqft511 Seminole St, Winter Garden, FL 34787Off Market
A local agent can set up tours, give advice and negotiate with sellers.
Similar homes
- $425,0003 bd3 ba1.9k sqft17531 N SUNSET TERRACE, WINTER GARDEN, FL 34787For Sale

 MLS ID #O6427423, Delaney Heidenescher, CREEGAN GROUP. Stellar MLS
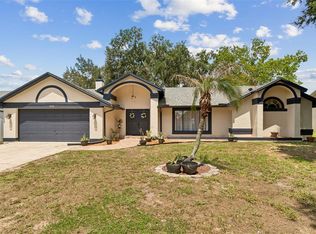
 - $495,9904 bd3 ba2k sqft1426 JUBAL DRIVE, ORLANDO, FL 32818For Sale
 MLS ID #O6414085, Maureen Nguyen, LLC, REAL BROKER, LLC. Stellar MLS
 - $539,9003 bd2 ba1.8k sqft9433 PALM TREE DRIVE, WINDERMERE, FL 34786For Sale
 MLS ID #O6423262, Kitty Mark, COLDWELL BANKER REALTY. Stellar MLS
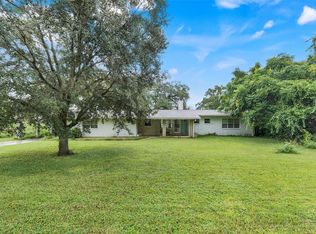
 - $424,9994 bd2 ba1.9k sqft1148 PEARL VIEW DRIVE, ALTAMONTE SPRINGS, FL 32714For Sale
 MLS ID #TB8534594, Enoel Moret, Jr., LPT REALTY, LLC. Stellar MLS
 - $512,0003 bd2 ba1.5k sqft8509 SANDBERRY BOULEVARD, ORLANDO, FL 32819For SaleMLS ID #O6404118, Hugo Hernandez, EXIT GLOBAL REALTY. Stellar MLS
- $519,9004 bd4 ba1.7k sqft8095 ROSE AVENUE, ORLANDO, FL 32810For SaleMLS ID #O6418005, Adam Tonnessen, REAL BROKER, LLC. Stellar MLS
- $500,0004 bd2 ba2k sqft211 HICKORY DRIVE, LONGWOOD, FL 32779For SaleMLS ID #O6424518, Mark Adams, KELLER WILLIAMS REALTY AT THE PARKS. Stellar MLS
- $595,0004 bd2 ba1.9k sqft6785 TAMARIND CIRCLE, ORLANDO, FL 32819For SaleMLS ID #O6430257, Sammy Nakhleh, CENTURY 21 CARIOTI. Stellar MLS
- $499,0004 bd3 ba2.1k sqft78 S WINTER PARK DRIVE, CASSELBERRY, FL 32707For SaleMLS ID #O6405496, Chris Creegan, CREEGAN GROUP. Stellar MLS
- $503,9994 bd2 ba1.9k sqft733 SWAYING PALM DRIVE, APOPKA, FL 32712For SaleMLS ID #O6418203, Raquel Littlejohn, MAINSTAY BROKERAGE LLC. Stellar MLS
- $499,9004 bd3 ba2.2k sqft1458 ROYAL CIRCLE, APOPKA, FL 32703For SaleMLS ID #O6400772, Kristin Mazza, KELLER WILLIAMS HERITAGE REALTY. Stellar MLS
- $477,0004 bd2 ba2.4k sqft1391 AVALON BOULEVARD, CASSELBERRY, FL 32707For SaleMLS ID #O6431219, Derek Cole, KELLER WILLIAMS WINTER PARK. Stellar MLS
- $545,0003 bd3 ba1.6k sqft8215 ROLLA COURT, ORLANDO, FL 32836For SaleMLS ID #O6373820, Jean Miller, COLDWELL BANKER REALTY. Stellar MLS
- $550,0003 bd2 ba1.9k sqft8423 BERMUDA DUNES DRIVE, ORLANDO, FL 32819For SaleMLS ID #A4695942, Alysa Casorla, EXIT KING REALTY. Stellar MLS
- $419,9004 bd2 ba1.9k sqft8611 PARK HIGHLAND DRIVE, ORLANDO, FL 32818For SaleMLS ID #O6366815, John Neal, II, THE REAL ESTATE EXCHANGE TEAM INC. Stellar MLS
- $525,0003 bd2 ba1.9k sqft773 COACH LIGHT DRIVE, FERN PARK, FL 32730For SaleMLS ID #S5153448, Holley Cowan, RE/MAX PRIME PROPERTIES. Stellar MLS
- $425,0003 bd2 ba2.2k sqft1573 SKYE COURT, APOPKA, FL 32712For SaleMLS ID #TB8533509, Giselle Rachels, SOUTH CEDAR REAL ESTATE, INC. Stellar MLS
- $435,9003 bd2 ba1.4k sqft2818 E MICHIGAN STREET, ORLANDO, FL 32806For SaleMLS ID #S5150808, Margarita Coll Cermeno, LA ROSA REALTY KISSIMMEE. Stellar MLS
- $549,0004 bd2 ba2k sqft564 BROOKSIDE CIRCLE, MAITLAND, FL 32751For SaleMLS ID #O6427813, Maria Van Warner, FANNIE HILLMAN & ASSOCIATES. Stellar MLS
- $359,0003 bd2 ba1.5k sqft15901 SAUSALITO CIR, CLERMONT, FL 34711For SaleMLS ID #G5114080, Sabine Bayona PA, LA ROSA REALTY HORIZONS LLC. Stellar MLS
