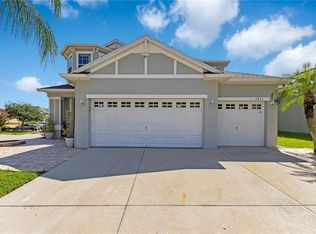
Located in Ocoee within a beautiful gated community, this well-maintained 3-bedroom, 2-bathroom home features an oversized 2-car garage and numerous recent updates. The interior has been freshly painted, with new vinyl flooring installed in the guest bedrooms, living room, and dining room. The water heater is approximately 1 year old, the roof is approximately 6 years old, and the A/C is approximately 2 years old. The kitchen features stainless-steel appliances and granite countertops. The paver driveway adds to the home's attractive curb appeal. Residents can also enjoy access to the pool and clubhouse located in the neighboring Forestbrooke subdivision. Conveniently located near major highways, shopping, the Trail, and downtown Ocoee. Minutes from Lake Apopka. This home offers comfort, convenience, and easy access to everything the area has to offer. Schedule your showing today!
Pending
$489,999
253 BEACON POINTE DRIVE, OCOEE, FL 34761
3beds
2,142sqft
Single Family Residence
Built in 2004
0.27 Acres Lot
$477,100 Zestimate®
$229/sqft
$112/mo HOA
What's special
Granite countertopsPaver driveway
- 51 days
- 208
- 16
Zillow last checked:
Listing updated:
Listed by:
Edul Mohamed, PA 407-760-0090,
LA ROSA RTY WINTER GARDEN LLC 407-614-5158
Source: Stellar MLS,MLS#: O6436632 Originating MLS: Lake and Sumter
Originating MLS: Lake and Sumter
Facts & features
Interior
Bedrooms & bathrooms
- Bedrooms: 3
- Bathrooms: 2
- Full bathrooms: 2
Rooms
- Room types: Family Room, Dining Room, Living Room, Utility Room
Primary bedroom
- Features: Dual Sinks, Garden Bath, Shower No Tub, Dual Closets
- Level: First
- Area: 304 Square Feet
- Dimensions: 16x19
Bedroom 2
- Features: Built-in Closet
- Level: First
- Area: 130 Square Feet
- Dimensions: 10x13
Bedroom 3
- Features: Built-in Closet
- Level: First
- Area: 130 Square Feet
- Dimensions: 10x13
Dining room
- Level: First
- Area: 130 Square Feet
- Dimensions: 10x13
Family room
- Level: First
- Area: 272 Square Feet
- Dimensions: 16x17
Kitchen
- Features: Pantry
- Level: First
- Area: 169 Square Feet
- Dimensions: 13x13
Living room
- Level: First
- Area: 169 Square Feet
- Dimensions: 13x13
Heating
- Central, Electric
Cooling
- Central Air
Appliances
- Included: Dishwasher, Disposal, Dryer, Electric Water Heater, Microwave, Range, Refrigerator, Water Softener
- Laundry: Inside, Laundry Room
Features
- Ceiling Fan(s), Primary Bedroom Main Floor, Split Bedroom, Stone Counters, Thermostat, Walk-In Closet(s)
- Flooring: Ceramic Tile, Vinyl, Hardwood
- Doors: Sliding Doors
- Has fireplace: No
Interior area
- Total structure area: 3,026
- Total interior livable area: 2,142 sqft
Property
Parking
- Total spaces: 2
- Parking features: Driveway, Garage Door Opener
- Attached garage spaces: 2
- Has uncovered spaces: Yes
Features
- Levels: One
- Stories: 1
- Patio & porch: Covered, Rear Porch, Screened
- Exterior features: Irrigation System, Sidewalk, Sprinkler Metered
- Fencing: Vinyl
Lot
- Size: 0.27 Acres
- Features: Sidewalk
Details
- Parcel number: 312128285500890
- Zoning: R-1AA
- Special conditions: None
Construction
Type & style
- Home type: SingleFamily
- Property subtype: Single Family Residence
Materials
- Block, Stucco
- Foundation: Slab
- Roof: Shingle
Condition
- Completed
- New construction: No
- Year built: 2004
Utilities & green energy
- Sewer: Public Sewer
- Water: Public
- Utilities for property: Electricity Connected, Sprinkler Meter, Water Connected
Community & HOA
Community
- Features: Community Boat Ramp, Gated Community - No Guard
- Pet fee: $0 monthly
- Subdivision: FORESTBROOKE PH 01 Q
HOA
- Has HOA: Yes
- HOA fee: $112 monthly
- HOA name: Randy Miller
- HOA phone: 352-243-4595
Location
- Region: Ocoee
Financial & listing details
- Price per square foot: $229/sqft
- Tax assessed value: $376,553
- Annual tax amount: $6,257
- Date on market: 8/26/2026
- Cumulative days on market: 46 days
- Ownership: Fee Simple
- Total actual rent: 0
- Electric utility on property: Yes
- Road surface type: Asphalt
Estimated market value
$477,100
$453,000 - $501,000
$2,661/mo
Price history
| Date | Event | Price |
|---|---|---|
| 9/28/2026 | Contingent | $489,999$229/sqft |
Source: My State MLS #11953498 Report a problem | ||
| 9/28/2026 | Pending sale | $489,999$229/sqft |
Source:  Stellar MLS #O6436632 Report a problem Stellar MLS #O6436632 Report a problem | ||
| 8/26/2026 | Listed for sale | $489,999+144.4%$229/sqft |
Source: Stellar MLS #O6436632 Report a problem | ||
| 4/13/2009 | Sold | $200,500-33.2%$94/sqft |
Source: Stellar MLS #O4886017 Report a problem | ||
| 3/3/2005 | Sold | $300,000+22.7%$140/sqft |
Source: Public Record Report a problem | ||
| 1/24/2005 | Sold | $244,400$114/sqft |
Source: Public Record Report a problem | ||
Public tax history
| Year | Property taxes | Tax assessment |
|---|---|---|
| 2024 | $5,910 +3.4% | $367,617 +3% |
| 2023 | $5,716 +14.5% | $356,910 +34.1% |
| 2022 | $4,991 +8.5% | $266,071 +10% |
| 2021 | $4,600 +8.1% | $241,883 +10% |
| 2020 | $4,256 -2.3% | $219,894 -0.6% |
| 2019 | $4,354 -0.3% | $221,145 +2% |
| 2018 | $4,367 | $216,902 +1.9% |
| 2017 | $4,367 +3.5% | $212,781 +12.1% |
| 2016 | $4,217 +6.7% | $189,849 +8% |
| 2015 | $3,951 +12.7% | $175,715 +6% |
| 2014 | $3,506 +15.7% | $165,797 +22% |
| 2013 | $3,031 -3.8% | $135,873 -5.3% |
| 2012 | $3,150 -2.3% | $143,505 -2.2% |
| 2011 | $3,223 -2.2% | $146,732 -6.7% |
| 2010 | $3,294 | $157,271 -19.4% |
| 2009 | -- | $195,244 -37.3% |
| 2008 | $4,072 +0.8% | $311,207 -4.4% |
| 2007 | $4,039 +4.1% | $325,446 +34.3% |
| 2006 | $3,879 +2.4% | $242,240 +19.1% |
| 2005 | $3,788 +363.1% | $203,450 +352.1% |
| 2004 | $818 +354% | $45,000 +362.7% |
| 2003 | $180 | $9,725 |
Find assessor info on the county website
Monthly payment
Est. payment
Payment breakdown
Explore the cost of this home by adjusting the details. Changes won't be saved.Climate risks
Neighborhood: 34761
Similar homes
- $424,9004 bd2 ba1.8k sqft847 AYDEN OAK LANE, OCOEE, FL 34761For Sale

 MLS ID #S5156150, Eve Metlis, WATSON REALTY CORP. Stellar MLS
 - $420,9003 bd2 ba1.9k sqft1056 ROYAL MARQUIS CIRCLE, OCOEE, FL 34761For Sale
 MLS ID #O6447520, Aquanas Brown, BLAIR REALTY GROUP INC. Stellar MLS
 - $415,0004 bd3 ba2.1k sqft7694 COUNTRY RUN PARKWAY, ORLANDO, FL 32818For Sale
 MLS ID #O6450103, Thomas Nickley, Jr, KELLER WILLIAMS REALTY AT THE PARKS. Stellar MLS
 - $585,0005 bd3 ba2.8k sqft1411 PLUMGRASS CIRCLE, OCOEE, FL 34761For Sale
 MLS ID #O6436618, Rosa Rodriguez, STIRLING INTERNATIONAL REAL ES. Stellar MLS
 - $465,0003 bd2 ba2.1k sqft3729 CHANDLER ESTATES DRIVE, APOPKA, FL 32712For SaleMLS ID #O6447336, Troy Hensley, BHHS FLORIDA REALTY. Stellar MLS
- $449,9994 bd4 ba2.3k sqft991 ALSTON BAY BOULEVARD, APOPKA, FL 32703For SaleMLS ID #TB8555106, Bryan Rhoads, LKV REALTY, LLC. Stellar MLS
- $479,9004 bd3 ba2.8k sqft1341 JECENIA BLOSSOM DRIVE, APOPKA, FL 32712For SaleMLS ID #O6439315, Summer Brady, MAINSTAY BROKERAGE LLC. Stellar MLS
- $489,9994 bd3 ba2.4k sqft4203 ROCK HILL LOOP, APOPKA, FL 32712For SaleMLS ID #G5113855, Jim Boyer, ARROWSMITH REALTY, INC. Stellar MLS
- $510,0003 bd2 ba1.9k sqft1500 LUCKY PENNIE WAY, APOPKA, FL 32712For SaleMLS ID #O6415366, Kelly Price, KELLY PRICE & COMPANY LLC. Stellar MLS
- $560,0004 bd3 ba2.5k sqft2393 PANORAMIC CIRCLE, APOPKA, FL 32703For SaleMLS ID #O6442321, Milton James, COLDWELL BANKER REALTY. Stellar MLS
- $524,0004 bd3 ba2.4k sqft610 GAELIC COURT, APOPKA, FL 32712For SaleMLS ID #O6410304, Denise Richards, ADVANCED AGE REALTY, INC.. Stellar MLS
- $421,0003 bd2 ba1.9k sqft2372 CIMMARON ASH WAY, APOPKA, FL 32703For SaleMLS ID #TB8555482, Jonathan Minerick, HOMECOIN.COM. Stellar MLS
- $499,9004 bd2 ba2.2k sqft11546 NICE COURT, CLERMONT, FL 34711For SaleMLS ID #O6437984, Autumn Makin, LAKEFIELD REALTY GROUP LLC. Stellar MLS
- $525,0003 bd3 ba2.4k sqft683 OAK HOLLOW WAY, ALTAMONTE SPRINGS, FL 32714For SaleMLS ID #O6410094, Laura Toppin, FLORIDA HOME TEAM REALTY LLC. Stellar MLS
- $499,0004 bd2 ba2k sqft2955 SABEL OAK PLACE, OVIEDO, FL 32765For SaleMLS ID #TB8555766, Shirley Godefroy, FLORIDA HOMES REALTY & MORTGAGE. Stellar MLS
- $340,0003 bd3 ba1.6k sqft1936 COMPASS FLOWER WAY, OCOEE, FL 34761For SaleMLS ID #TB8542314, Kyle Leahigh, LPT REALTY, LLC. Stellar MLS
- $504,0004 bd2 ba2k sqft28931 BEAUCLAIRE DRIVE, TAVARES, FL 32778For SaleMLS ID #G5110108, Judy Blundell, VISIONARY PROPERTIES INC. Stellar MLS
- $469,9004 bd3 ba2.4k sqft2660 LEDGEMONT COURT, CLERMONT, FL 34711For SaleMLS ID #OM729897, Sarah Lieto, FLORIDA'S CHOICE REALTY. Stellar MLS
- $470,0004 bd2 ba2.2k sqft4313 TIGRIS DRIVE, APOPKA, FL 32712For SaleMLS ID #O6415930, Neil Chetram, LA ROSA REALTY CW PROPERTIES L. Stellar MLS
- $419,0004 bd2 ba2.2k sqft6019 LONG PEAK DRIVE, ORLANDO, FL 32810For SaleMLS ID #O6355266, Bethanne Baer, BEAR TEAM REAL ESTATE. Stellar MLS
