Welcome to 1815 Andrea Road. Located in the highly sought-after Barnum Woods section of East Meadow, this beautifully renovated split-level home offers exceptional craftsmanship, thoughtful design, and high-end finishes throughout. From the moment you enter, you will be impressed by the stunning open-concept main level. The state-of-the-art kitchen flows seamlessly into a spacious living room with cathedral ceilings and an elegant dining area featuring classic wainscoting—creating the perfect setting for both everyday living and entertaining. Just down from the main level, you will find a warm and inviting den, a full bathroom, and convenient access to the one-car garage.
Continue to the lower level, to a well appointed basement, with an attractive dedicated laundry area as well as huge well thought out storage throughout.
Upstairs, the home features three spacious bedrooms and a beautifully appointed full bathroom. The spacious primary bedroom includes its own private en-suite bathroom. An oversized sliding glass door off the main level opens to a comfortable wood deck overlooking the professionally landscaped backyard. Additional outdoor access from the den leads to an expansive paver patio, providing an ideal space for entertaining, relaxing, and enjoying the outdoors. This thoughtfully designed Smart home has been completely renovated from top to bottom and is truly move-in ready. Do not miss the opportunity to make this exceptional property your new home. Seeing is believing—schedule your private showing today. Interior sq footage is approximate.
Coming soon 08/13
$988,000
1815 Andrea Road, East Meadow, NY 11554
3beds
1,585sqft
Single Family Residence, Residential
Built in 1953
6,000 Square Feet Lot
$-- Zestimate®
$623/sqft
$-- HOA
What's special
- 1 day |
- 243 |
- 14 |
Zillow last checked:
Listing updated:
Listed by:
Signature Premier Properties 516-546-6300,
George Haase 516-647-4813
Source: OneKey® MLS as distributed by MLS GRID,MLS#: 1035263
Facts & features
Interior
Bedrooms & bathrooms
- Bedrooms: 3
- Bathrooms: 2
- Full bathrooms: 2
Other
- Description: Ground Floor - Den, Garage
- Level: Lower
Other
- Description: Living Room, Dining Room, Kitchen
- Level: First
Other
- Description: 3 Bedrooms, 2 Full Baths
- Level: Second
Heating
- Baseboard, Oil, Propane, Steam
Cooling
- Ductless
Appliances
- Included: Dishwasher, ENERGY STAR Qualified Appliances, Exhaust Fan, Gas Cooktop, Microwave, Oven, Refrigerator, Stainless Steel Appliance(s)
- Laundry: Washer/Dryer Hookup, Electric Dryer Hookup, In Basement, Washer Hookup
Features
- Beamed Ceilings, Built-in Features, Cathedral Ceiling(s), Chefs Kitchen, Crown Molding, Dry Bar, Formal Dining, High Ceilings, High Speed Internet, Kitchen Island, Natural Woodwork, Open Kitchen, Primary Bathroom, Quartz/Quartzite Counters, Recessed Lighting, Soaking Tub, Walk-In Closet(s)
- Flooring: Wood
- Doors: ENERGY STAR Qualified Doors
- Windows: Blinds, Double Pane Windows, ENERGY STAR Qualified Windows, New Windows
- Basement: Partial,Storage Space
- Attic: Partial,Pull Stairs
Interior area
- Total structure area: 1,585
- Total interior livable area: 1,585 sqft
Property
Parking
- Total spaces: 2
- Parking features: Driveway, Garage, Garage Door Opener
- Garage spaces: 1
- Has uncovered spaces: Yes
Features
- Patio & porch: Patio
- Exterior features: Garden, Mailbox, Rain Gutters
- Fencing: Back Yard,Fenced,Vinyl
Lot
- Size: 6,000 Square Feet
- Dimensions: 60 x 100
- Features: Back Yard, Front Yard, Garden, Landscaped, Level, Near School, Sprinklers In Front, Sprinklers In Rear
Details
- Parcel number: 2089505270000010
- Special conditions: None
- Other equipment: Irrigation Equipment
Construction
Type & style
- Home type: SingleFamily
- Property subtype: Single Family Residence, Residential
Materials
- Blown-In Insulation, Vinyl Siding
Condition
- Year built: 1953
Utilities & green energy
- Sewer: Public Sewer
- Water: Public
- Utilities for property: Cable Available, Cable Connected, Electricity Available, Electricity Connected, Propane, Sewer Connected, Trash Collection Public, Water Available, Water Connected
Community & HOA
Community
- Security: Fire Alarm, Smoke Detector(s)
HOA
- Has HOA: No
Location
- Region: East Meadow
Financial & listing details
- Price per square foot: $623/sqft
- Tax assessed value: $475,000
- Annual tax amount: $11,579
- Date on market: 8/13/2026
- Listing agreement: Exclusive Right To Sell
- Electric utility on property: Yes
Estimated market value
Not available
Estimated sales range
Not available
Not available
Price history
| Date | Event | Price |
|---|---|---|
| 3/6/2018 | Sold | $465,000+1.3%$293/sqft |
Source: Public Record Report a problem | ||
| 12/27/2017 | Pending sale | $459,000$290/sqft |
Source: Great Neck/Manhasset #*123458 Report a problem | ||
| 12/7/2017 | Listed for sale | $459,000$290/sqft |
Source: Great Neck/Manhasset #*123458 Report a problem | ||
Public tax history
| Year | Property taxes | Tax assessment |
|---|---|---|
| 2024 | -- | $475 -3.1% |
| 2023 | -- | $490 -2.2% |
| 2022 | -- | $501 |
| 2021 | $9,162 -9.4% | -- |
| 2020 | $10,109 +35.3% | $576 |
| 2019 | $7,472 | $576 -6.3% |
| 2018 | $7,472 +16.9% | $615 -5.8% |
| 2017 | $6,390 +1.7% | $653 -5.6% |
| 2016 | $6,281 +118.2% | $692 -5.2% |
| 2015 | $2,879 +2% | $730 -4.9% |
| 2013 | $2,823 -12.7% | $768 -15.7% |
| 2012 | $3,235 -26.6% | $911 |
| 2011 | $4,408 -0.2% | $911 -4.7% |
| 2010 | $4,417 | $956 -19.3% |
| 2009 | -- | $1,185 -2.9% |
| 2008 | -- | $1,220 +3.4% |
| 2006 | -- | $1,180 -37.1% |
| 2005 | -- | $1,876 -36.2% |
| 2004 | -- | $2,939 |
| 2003 | -- | $2,939 -54.1% |
| 2002 | -- | $6,400 |
| 2001 | -- | $6,400 |
| 2000 | -- | $6,400 |
Find assessor info on the county website
Monthly payment
Climate risks
Neighborhood: 11554
Nearby schools
GreatSchools rating
- 7/10Barnum Woods SchoolGrades: K-5Distance: 0.9 mi
- 7/10Woodland Middle SchoolGrades: 6-8Distance: 0.1 mi
- 8/10East Meadow High SchoolGrades: 9-12Distance: 1.8 mi
Schools provided by the listing agent
- Elementary: Barnum Woods School
- Middle: Clarke Middle School
- High: East Meadow High School
Source: OneKey® MLS as distributed by MLS GRID. This data may not be complete. We recommend contacting the local school district to confirm school assignments for this home.
- $998,3003 bd3 ba1.7k sqft1807 Andrea Rd, East Meadow, NY 11554Off Market

- $860,6003 bd2 ba1.5k sqft728 Cynthia Dr, East Meadow, NY 11554Off Market
- $835,100-- bd2 ba1.5k sqft720 Cynthia Dr, East Meadow, NY 11554Off Market
- $906,000-- bd2 ba2k sqft714 Cynthia Dr, East Meadow, NY 11554Off Market
- $925,0004 bd3 ba1.5k sqft1797 Andrea Rd, East Meadow, NY 11554Sold
- $851,600-- bd2 ba1.5k sqft1820 Andrea Rd, East Meadow, NY 11554Off Market
- $962,6004 bd2 ba2k sqft1808 Andrea Rd, East Meadow, NY 11554Off Market
- $866,700-- bd2 ba1.5k sqft1783 Andrea Rd, East Meadow, NY 11554Off Market
A local agent can set up tours, give advice and negotiate with sellers.
Similar homes
- $--3 bd2 ba1.4k sqft5 Talbot Dr, Westbury, NY 11590Auction
 Auction.com 2
 - $849,9994 bd2 ba1.2k sqft1882 Byrd Drive, East Meadow, NY 11554For Sale

 MLS ID #1026116, Trudy Losee, Listing by: Blue Island Homes NY LLC. OneKey® MLS as distributed by MLS GRID
 - $1,100,0003 bd4 ba1.4k sqft155 Fairview Boulevard, Hempstead, NY 11550For Sale
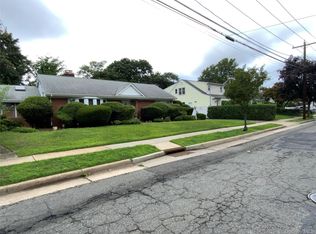 MLS ID #1034294, Kevin D. Boone SRS, Listing by: Keller Williams Realty Greater. OneKey® MLS as distributed by MLS GRID
 - $699,0003 bd3 ba1.2k sqft480 Richmond Road, East Meadow, NY 11554For Sale
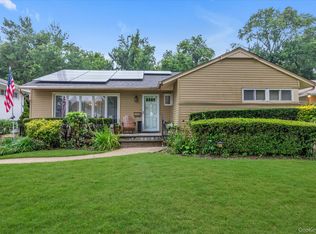 MLS ID #1033363, Jeannine M. Principe Puleo, Listing by: Compass Greater NY LLC. OneKey® MLS as distributed by MLS GRID
 - $--4 bd2 ba1.5k sqft4 Sheridan St, Valley Stream, NY 11580AuctionXome
- $849,0004 bd3 ba1.2k sqft1009 Centennial Avenue, Baldwin, NY 11510For SaleMLS ID #1034753, Shahid H. Malik CBR, Listing by: Winzone Realty Inc. OneKey® MLS as distributed by MLS GRID
- $999,0004 bd3 ba1.5k sqft276 85th Avenue, Floral Park, NY 11001For SaleMLS ID #1029525, Raida Obeidat, Listing by: Douglas Elliman Real Estate. OneKey® MLS as distributed by MLS GRID
- $899,0003 bd2 ba1.4k sqft50 Buffalo Street, Elmont, NY 11003For SaleMLS ID #1034089, Daniel Cabane, Listing by: Cabane Properties Inc. OneKey® MLS as distributed by MLS GRID
- $850,0005 bd3 ba2.1k sqft93 Peters Avenue, Hempstead, NY 11550For SaleMLS ID #1033284, Helen K. Taveras, Listing by: All Over Properties Corp. OneKey® MLS as distributed by MLS GRID
- $998,0003 bd1 ba1.2k sqft53-17 203rd Street, Bayside, NY 11364For SaleMLS ID #1035347, Zhi Xu CBR, Listing by: Keller Williams Rlty Landmark. OneKey® MLS as distributed by MLS GRID
- $780,0005 bd2 ba1.3k sqft27 Edward Street, Bethpage, NY 11714For SaleMLS ID #1035184, Hui Chen, Listing by: E Realty International Corp. OneKey® MLS as distributed by MLS GRID
- $644,0002 bd2 ba1.1k sqft656 E Meadow Avenue, East Meadow, NY 11554AuctionMLS ID #1002547, Neven Spralja, REALHome Services & Solutions. OneKey® MLS as distributed by MLS GRID
- $789,0003 bd2 ba1.5k sqft375 Peninsula Boulevard, Lynbrook, NY 11563For SaleMLS ID #1034365, Jean M. Colasacco CBR GRI, Listing by: Exit Realty United. OneKey® MLS as distributed by MLS GRID
- $--2 bd3 ba1.7k sqft2118 Illona Ln, Merrick, NY 11566AuctionAuction.com 2
- $--3 bd3 ba1.8k sqft374 S Ocean Ave, Freeport, NY 11520AuctionServiceLink Auction
- $--4 bd2 ba1.6k sqft57 2nd Ave, Massapequa Park, NY 11762AuctionAuction.com 2
- $895,0004 bd2 ba1.3k sqft2934 Kinloch Road, Wantagh, NY 11793For SaleMLS ID #1009324, Nicole A. Calandro, Listing by: Cornerstone Properties of LI. OneKey® MLS as distributed by MLS GRID
- $599,0004 bd3 ba1.3k sqft155 Roosevelt Avenue, Freeport, NY 11520For SaleMLS ID #1034064, Dilip I. Sleeba, Listing by: Sell Your Home NY Inc. OneKey® MLS as distributed by MLS GRID
- $810,0004 bd3 ba1.1k sqft137 Walton Avenue, Uniondale, NY 11553For SaleMLS ID #1031471, Sandra E. Cooper, Listing by: Hamilton Choice Homes Realty. OneKey® MLS as distributed by MLS GRID
- $849,9993 bd3 ba1.8k sqft18 Hedge Lane, Westbury, NY 11590For SaleMLS ID #1023718, Stuart H. Sorin CBR PSA SFR, Listing by: Douglas Elliman Real Estate. OneKey® MLS as distributed by MLS GRID
