Since the year it was built, this home has belonged to a single family — generations gathered around the kitchen table here. Now, for the first time in over 85 years, this cherished piece of family history is ready to welcome someone new. Step inside and you'll feel it immediately — the kind of character that draws you in. Arched doorways lead you room to room, original wood trim, and built-in shelving in the living room speaks to the craftsmanship of a bygone era. This is a home filled with memories — and it's one you can feel in every corner. The kitchen tells a story of its own: thoughtfully updated with custom cabinetry and a built-in banquette. The updated bathroom and two main-floor bedrooms make single-level living easy, while upstairs, a 12x33 blank-canvas space waits for your imagination , a home office, a studio, a playroom. The possibilities are yours to write. Practical peace of mind comes standard here too: a whole-home generator keeps the lights on when it matters most. Outside, the story keeps going. A massive 60x40 barn features a cement floor and electric, ready for hobbies, storage, animals, equipment, or a workshop of your own dreams. All of this sits on 2.23 acres of desirable country setting — close enough to town to enjoy everything Buchanan offers, yet far enough to feel that classic country charm. And the location doesn't stop there. This home sits just minutes from some of Southwest Michigan's best-loved destinations along the Lake Michigan Shore Wine Trail — sip your way through nearby favorites in Baroda and Berrien Springs. Warm summer days call for a quick drive to the sandy shores of Lake Michigan and beaches like Weko Beach and Warren Dunes, while downtown Buchanan offers small-town charm, local shops, and community events just around the corner. It's the kind of location where wine trails, beach days, and hometown living all exist within easy reach. And speaking of Buchanan — this home is eligible for the Buchanan Promise, a program that opens the door to local scholarship opportunities for students in the Buchanan Community Schools district. It's one more reason this isn't just a house — it's an investment in a community known for its small-town warmth, historic downtown, top-notch schools, and neighbors who still wave from the porch.
Pending
$259,900
1815 E Glendora Rd, Buchanan, MI 49107
2beds
1,157sqft
Single Family Residence
Built in 1940
2.23 Acres Lot
$259,000 Zestimate®
$225/sqft
$-- HOA
What's special
Updated bathroomBuilt-in banquetteArched doorwaysTwo main-floor bedroomsOriginal wood trim
- 33 days
- 96
- 6
Zillow last checked:
Listing updated:
Listed by:
Jason Stroud Team 269-409-1407,
Ellsbury Group 269-409-1407,
Caren Furdeck 219-221-2977,
Ellsbury Group
Source: MichRIC,MLS#: 26045686
Facts & features
Interior
Bedrooms & bathrooms
- Bedrooms: 2
- Bathrooms: 1
- Full bathrooms: 1
- Main level bedrooms: 2
Primary bedroom
- Level: Main
- Area: 120
- Dimensions: 12.00 x 10.00
Bathroom 1
- Level: Main
- Area: 40
- Dimensions: 8.00 x 5.00
Bathroom 2
- Level: Main
- Area: 120
- Dimensions: 12.00 x 10.00
Dining area
- Level: Main
- Area: 96
- Dimensions: 12.00 x 8.00
Kitchen
- Level: Main
- Area: 108
- Dimensions: 12.00 x 9.00
Living room
- Level: Main
- Area: 204
- Dimensions: 17.00 x 12.00
Other
- Description: Unfinished Space
- Level: Upper
- Area: 228
- Dimensions: 19.00 x 12.00
Heating
- Forced Air
Cooling
- Central Air
Appliances
- Included: Dishwasher, Dryer, Microwave, Range, Refrigerator, Washer
- Laundry: In Basement
Features
- Eat-in Kitchen
- Flooring: Carpet, Vinyl
- Windows: Replacement
- Basement: Full
- Has fireplace: No
Interior area
- Total structure area: 1,157
- Total interior livable area: 1,157 sqft
- Finished area below ground: 0
Property
Parking
- Total spaces: 1
- Parking features: Attached
- Garage spaces: 1
Features
- Stories: 2
Lot
- Size: 2.23 Acres
- Dimensions: 345 x 270
- Features: Ground Cover, Shrubs/Hedges
Details
- Additional structures: Barn(s)
- Parcel number: 110600040004100
Construction
Type & style
- Home type: SingleFamily
- Property subtype: Single Family Residence
Materials
- Vinyl Siding
- Roof: Composition
Condition
- New construction: No
- Year built: 1940
Utilities & green energy
- Sewer: Septic Tank
- Water: Well
Community & HOA
Location
- Region: Buchanan
Financial & listing details
- Price per square foot: $225/sqft
- Tax assessed value: $57,312
- Annual tax amount: $2,293
- Date on market: 8/28/2026
- Listing terms: Cash,Conventional
- Road surface type: Paved
Estimated market value
$259,000
$246,000 - $272,000
$1,473/mo
Price history
| Date | Event | Price |
|---|---|---|
| 9/23/2026 | Pending sale | $259,900$225/sqft |
Source:  MichRIC #26045686 Report a problem MichRIC #26045686 Report a problem | ||
| 9/1/2026 | Contingent | $259,900$225/sqft |
Source: MichRIC #26045686 Report a problem | ||
| 8/28/2026 | Listed for sale | $259,900+3612.9%$225/sqft |
Source: MichRIC #26045686 Report a problem | ||
| 9/30/2025 | Sold | $7,000$6/sqft |
Source: Public Record Report a problem | ||
Public tax history
| Year | Property taxes | Tax assessment |
|---|---|---|
| 2025 | $2,293 +3.3% | $97,200 +15.6% |
| 2024 | $2,220 | $84,100 +9.2% |
| 2023 | -- | $77,000 +13.1% |
| 2022 | $2,066 | $68,100 +14.8% |
| 2021 | -- | $59,300 -0.2% |
| 2020 | $2,001 +3% | $59,400 +0.7% |
| 2019 | $1,943 +2% | $59,000 +10.3% |
| 2018 | $1,904 +1.3% | $53,500 +2.5% |
| 2017 | $1,879 -1% | $52,200 -6.6% |
| 2016 | $1,897 +15.7% | $55,900 +5.3% |
| 2015 | $1,639 | $53,100 +6.2% |
| 2014 | -- | $50,000 |
Find assessor info on the county website
Monthly payment
Est. payment
Payment breakdown
Explore the cost of this home by adjusting the details. Changes won't be saved.Climate risks
Neighborhood: 49107
Similar homes
- $--2 bd1 ba1.2k sqft1822 S 3rd St, Niles, MI 49120Auction
 Auction.com 2
 - $249,9003 bd2 ba1.1k sqft8625 Columbia Ave, Eau Claire, MI 49111For Sale
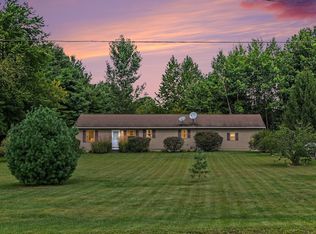
 MLS ID #26048477, Anna Glassman, Glassman Real Estate. MichRIC
 - $274,9003 bd2 ba1k sqft4787 Scottdale Rd, Saint Joseph, MI 49085For Sale
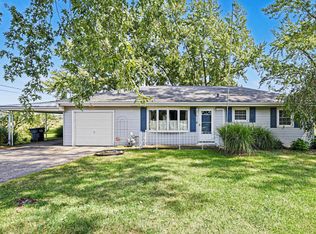 MLS ID #26046554, Dan Morissette, Keller Williams Realty Swm. MichRIC
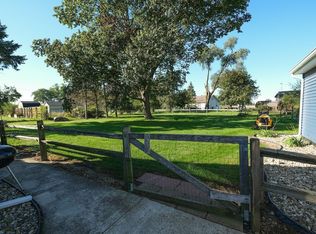
 - $253,0003 bd1 ba1.3k sqft68958 Claire St, Edwardsburg, MI 49112For Sale By Owner
- $220,0002 bd1 ba840 sqft10561 Baldwin Rd, Bridgman, MI 49106For SaleMLS ID #26027018, Christine Norland, Jaqua Realtors. MichRIC
- $289,9004 bd4 ba1.4k sqft2380 David St, Niles, MI 49120For SaleMLS ID #26043150, Catherine Hager, @properties Christie's International R.E.. MichRIC
- $259,0003 bd2 ba1.4k sqft1806 Broadway St, Niles, MI 49120For SaleMLS ID #26045137, Richard Shepardson, RE/MAX by the Lake. MichRIC
- $365,0003 bd1 ba1.6k sqft4935 Curran Rd, Buchanan, MI 49107For SaleMLS ID #26017604, Randall J Novak, Century 21 Affiliated. MichRIC
- $319,9003 bd2 ba1.2k sqft70594 Dennis Dr, Niles, MI 49120For SaleMLS ID #26050636, Margo H Green, Berrien Property. MichRIC
- $355,0003 bd2 ba1.2k sqft5482 E 400 N, Rolling Prairie, IN 46371For Sale
 MLS ID #846038, Jarrod Carr, @properties/Christie's Intl RE. NIRA as distributed by MLS GRID
 - $139,9003 bd1 ba1k sqft309 N Red Bud Trl, Buchanan, MI 49107For SaleMLS ID #26009647, Betty B. Ramsey, Berkshire Hathaway HomeServices Chicago. MichRIC
- $309,0003 bd2 ba1k sqft310 S Philip Rd, Niles, MI 49120For SaleMLS ID #26022863, The Rudlaff Group, Century 21 Affiliated. MichRIC
- $219,9004 bd1 ba1.5k sqft2 S Fairview Ave, Niles, MI 49120For SaleMLS ID #26047821, Melanie Brennan, Open Door Realty Group. MichRIC
- $289,9002 bd1 ba1k sqft314 Wallace Ave, Saint Joseph, MI 49085For SaleMLS ID #26050198, Simon P Hoffmann, Red Arrow Realty. MichRIC
