Discover this charming brick two-family home perfectly located in the highly sought-after Pelham Bay section of the Bronx. This spacious property offers versatility, comfort, and convenience — ideal for homeowners or investors alike.
The first unit features three bedrooms and one full bath, while the second unit offers two bedrooms and one bath, each with bright, comfortable living spaces. The full finished basement provides additional living or recreational space, perfect for guests, storage, or a home office.
Upstairs, you’ll find a partially finished attic that spans the entire footprint of the house — a fantastic bonus area with endless possibilities!
Outside, enjoy a private backyard perfect for relaxing or entertaining, plus an attached garage and driveway providing two parking spaces for your convenience.
Located just moments from the No. 6 train, local shopping, dining, and schools, this home offers the best of city living with a true neighborhood feel.
Pending
$1,100,000
1815 Mahan Avenue, Bronx, NY 10461
5beds
2,740sqft
Duplex, Multi Family
Built in 1960
-- sqft lot
$-- Zestimate®
$401/sqft
$-- HOA
What's special
Charming brick two-family homeAttached garageFull finished basementThree bedroomsBright comfortable living spaces
- 221 days
- 137
- 0
Zillow last checked:
Listing updated:
Listed by:
Locqube New York, Inc. 347-657-1114,
Regina L. Rodriguez 914-334-3183
Source: OneKey® MLS as distributed by MLS GRID,MLS#: 922004
Facts & features
Interior
Bedrooms & bathrooms
- Bedrooms: 5
- Bathrooms: 2
- Full bathrooms: 2
Heating
- Baseboard, Natural Gas
Cooling
- Wall/Window Unit(s)
Appliances
- Laundry: Washer/Dryer Hookup, In Garage
Features
- First Floor Bedroom, Ceiling Fan(s), High Ceilings, High Speed Internet
- Flooring: Ceramic Tile, Combination, Hardwood
- Basement: Finished,Full,Walk-Out Access
- Has fireplace: No
Interior area
- Total structure area: 2,740
- Total interior livable area: 2,740 sqft
Property
Parking
- Total spaces: 4
- Parking features: Attached, Driveway
- Garage spaces: 2
- Has uncovered spaces: Yes
Features
- Patio & porch: Covered, Patio
- Exterior features: Garden, Rain Gutters
- Fencing: Back Yard
Lot
- Size: 2,525 Square Feet
Details
- Parcel number: 041960022
- Special conditions: None
Construction
Type & style
- Home type: MultiFamily
- Architectural style: Contemporary
- Property subtype: Duplex, Multi Family
- Attached to another structure: Yes
Materials
- Brick
- Foundation: Brick/Mortar
Condition
- Actual
- Year built: 1960
Utilities & green energy
- Gas: Separate Gas Meters: 3
- Sewer: Public Sewer
- Water: Public
- Utilities for property: Cable Available, Electricity Available, Natural Gas Available, Sewer Connected, Trash Collection Public
Community & HOA
Location
- Region: Bronx
Financial & listing details
- Price per square foot: $401/sqft
- Tax assessed value: $914,000
- Annual tax amount: $8,189
- Date on market: 10/8/2025
- Cumulative days on market: 104 days
- Listing agreement: Exclusive Right To Sell
- Electric utility on property: Yes
Estimated market value
Not available
Estimated sales range
Not available
Not available
Price history
| Date | Event | Price |
|---|---|---|
| 5/20/2026 | Pending sale | $1,100,000$401/sqft |
Source:  OneKey® MLS as distributed by MLS GRID #922004 Report a problem OneKey® MLS as distributed by MLS GRID #922004 Report a problem | ||
| 3/18/2026 | Listed for sale | $1,100,000+4.8%$401/sqft |
Source: OneKey® MLS as distributed by MLS GRID #922004 Report a problem | ||
| 10/22/2025 | Listing removed | $1,050,000$383/sqft |
Source: OneKey® MLS as distributed by MLS GRID #922004 Report a problem | ||
| 10/8/2025 | Listed for sale | $1,050,000$383/sqft |
Source: OneKey® MLS as distributed by MLS GRID #922004 Report a problem | ||
Public tax history
| Year | Property taxes | Tax assessment |
|---|---|---|
| 2025 | $8,680 +6% | $54,840 -6.9% |
| 2024 | $8,189 +4.8% | $58,920 +8.4% |
| 2023 | $7,812 | $54,360 -2.2% |
| 2022 | -- | $55,560 +8.6% |
| 2021 | -- | $51,180 +15.6% |
| 2020 | $3,516 +6.6% | $44,280 +24% |
| 2019 | $3,300 -50.8% | $35,700 +11.4% |
| 2018 | $6,705 +8.8% | $32,054 +6% |
| 2017 | $6,164 +113.2% | $30,240 -5.6% |
| 2016 | $2,891 | $32,022 +6% |
| 2015 | $2,891 +69.5% | $30,210 +6% |
| 2014 | $1,705 | $28,500 -4.7% |
| 2013 | -- | $29,890 +6% |
| 2012 | -- | $28,200 |
| 2011 | -- | $28,200 +0.8% |
| 2010 | -- | $27,987 +6% |
| 2009 | -- | $26,403 +6% |
| 2008 | -- | $24,909 +6% |
| 2007 | -- | $23,500 |
| 2006 | -- | $23,500 +0.8% |
| 2005 | -- | $23,323 +6% |
| 2004 | -- | $22,003 +6% |
| 2003 | -- | $20,758 +6% |
| 2002 | -- | $19,584 |
| 2001 | -- | $19,584 +0.8% |
| 2000 | -- | $19,436 |
Find assessor info on the county website
Monthly payment
Climate risks
Neighborhood: Pelham Bay
Nearby schools
Schools provided by the listing agent
- Elementary: Ps 71 Rose E Scala
- Middle: Mott Hall Community School
- High: Bronx River High School
Source: OneKey® MLS as distributed by MLS GRID. This data may not be complete. We recommend contacting the local school district to confirm school assignments for this home.


Similar homes
- $974,9996 bd2 ba2.1k sqft2810 Harrington Avenue, Bronx, NY 10461For Sale
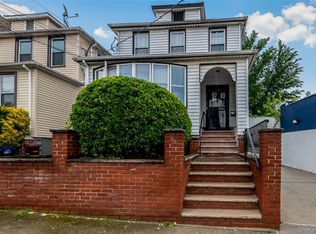
 MLS ID #1005101, Jonathan Belloso, Listing by: YourHomeSold Guaranteed Realty. OneKey® MLS as distributed by MLS GRID
 - $975,0004 bd3 ba2.8k sqft1176 Lydig Avenue, Bronx, NY 10461For Sale
 MLS ID #1043706, Shpresa Camaj, Listing by: Real Broker NY LLC. OneKey® MLS as distributed by MLS GRID
 - $1,100,0005 bd4 ba2.2k sqft2000 Mapes Avenue, Bronx, NY 10460For Sale
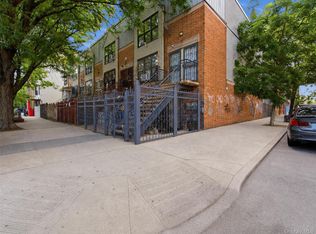 MLS ID #1031889, Stephanie Wilson, Listing by: Exit Realty Group. OneKey® MLS as distributed by MLS GRID
 - $1,170,0005 bd4 ba3.3k sqft810 Neill Avenue, Bronx, NY 10462For Sale
 MLS ID #1004688, Vittina Ruggiero, Listing by: Seas The Day Realty LLC. OneKey® MLS as distributed by MLS GRID
 - $798,0005 bd2 ba1.8k sqft2889 Zulette Avenue, Bronx, NY 10461For SaleMLS ID #1018949, Christine A Naber, Listing by: RE/MAX Distinguished Hms.&Prop. OneKey® MLS as distributed by MLS GRID
- $1,100,0007 bd4 ba2k sqft1038 E 224th Street, Bronx, NY 10466For SaleMLS ID #1049290, Jose J. Flores, Listing by: EXIT Realty Private Client. OneKey® MLS as distributed by MLS GRID
- $949,0005 bd3 ba2.4k sqft793 N Oak Drive, Bronx, NY 10467For SaleMLS ID #1055977, Aaron Outar, Listing by: Nareema Baksh Real Estate. OneKey® MLS as distributed by MLS GRID
- $1,275,0004 bd3 ba2.2k sqft1610 Astor Avenue, Bronx, NY 10469For SaleMLS ID #1047949, Shpresa Camaj, Listing by: Real Broker NY LLC. OneKey® MLS as distributed by MLS GRID
- $1,050,0005 bd2 ba2k sqft419 Turneur Avenue, Bronx, NY 10473For SaleMLS ID #1010191, Samuel Buchana, Listing by: RE/MAX In The City. OneKey® MLS as distributed by MLS GRID
- $1,350,0008 bd5 ba2.9k sqft1851 Watson Avenue, Bronx, NY 10472For SaleMLS ID #1064670, Silvio Guerrero, Listing by: Beacon Homes Intl., Inc. OneKey® MLS as distributed by MLS GRID
- $1,285,0006 bd4 ba2.2k sqft2611 Decatur Avenue, Bronx, NY 10458For SaleMLS ID #1064177, Manuel Perez, Listing by: Locqube New York, Inc.. OneKey® MLS as distributed by MLS GRID
- $949,0005 bd4 ba3.2k sqft825 E 224th Street #2, Bronx, NY 10466For SaleMLS ID #1032517, Kerry Ann Reese, Listing by: Kerry Anne Reese. OneKey® MLS as distributed by MLS GRID
- $1,245,0008 bd6 ba3.5k sqft2710 Lurting Avenue, Bronx, NY 10469For SaleMLS ID #1058660, Ernesto De Sieno, Listing by: Century 21 Kafcos Realty. OneKey® MLS as distributed by MLS GRID
- $679,0002 bd3 ba1.4k sqft1921 Edison Avenue, Bronx, NY 10461For SaleMLS ID #1045114, Katia Tartarone, Listing by: Aurum Standard Realty Corp. OneKey® MLS as distributed by MLS GRID
- $859,9995 bd5 ba3k sqft717 E 215th Street, Bronx, NY 10467For SaleMLS ID #1025183, Veronica Suarez, Listing by: Connect RE Corp.. OneKey® MLS as distributed by MLS GRID
- $949,0004 bd2 ba2k sqft4523 Monticello Avenue, Bronx, NY 10466For SaleMLS ID #1019789, Bridget Smith-Osbourne, Listing by: YourHomeSold Guaranteed Realty. OneKey® MLS as distributed by MLS GRID
- $820,0004 bd3 ba2.1k sqft1047 E 217th Street, Bronx, NY 10469For SaleMLS ID #1048409, Patrick Bartley, Listing by: Bartley Home Realty LLC. OneKey® MLS as distributed by MLS GRID
- $1,125,0005 bd4 ba2.6k sqft128 Parkway N, Yonkers, NY 10704For SaleMLS ID #980003, Luis F. Fernandez, Listing by: eXp Realty. OneKey® MLS as distributed by MLS GRID
- $1,149,0006 bd3 ba2.5k sqft3628 215th Street, Bayside, NY 11361For SaleMLS ID #935989, Xiaoxue Su, Listing by: Royalux Realty LLC. OneKey® MLS as distributed by MLS GRID
