UNDER CONSTRUCTION! READY IN JULY! This beautiful home is the Boone plan, with 4 bedrooms, 2 baths, and 2,045 sq ft. It has a stunning open-concept layout, a warm and inviting interior, and a high, sloped ceiling, making it perfect for those who love entertaining. The spacious living areas, including the kitchen, dining, and family room, are great for gatherings of all sizes. The foyer leads to 3 additional bedrooms and bathrooms. The owner's suite features a bay window with ample space and natural lighting. The owner's bathroom is a luxurious space to enjoy and relax. It will have a walk-in shower, soaking tub, double sink, and an enclosed toilet room. The covered patio is perfect for enjoying your private backyard. This is a fantastic opportunity, so contact us today to schedule a viewing!
Pending
Price cut: $1.5K (10/26)
$323,490
1815 Sleeping Hills Dr, Rosenberg, TX 77471
4beds
2,045sqft
Single Family Residence
Built in 2026
7,043 Square Feet Lot
$319,000 Zestimate®
$158/sqft
$35/mo HOA
What's special
Private backyardHigh sloped ceilingFamily roomEnclosed toilet roomCovered patioSoaking tubWarm and inviting interior
- 209 days
- 42
- 7
Zillow last checked:
Listing updated:
Listed by:
Heather Chavana 281-962-8770,
M/I Homes
Source: HAR,MLS#: 57876830
Facts & features
Interior
Bedrooms & bathrooms
- Bedrooms: 4
- Bathrooms: 2
- Full bathrooms: 2
Primary bedroom
- Level: First
- Area: 255
- Dimensions: 17x15
Bedroom
- Level: First
- Area: 132
- Dimensions: 12x11
Bedroom
- Level: First
- Area: 132
- Dimensions: 12x11
Bedroom
- Level: First
- Area: 132
- Dimensions: 12x11
Dining room
- Level: First
- Area: 132
- Dimensions: 12x11
Family room
- Level: First
- Area: 336
- Dimensions: 21x16
Heating
- Natural Gas
Cooling
- Ceiling Fan(s), Electric
Appliances
- Included: Disposal, Gas Oven, Microwave, Gas Range, Dishwasher
- Laundry: Electric Dryer Hookup, Washer Hookup
Features
- Primary Bed - 1st Floor, Walk-In Closet(s)
- Flooring: Vinyl
- Has fireplace: No
Interior area
- Total structure area: 2,045
- Total interior livable area: 2,045 sqft
Property
Parking
- Total spaces: 2
- Parking features: Attached
- Attached garage spaces: 2
Features
- Stories: 1
- Patio & porch: Covered
- Fencing: Back Yard
Lot
- Size: 7,043 Square Feet
- Features: Cul-De-Sac, Subdivided, 0 Up To 1/4 Acre
Details
- Parcel number: 3740010020210901
Construction
Type & style
- Home type: SingleFamily
- Architectural style: Traditional
- Property subtype: Single Family Residence
Materials
- Brick
- Foundation: Slab
- Roof: Composition
Condition
- New construction: Yes
- Year built: 2026
Details
- Builder name: M/I Homes
Utilities & green energy
- Sewer: Public Sewer
Green energy
- Energy efficient items: Attic Vents, Thermostat, HVAC>13 SEER, Insulation
Community & HOA
Community
- Subdivision: Hallimore Ranch
HOA
- Has HOA: Yes
- HOA fee: $420 annually
Location
- Region: Rosenberg
Financial & listing details
- Price per square foot: $158/sqft
- Tax assessed value: $64,390
- Annual tax amount: $724
- Date on market: 4/6/2026
- Listing terms: Cash,Conventional,FHA,VA Loan
- Ownership: Full Ownership
Estimated market value
$319,000
$303,000 - $335,000
$2,866/mo
Price history
| Date | Event | Price |
|---|---|---|
| 10/30/2026 | Pending sale | $323,490$158/sqft |
Source:  HAR #57876830 Report a problem | ||
| 10/26/2026 | Price change | $323,490-0.5%$158/sqft |
Source: HAR #57876830 Report a problem | ||
| 9/28/2026 | Price change | $324,990-1.5%$159/sqft |
Source: HAR #57876830 Report a problem | ||
| 9/21/2026 | Price change | $329,990-1.5%$161/sqft |
Source: HAR #57876830 Report a problem | ||
| 9/14/2026 | Price change | $334,990-1.5%$164/sqft |
Source: HAR #57876830 Report a problem | ||
| 9/4/2026 | Price change | $339,990-1.4%$166/sqft |
Source: HAR #57876830 Report a problem | ||
| 8/28/2026 | Price change | $344,990-1.4%$169/sqft |
Source: HAR #57876830 Report a problem | ||
| 8/24/2026 | Price change | $349,990-1.4%$171/sqft |
Source: HAR #57876830 Report a problem | ||
| 8/17/2026 | Price change | $354,990-1.4%$174/sqft |
Source: HAR #57876830 Report a problem | ||
| 8/10/2026 | Price change | $359,990-0.8%$176/sqft |
Source: HAR #57876830 Report a problem | ||
| 8/3/2026 | Price change | $362,990-1.9%$178/sqft |
Source: HAR #57876830 Report a problem | ||
| 7/20/2026 | Price change | $369,990-2.1%$181/sqft |
Source: HAR #57876830 Report a problem | ||
| 4/6/2026 | Listed for sale | $377,990$185/sqft |
Source: HAR #57876830 Report a problem | ||
Public tax history
| Year | Property taxes | Tax assessment |
|---|---|---|
| 2025 | $724 | $64,390 |
Find assessor info on the county website
Monthly payment
Est. payment
Payment breakdown
Explore the cost of this home by adjusting the details. Changes won't be saved.Climate risks
Neighborhood: 77471
Nearby schools
Schools provided by the listing agent
- Elementary: Bowie Elementary School (Lamar)
- Middle: George Junior High School
- High: Terry High School
Source: HAR. This data may not be complete. We recommend contacting the local school district to confirm school assignments for this home.
- $379,9904 bd3 ba2.4k sqft1903 Sleeping Hills Dr, Rosenberg, TX 77471New Construction

- $64,390-- bd-- ba-- sqft1811 Sleeping Hills Dr, Rosenberg, TX 77471Off Market
- $354,9904 bd3 ba2.4k sqft1807 Sleeping Hills Dr, Rosenberg, TX 77471Pending
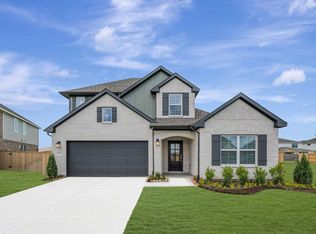
- $399,9904 bd4 ba2.8k sqft1907 Sleeping Hills Dr, Rosenberg, TX 77471New Construction

Similar homes
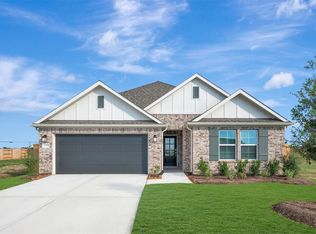
- $319,4904 bd2 ba1.9k sqft2203 Lone Bronco Blvd, Rosenberg, TX 77471New Construction
 HAR
- $319,4904 bd2 ba1.9k sqft1911 Sleeping Hills Dr, Rosenberg, TX 77471New Construction
 HAR
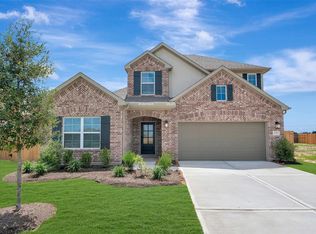
- $350,4904 bd3 ba2.4k sqft2127 Lone Bronco Blvd, Rosenberg, TX 77471New Construction
 HAR
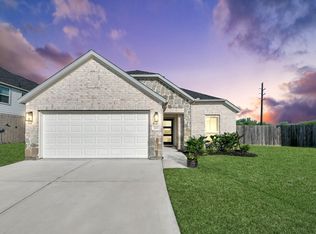
- $315,0003 bd2 ba1.5k sqft3202 Fogmist Dr, Rosenberg, TX 77471For Sale
 MLS ID #53666782, Anthony Ejofor, Keller Williams Signature. HAR
