Discover the peaceful setting 18158 Willow Road. This Stunning Log Home sits on 7 wooded acres offering a serene, private location. Additionally It is adjoined by 40 Acres of Whitewater Wildlife Management Area, Great for all your recreational needs! Inside the home is 3 spacious bedrooms with 2 full bathrooms, one on each floor. This home features large log walls, knotty pine vaulted ceilings that make this home timeless. The spacious main floor features an open concept living area that connects to the kitchen, perfect for entertaining guests. The Kitchen features hickory cabinetry with under glow lighting. Step outside the patio door to a huge 50x18 deck and enjoy the scenic view. The basement is fully finished featuring 9 inch poured concrete walls throughout. In-floor heat is plumbed and ready for hookup. An additional oversized 2-car outbuilding provides extra room for vehicles, recreational equipment, storage, or hobbies.
Active
Price cut: $25.1K (10/16)
$599,900
18158 Willow Rd, Altura, MN 55910
3beds
3,135sqft
Single Family
Built in 2001
9 Acres Lot
$-- Zestimate®
$191/sqft
$-- HOA
What's special
- 8 days
- 489
- 20
Zillow last checked:
Listing updated:
Listed by:
Gage Bartels 507-990-2515,
Real Broker, LLC.
Source: NorthstarMLS as distributed by MLS GRID,MLS#: 7146765
Facts & features
Interior
Bedrooms & bathrooms
- Bedrooms: 3
- Bathrooms: 2
- Full bathrooms: 2
Bedroom
- Level: Main
- Area: 438.96 Square Feet
- Dimensions: 23.6 x 18.6
Bedroom 2
- Level: Main
- Area: 438.96 Square Feet
- Dimensions: 23.6 x 18.6
Bedroom 3
- Level: Lower
- Area: 397.76 Square Feet
- Dimensions: 22.6 x 17.6
Bathroom
- Level: Main
- Area: 60.8 Square Feet
- Dimensions: 8 x 7.6
Bathroom
- Level: Lower
- Area: 64 Square Feet
- Dimensions: 8 x 8
Dining room
- Level: Main
- Area: 96 Square Feet
- Dimensions: 12 x 8
Kitchen
- Level: Main
- Area: 20.6 Square Feet
- Dimensions: 20.6 x 1
Living room
- Level: Main
- Area: 446.4 Square Feet
- Dimensions: 24 x 18.6
Living room
- Level: Lower
- Area: 600 Square Feet
- Dimensions: 30 x 20
Heating
- Boiler, In-Floor Heating
Cooling
- Central Air
Appliances
- Laundry: In Basement, Lower Level, Laundry Room
Features
- Basement: Block
- Has fireplace: No
Interior area
- Total structure area: 3,235
- Total interior livable area: 3,135 sqft
- Finished area above ground: 1,830
- Finished area below ground: 1,305
Property
Parking
- Total spaces: 4
- Parking features: Attached, Detached Garage
- Attached garage spaces: 4
- Details: Garage Dimensions (23x18), Garage Door Height (7), Garage Door Width (8)
Accessibility
- Accessibility features: None
Features
- Levels: Two
- Stories: 2
- Patio & porch: Deck
Lot
- Size: 9 Acres
- Features: Irregular Lot
Details
- Additional structures: Garage(s)
- Foundation area: 1830
- Parcel number: 020001380
- Zoning description: Residential-Single Family
- Wooded area: 304920
Construction
Type & style
- Home type: SingleFamily
- Property subtype: Single Family
Materials
- Concrete, Log
- Roof: Age Over 8 Years
Condition
- New construction: No
- Year built: 2001
Utilities & green energy
- Electric: 200+ Amp Service
- Gas: Propane
- Sewer: Septic System Compliant - Yes, Tank with Drainage Field
- Water: Private, Well
Community & HOA
HOA
- Has HOA: No
Location
- Region: Altura
Financial & listing details
- Price per square foot: $191/sqft
- Tax assessed value: $555,000
- Annual tax amount: $4,382
- Date on market: 10/12/2026
Estimated market value
Not available
Estimated sales range
Not available
Not available
Price history
| Date | Event | Price |
|---|---|---|
| 10/16/2026 | Price change | $599,900-4%$191/sqft |
Source:  NorthstarMLS as distributed by MLS GRID #7146765 Report a problem | ||
| 7/17/2026 | Listed for sale | $625,000+5%$199/sqft |
Source: Owner Report a problem | ||
| 8/17/2024 | Listing removed | -- |
Source: NorthstarMLS as distributed by MLS GRID #6418676 Report a problem | ||
| 4/11/2024 | Price change | $595,000-2.3%$190/sqft |
Source: NorthstarMLS as distributed by MLS GRID #6418676 Report a problem | ||
| 3/6/2024 | Price change | $609,000-1.6%$194/sqft |
Source: NorthstarMLS as distributed by MLS GRID #6418676 Report a problem | ||
| 10/27/2023 | Price change | $619,000-3.3%$197/sqft |
Source: NorthstarMLS as distributed by MLS GRID #6418676 Report a problem | ||
| 8/18/2023 | Listed for sale | $639,900+699.9%$204/sqft |
Source: NorthstarMLS as distributed by MLS GRID #6418676 Report a problem | ||
| 8/18/1999 | Sold | $80,000$26/sqft |
Source: Agent Provided Report a problem | ||
Public tax history
| Year | Property taxes | Tax assessment |
|---|---|---|
| 2025 | $4,262 +2.8% | $555,000 +3.8% |
| 2024 | $4,144 +5% | $534,700 +0.7% |
| 2023 | $3,948 +3% | $530,900 +21.9% |
| 2022 | $3,832 +6% | $435,400 |
| 2021 | $3,614 -2.9% | $435,400 |
| 2020 | $3,722 +15.2% | -- |
| 2019 | $3,232 +4.5% | $396,100 +4.7% |
| 2018 | $3,092 +3% | $378,400 |
| 2017 | $3,002 | -- |
| 2016 | $3,002 | -- |
| 2015 | $3,002 -7.1% | -- |
| 2014 | $3,230 | -- |
| 2013 | -- | -- |
| 2012 | -- | -- |
| 2011 | -- | -- |
| 2010 | -- | -- |
Find assessor info on the county website
Monthly payment
Est. payment
Payment breakdown
Explore the cost of this home by adjusting the details. Changes won't be saved.Climate risks
Neighborhood: 55910


Similar homes
- $800,0003 bd4 ba3.7k sqft14985 County Road 31, Altura, MN 55910For Sale
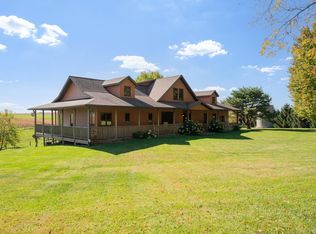
 MLS ID #7157877, Jerry Enright, Property Brokers of Minnesota. NorthstarMLS as distributed by MLS GRID
- $520,0003 bd3 ba3k sqft57940 180th Ave, Kellogg, MN 55945For Sale
 MLS ID #7157804, Jay Stephan, Schurhammer Real Estate, LLC. NorthstarMLS as distributed by MLS GRID
- $495,0003 bd3 ba2.6k sqft22516 Highway 248, Rollingstone, MN 55969For Sale
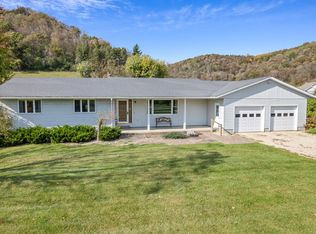 MLS ID #7159361, Brent Kimmerle, Real Broker, LLC.. NorthstarMLS as distributed by MLS GRID
- $659,8003 bd2 ba2.8k sqft6119 County Road 10 SE, Dover, MN 55929For Sale
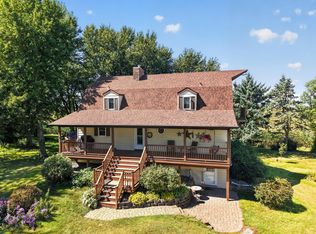 MLS ID #7133803, David A Friedline, Edina Realty Rochester. NorthstarMLS as distributed by MLS GRID
- $694,5005 bd4 ba3.4k sqft3680 Arlington Ln SE, Rochester, MN 55904For SaleMLS ID #7156535, Shawn Buryska, Coldwell Banker Realty. NorthstarMLS as distributed by MLS GRID
- $515,0003 bd3 ba2.5k sqft17 Richland Ave, Saint Charles, MN 55972For SaleMLS ID #7152701, Gregory Wildfeuer, Keller Williams Premier Realty. NorthstarMLS as distributed by MLS GRID
- $674,9006 bd3 ba4.5k sqft1473 Gilmore Valley Rd, Winona, MN 55987For SaleMLS ID #7159002, Angela Thompson, Coldwell Banker River Valley, REALTORS. NorthstarMLS as distributed by MLS GRID
- $469,9003 bd2 ba1.7k sqft22544 Windy Point Rd, Winona, MN 55987For SaleMLS ID #7157491, Sonja Kunce, Coldwell Banker River Valley, REALTORS. NorthstarMLS as distributed by MLS GRID
- $564,9004 bd3 ba2.1k sqft1709 60th Ave SE, Rochester, MN 55904For SaleMLS ID #7116826, Donna Johanns, Edina Realty Rochester. NorthstarMLS as distributed by MLS GRID
- $589,9005 bd3 ba4k sqft1955 Brownell St, Saint Charles, MN 55972For SaleMLS ID #7090138, Mitchell Walch, Coffee House Real Estate LLC. NorthstarMLS as distributed by MLS GRID
- $499,0002 bd2 ba1.8k sqft14968 County Road 25, Rollingstone, MN 55969For SaleMLS ID #7085405, Emily Elsenpeter, LPT Realty, LLC.. NorthstarMLS as distributed by MLS GRID
- $395,0004 bd3 ba2.5k sqft19 Rollins Dr, Elgin, MN 55932For SaleMLS ID #7159725, Matt Ulland, Re/Max Results. NorthstarMLS as distributed by MLS GRID
- $479,0004 bd2 ba2.7k sqft6699 Highway 52 S, Rochester, MN 55904For SaleMLS ID #7139384, Breanna Kohn, Keller Williams Premier Realty. NorthstarMLS as distributed by MLS GRID
- $429,9004 bd3 ba3.4k sqft1908 Countryview Dr, Saint Charles, MN 55972For SaleMLS ID #7126794, Camille Hanson, Edina Realty Rochester. NorthstarMLS as distributed by MLS GRID
- $785,0004 bd3 ba3.5k sqft7524 58th St NE, Rochester, MN 55906For SaleMLS ID #7075285, Tyler Sutherland, Counselor Realty of Rochester. NorthstarMLS as distributed by MLS GRID
- $589,9004 bd3 ba2.4k sqft513 Hillside Dr SE, Chatfield, MN 55923For SaleMLS ID #7126000, Charles Steele, Edina Realty Rochester. NorthstarMLS as distributed by MLS GRID
- $635,0004 bd3 ba3.1k sqft416 Brubaker Dr, Saint Charles, MN 55972New ConstructionMLS ID #7069061, Dede Mraz, Edina Realty, Inc.. NorthstarMLS as distributed by MLS GRID
- $724,9004 bd3 ba2.9k sqft2000 Schmidt Ct SE, Rochester, MN 55904For SaleMLS ID #7083320, Rick Witt, Homes Plus Realty. NorthstarMLS as distributed by MLS GRID
- $899,5004 bd4 ba3.3k sqft31631 Ma Dailey Rd, Utica, MN 55979For SaleMLS ID #7093776, Chad Carpenter, Elcor Realty of Rochester Inc.. NorthstarMLS as distributed by MLS GRID
