Country living at its finest!! This hobby farm boasts 10.86 acres of land and a massive 36' x 60' pole shed! The 3-bedroom, 2-bath Ranch features a great layout with all 3 bedrooms on the main level as well as laundry. The main level also features a beautiful 4-season sunroom with a wood fireplace and panoramic views. A partially finished basement offers a large family room and game room with an area to add a 4th bedroom. An attached 2-car garage will keep your vehicles out of the elements but the large pole shed with a heated 35' x 20' workshop inside, and tons of loft storage, is what you'll really want to see. This acreage has approximately 3 acres of tillable land, 1.4 acres of pasture and 4 acres of wood land. You are not going to want to miss this one!
Active
$495,000
22516 Highway 248, Rollingstone, MN 55969
3beds
2,678sqft
Single Family
Built in 1975
10.86 Acres Lot
$477,200 Zestimate®
$185/sqft
$-- HOA
What's special
Wood fireplacePanoramic viewsPartially finished basementLarge family roomGame roomTons of loft storage
- 6 days
- 885
- 65
Zillow last checked:
Listing updated:
Listed by:
Brent Kimmerle 507-450-2363,
Real Broker, LLC.
Source: NorthstarMLS as distributed by MLS GRID,MLS#: 7159361
Facts & features
Interior
Bedrooms & bathrooms
- Bedrooms: 3
- Bathrooms: 3
- Full bathrooms: 1
- 1/2 bathrooms: 1
- 1/4 bathrooms: 1
Bedroom
- Level: Main
- Area: 180 Square Feet
- Dimensions: 15x12
Bedroom 2
- Level: Main
- Area: 99 Square Feet
- Dimensions: 11x9
Bedroom 3
- Level: Main
- Area: 132 Square Feet
- Dimensions: 12x11
Bathroom
- Level: Main
- Area: 24 Square Feet
- Dimensions: 6x4
Bathroom
- Level: Main
- Area: 56 Square Feet
- Dimensions: 8x7
Dining room
- Level: Main
- Area: 110 Square Feet
- Dimensions: 11x10
Family room
- Level: Basement
- Area: 288 Square Feet
- Dimensions: 24x12
Game room
- Level: Basement
- Area: 336 Square Feet
- Dimensions: 24x14
Kitchen
- Level: Main
- Area: 187 Square Feet
- Dimensions: 17x11
Living room
- Level: Main
- Area: 299 Square Feet
- Dimensions: 23x13
Mud room
- Level: Main
- Area: 168 Square Feet
- Dimensions: 24x7
Office
- Level: Basement
- Area: 121 Square Feet
- Dimensions: 11x11
Storage
- Level: Basement
- Area: 286 Square Feet
- Dimensions: 26x11
Sun room
- Level: Main
- Area: 216 Square Feet
- Dimensions: 18x12
Heating
- Forced Air, Fireplace(s), Wood Stove
Cooling
- Central Air
Appliances
- Included: Central Vacuum, Dishwasher, Dryer, Gas Water Heater, Microwave, Range, Refrigerator, Washer, Water Softener Owned
- Laundry: Main Level
Features
- Central Vacuum
- Basement: Block,Daylight,Partially Finished
- Number of fireplaces: 1
- Fireplace features: Wood Burning
Interior area
- Total structure area: 3,292
- Total interior livable area: 2,678 sqft
- Finished area above ground: 1,858
- Finished area below ground: 820
Video & virtual tour
Property
Parking
- Total spaces: 2
- Parking features: Attached, Gravel, Garage Door Opener
- Attached garage spaces: 2
- Has uncovered spaces: Yes
- Details: Garage Dimensions (26x23)
Accessibility
- Accessibility features: None
Features
- Levels: One
- Stories: 1
- Patio & porch: Deck, Front Porch
- Fencing: Electric,Partial
Lot
- Size: 10.86 Acres
Details
- Additional structures: Pole Building
- Foundation area: 1434
- Parcel number: 120001380
- Zoning description: Agriculture
- Wooded area: 174240
Construction
Type & style
- Home type: SingleFamily
- Property subtype: Single Family
Materials
- Block, Frame
- Roof: Architectural Shingle,Metal
Condition
- New construction: No
- Year built: 1975
Utilities & green energy
- Electric: Circuit Breakers, 200+ Amp Service
- Gas: Natural Gas, Wood
- Sewer: Private Sewer, Septic System Compliant - No
- Water: Drilled, Well
Community & HOA
HOA
- Has HOA: No
Location
- Region: Rollingstone
Financial & listing details
- Price per square foot: $185/sqft
- Tax assessed value: $382,800
- Annual tax amount: $3,100
- Date on market: 10/13/2026
- Cumulative days on market: 10 days
Estimated market value
$477,200
$453,000 - $501,000
$1,499/mo
Price history
| Date | Event | Price |
|---|---|---|
| 10/13/2026 | Listed for sale | $495,000$185/sqft |
Source:  NorthstarMLS as distributed by MLS GRID #7159361 Report a problem | ||
Public tax history
| Year | Property taxes | Tax assessment |
|---|---|---|
| 2025 | $3,018 -1.1% | $382,800 +1.5% |
| 2024 | $3,052 +20.9% | $377,000 +0.2% |
| 2023 | $2,524 +0.5% | $376,200 +30.6% |
| 2022 | $2,512 -2% | $288,000 |
| 2021 | $2,564 -2.9% | $288,000 |
| 2020 | $2,640 +0.4% | -- |
| 2019 | $2,630 +18.3% | $278,000 +4.3% |
| 2018 | $2,224 +5.3% | $266,500 |
| 2017 | $2,112 | -- |
| 2016 | $2,112 | -- |
| 2015 | $2,112 -16.5% | -- |
| 2014 | $2,528 | -- |
| 2013 | -- | -- |
| 2012 | -- | -- |
| 2011 | -- | -- |
| 2010 | -- | -- |
Find assessor info on the county website
Monthly payment
Est. payment
Payment breakdown
Explore the cost of this home by adjusting the details. Changes won't be saved.Climate risks
Neighborhood: 55969
Similar homes
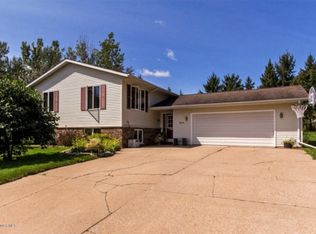
- $499,0002 bd2 ba1.8k sqft14968 County Road 25, Rollingstone, MN 55969For Sale

 MLS ID #7085405, Emily Elsenpeter, LPT Realty, LLC.. NorthstarMLS as distributed by MLS GRID
- $520,0003 bd3 ba3k sqft57940 180th Ave, Kellogg, MN 55945For Sale
 MLS ID #7157804, Jay Stephan, Schurhammer Real Estate, LLC. NorthstarMLS as distributed by MLS GRID
- $519,9003 bd2 ba1.6k sqft166 Rimrock Rd, Rollingstone, MN 55969For Sale
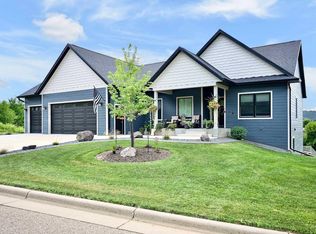 MLS ID #7114286, Shawn Beier, Real Broker, LLC.. NorthstarMLS as distributed by MLS GRID
- $469,9003 bd2 ba1.7k sqft22544 Windy Point Rd, Winona, MN 55987For Sale
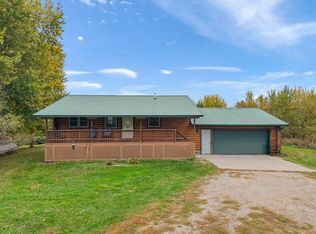 MLS ID #7157491, Sonja Kunce, Coldwell Banker River Valley, REALTORS. NorthstarMLS as distributed by MLS GRID
- $499,9003 bd2 ba2.1k sqft25434 County Road 9, Winona, MN 55987For SaleMLS ID #7158017, Angela Thompson, Coldwell Banker River Valley, REALTORS. NorthstarMLS as distributed by MLS GRID
- $599,9003 bd2 ba3.1k sqft18158 Willow Rd, Altura, MN 55910For SaleMLS ID #7146765, Gage Bartels, Real Broker, LLC.. NorthstarMLS as distributed by MLS GRID
- $439,9004 bd3 ba2.4k sqft2197 Clinton Dr, Winona, MN 55987For SaleMLS ID #7160918, Jenny Cisewski, Edina Realty, Inc.. NorthstarMLS as distributed by MLS GRID
- $515,0003 bd3 ba2.5k sqft17 Richland Ave, Saint Charles, MN 55972For SaleMLS ID #7152701, Gregory Wildfeuer, Keller Williams Premier Realty. NorthstarMLS as distributed by MLS GRID
- $479,0004 bd4 ba3k sqft225 Oak Leaf Dr, Winona, MN 55987For SaleMLS ID #7137124, Christopher R Jacobson, Richard L. Jacobson Real Estate. NorthstarMLS as distributed by MLS GRID
- $329,9005 bd3 ba2.5k sqft495 North St, Fountain City, WI 54629For SaleMLS ID #7104196, Angela Thompson, Coldwell Banker River Valley, REALTORS. NorthstarMLS as distributed by MLS GRID
- $259,9004 bd2 ba2k sqft3761 W 6th St, Winona, MN 55987For SaleMLS ID #7160155, Christopher R Jacobson, Richard L. Jacobson Real Estate. NorthstarMLS as distributed by MLS GRID
- $474,9004 bd2 ba2.4k sqft375 4th St SW, Plainview, MN 55964For SaleMLS ID #7139998, Kathy Ann Rohlik, RE/MAX Results. NorthstarMLS as distributed by MLS GRID
- $410,0003 bd3 ba2.1k sqft24082 Homer Valley Rd, Winona, MN 55987For SaleMLS ID #7089433, Paul Ebner, RE/MAX Advantage Plus. NorthstarMLS as distributed by MLS GRID
- $485,0006 bd4 ba3.9k sqftW157 Thomas Rd, Fountain City, WI 54629For SaleMLS ID #7129521, Matt Loos, Real Broker, LLC.. NorthstarMLS as distributed by MLS GRID
- $519,0004 bd4 ba3.5k sqft26238 County Road 17, Winona, MN 55987For SaleMLS ID #7107430, Jenny Cisewski, Edina Realty, Inc.. NorthstarMLS as distributed by MLS GRID
- $389,9003 bd2 ba3k sqft140 2nd St S, Lewiston, MN 55952For SaleMLS ID #7135241, Christopher R Jacobson, Richard L. Jacobson Real Estate. NorthstarMLS as distributed by MLS GRID
- $450,0005 bd4 ba3.9k sqft1555 48th Ave, Winona, MN 55987For SaleMLS ID #7113201, Celeste Liesch, Edina Realty, Inc.. NorthstarMLS as distributed by MLS GRID
