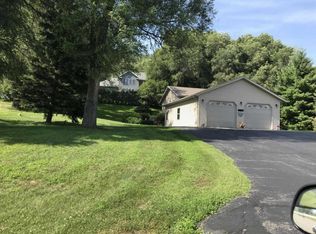
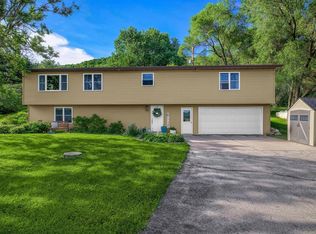
Spacious, thoughtfully built and surrounded by incredible views, this 6-bedroom home offers nearly 4,000 square feet overlooking the beautiful Trempealeau marshland. Inside, 9-foot ceilings, true ¾-inch oak hardwood floors and an impressive living room with soaring ceilings create a bright, open feel. The kitchen features custom cabinetry, black stainless steel appliances and plenty of space for everyday living and entertaining. With 2 full and 2 half bathrooms plus a finished lower level, there is room to spread out throughout the home. Quality construction can be found everywhere, including Andersen windows, solid 6-panel wood doors, upgraded insulation, smooth-finish walls and durable vinyl-coated steel siding. Step outside onto the maintenance-free aluminum deck and take in the expansive backyard and marshland views. An insulated and heated garage with an oversized 18-foot door adds even more function. A well-built home with exceptional space, quality finishes and a setting that truly stands out.
Coming soon 09/14
$485,000
W157 Thomas Rd, Fountain City, WI 54629
6beds
3,994sqft
Single Family
Built in 2001
0.75 Acres Lot
$473,200 Zestimate®
$121/sqft
$-- HOA
What's special
- 7 days
- 831
- 31
Zillow last checked:
Listing updated:
Listed by:
Matt Loos 507-450-6964,
Real Broker, LLC.,
Abbie Loos 608-475-0878
Source: NorthstarMLS as distributed by MLS GRID,MLS#: 7129521
Facts & features
Interior
Bedrooms & bathrooms
- Bedrooms: 6
- Bathrooms: 4
- Full bathrooms: 2
- 1/2 bathrooms: 2
Bedroom
- Level: Upper
- Area: 298 Square Feet
- Dimensions: 20x14.9
Bedroom 2
- Level: Upper
- Area: 145.18 Square Feet
- Dimensions: 11.9x12.2
Bedroom 3
- Level: Upper
- Area: 155.76 Square Feet
- Dimensions: 11.8x13.2
Bedroom 4
- Level: Upper
- Area: 151.2 Square Feet
- Dimensions: 12.6x12
Bedroom 5
- Level: Lower
- Area: 314 Square Feet
- Dimensions: 20x15.7
Dining room
- Level: Main
- Area: 168 Square Feet
- Dimensions: 12x14
Family room
- Level: Lower
- Area: 336 Square Feet
- Dimensions: 14x24
Guest room
- Level: Lower
- Area: 138 Square Feet
- Dimensions: 11.5x12
Informal dining room
- Level: Main
- Area: 167.04 Square Feet
- Dimensions: 11.6x14.4
Kitchen
- Level: Main
- Area: 288 Square Feet
- Dimensions: 16x18
Laundry
- Level: Main
- Area: 64 Square Feet
- Dimensions: 8x8
Living room
- Level: Main
- Area: 320 Square Feet
- Dimensions: 20x16
Office
- Level: Main
- Area: 120 Square Feet
- Dimensions: 10x12
Heating
- Forced Air, Fireplace(s)
Cooling
- Central Air
Appliances
- Included: Dishwasher, Dryer, Microwave, Range, Refrigerator, Stainless Steel Appliance(s), Washer
- Laundry: Laundry Room, Main Level
Features
- Basement: Daylight,Egress Window(s),Finished,Full,Storage Space,Walk-Out Access
- Number of fireplaces: 1
- Fireplace features: Gas, Stone
Interior area
- Total structure area: 4,173
- Total interior livable area: 3,994 sqft
- Finished area above ground: 2,778
- Finished area below ground: 1,216
Property
Parking
- Total spaces: 3
- Parking features: Attached, Gravel, Garage Door Opener, Heated Garage, Insulated Garage
- Attached garage spaces: 3
- Has uncovered spaces: Yes
- Details: Garage Dimensions (34x24)
Accessibility
- Accessibility features: None
Features
- Levels: Two
- Stories: 2
Lot
- Size: 0.75 Acres
- Dimensions: 279' x 106' x 133' x 173' x 130'
Details
- Foundation area: 1392
- Parcel number: 006000200070
- Zoning description: Residential-Single Family
- Other equipment: Fuel Tank - Rented
Construction
Type & style
- Home type: SingleFamily
- Property subtype: Single Family
Materials
- Frame
Condition
- New construction: No
- Year built: 2001
Utilities & green energy
- Electric: Circuit Breakers
- Gas: Propane
- Sewer: Private Sewer, Tank with Drainage Field
- Water: Drilled, Well
Community & HOA
HOA
- Has HOA: No
Location
- Region: Fountain City
Financial & listing details
- Price per square foot: $121/sqft
- Tax assessed value: $400,200
- Annual tax amount: $4,980
- Date on market: 9/4/2026
Estimated market value
$473,200
$431,000 - $521,000
$2,589/mo
Price history
| Date | Event | Price |
|---|---|---|
| 11/10/2025 | Listing removed | $475,000$119/sqft |
Source: | ||
| 9/5/2025 | Price change | $475,000-2.1%$119/sqft |
Source: | ||
| 6/27/2025 | Price change | $485,000-3%$121/sqft |
Source: | ||
| 5/13/2025 | Listed for sale | $500,000$125/sqft |
Source: | ||
Public tax history
| Year | Property taxes | Tax assessment |
|---|---|---|
| 2024 | $4,279 +3.3% | $354,800 |
| 2023 | $4,143 -11.6% | $354,800 |
| 2022 | $4,688 +3.5% | $354,800 |
| 2021 | $4,531 -9.9% | $354,800 +35% |
| 2020 | $5,028 +0.3% | $262,900 |
| 2019 | $5,010 +2.5% | $262,900 |
| 2018 | $4,890 +1.2% | $262,900 |
| 2017 | $4,832 +2.9% | $262,900 |
| 2016 | $4,698 +4.1% | $262,900 |
| 2015 | $4,515 +3.7% | $262,900 |
| 2014 | $4,353 -5.6% | $262,900 |
| 2013 | $4,609 +0.6% | $262,900 |
| 2011 | $4,580 +4.4% | $262,900 |
| 2010 | $4,385 0% | $262,900 |
| 2009 | $4,386 | $262,900 |
Find assessor info on the county website
Monthly payment
Est. payment