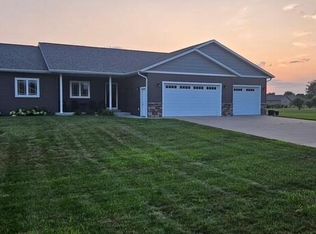
Sprawling ranch situated on a one acre lot near Trempealeau Mountain Golf Course! The spacious living room features vaulted ceilings and a gas fireplace. The kitchen offers hardwood floors, a pantry, and an adjoining dining area. Three main floor bedrooms include a primary suite with vaulted ceilings, a walk-in closet, and private bathroom with double sinks. Main floor laundry and an additional half bath offer added convenience. The finished lower level features a massive family room, rec room, two additional bedrooms, and a full bathroom, providing plenty of additional living space. Additional highlights include a covered deck, three car attached garage with plenty of room for vehicles and storage, and a roof that's only five years old!
Active
$474,900
N13257 Larkspur ROAD, Trempealeau, WI 54661
5beds
3,374sqft
Single Family Residence
Built in 2005
1.18 Acres Lot
$465,400 Zestimate®
$141/sqft
$-- HOA
What's special
Gas fireplaceFinished lower levelRec roomThree car attached garageMain floor laundryMassive family roomAdditional bedrooms
- 3 days
- 545
- 56
Likely to sell faster than
Zillow last checked:
Listing updated:
Listed by:
William Vaughn Favre 608-769-6893,
@properties La Crosse
Source: WIREX MLS,MLS#: 1986300 Originating MLS: Metro MLS
Facts & features
Interior
Bedrooms & bathrooms
- Bedrooms: 5
- Bathrooms: 4
- Full bathrooms: 3
- 1/2 bathrooms: 1
- Main level bedrooms: 3
Primary bedroom
- Level: Main
- Area: 196
- Dimensions: 14 x 14
Bedroom 2
- Level: Main
- Area: 121
- Dimensions: 11 x 11
Bedroom 3
- Level: Main
- Area: 132
- Dimensions: 11 x 12
Bedroom 4
- Level: Lower
- Area: 144
- Dimensions: 12 x 12
Bedroom 5
- Level: Lower
- Area: 144
- Dimensions: 12 x 12
Bathroom
- Features: Shower on Lower, Tub Only, Ceramic Tile, Master Bedroom Bath: Tub/Shower Combo, Master Bedroom Bath, Shower Over Tub, Shower Stall
Dining room
- Level: Main
- Area: 130
- Dimensions: 13 x 10
Family room
- Level: Lower
- Area: 567
- Dimensions: 21 x 27
Kitchen
- Level: Main
- Area: 170
- Dimensions: 17 x 10
Living room
- Level: Main
- Area: 270
- Dimensions: 15 x 18
Heating
- Natural Gas, Forced Air
Cooling
- Central Air
Appliances
- Included: Dishwasher, Microwave, Range, Refrigerator
Features
- High Speed Internet, Pantry, Cathedral/vaulted ceiling, Walk-In Closet(s)
- Flooring: Wood
- Basement: Finished,Full,Full Size Windows,Concrete,Radon Mitigation System
Interior area
- Total structure area: 3,374
- Total interior livable area: 3,374 sqft
- Finished area above ground: 1,696
- Finished area below ground: 1,678
Property
Parking
- Total spaces: 3
- Parking features: Garage Door Opener, Attached, 3 Car, 1 Space
- Attached garage spaces: 3
Features
- Levels: One
- Stories: 1
- Patio & porch: Deck
- Exterior features: Sprinkler System
Lot
- Size: 1.18 Acres
Details
- Parcel number: 028009660024
- Zoning: RES
Construction
Type & style
- Home type: SingleFamily
- Architectural style: Ranch
- Property subtype: Single Family Residence
Materials
- Vinyl Siding
Condition
- 21+ Years
- New construction: No
- Year built: 2005
Utilities & green energy
- Sewer: Septic Tank
- Water: Well
- Utilities for property: Cable Available
Community & HOA
Location
- Region: Trempealeau
- Municipality: Trempealeau
Financial & listing details
- Price per square foot: $141/sqft
- Tax assessed value: $402,100
- Annual tax amount: $5,083
- Date on market: 10/27/2026
- Inclusions: Range, Refrigerator, Dishwasher, Microwave, Play Set
Estimated market value
$465,400
$442,000 - $489,000
$3,266/mo
Price history
| Date | Event | Price |
|---|---|---|
| 10/27/2026 | Listed for sale | $474,900+45.7%$141/sqft |
Source:  WIREX MLS #1986300 Report a problem | ||
| 3/31/2021 | Sold | $326,000+0.3%$97/sqft |
Source:  NorthstarMLS as distributed by MLS GRID #5685870 Report a problem | ||
| 2/15/2021 | Pending sale | $324,900$96/sqft |
Source: NorthstarMLS as distributed by MLS GRID #5685870 Report a problem | ||
| 11/24/2020 | Price change | $324,900-2.4%$96/sqft |
Source: RE/MAX Results #1718803 Report a problem | ||
| 11/15/2020 | Listed for sale | $332,850+18.7%$99/sqft |
Source: RE/MAX Results #1718803 Report a problem | ||
| 11/17/2018 | Sold | $280,500+2%$83/sqft |
Source: Public Record Report a problem | ||
| 10/12/2018 | Listed for sale | $275,000+18.3%$82/sqft |
Source: RE/MAX First Choice #1610152 Report a problem | ||
| 10/3/2013 | Sold | $232,500-3.1%$69/sqft |
Source: Public Record Report a problem | ||
| 6/7/2013 | Listed for sale | $239,900+1169.3%$71/sqft |
Source: Lovejoy Realty Inc. #1314037 Report a problem | ||
| 6/16/2005 | Sold | $18,900$6/sqft |
Source: Public Record Report a problem | ||
Public tax history
| Year | Property taxes | Tax assessment |
|---|---|---|
| 2024 | $5,062 -5.4% | $384,900 +51.5% |
| 2023 | $5,350 -6.8% | $254,100 |
| 2022 | $5,743 +7.3% | $254,100 |
| 2021 | $5,354 -0.5% | $254,100 |
| 2020 | $5,383 +21.8% | $254,100 +23.6% |
| 2017 | $4,420 -2.6% | $205,500 |
| 2016 | $4,540 +13.2% | $205,500 |
| 2015 | $4,012 +4.4% | $205,500 |
| 2014 | $3,841 -9.2% | $205,500 -0.1% |
| 2011 | $4,229 +3.9% | $205,800 |
| 2010 | $4,069 -1.3% | $205,800 |
| 2009 | $4,122 | $205,800 |
Find assessor info on the county website
Monthly payment
Est. payment
Payment breakdown
Explore the cost of this home by adjusting the details. Changes won't be saved.Climate risks
Neighborhood: 54661
Nearby schools
Schools provided by the listing agent
- Middle: Gale-Ettrick-Tremp
- High: Gale-Ettrick-Tremp
- District: Galesville-Ettrick-Trempealeau
Source: WIREX MLS. This data may not be complete. We recommend contacting the local school district to confirm school assignments for this home.
Similar homes
- $489,9004 bd4 ba1.9k sqftN13249 Wildrose ROAD, Trempealeau, WI 54661Active
 MLS ID #1975707, Katie Johnson. WIREX MLS
- $619,9004 bd3 ba3k sqftN12921 Larkspur ROAD, Trempealeau, WI 54661Active
 MLS ID #1983412, Nathan Trim. WIREX MLS
- $429,9004 bd3 ba2k sqft26850 Miner Valley Rd, Winona, MN 55987For Sale

 MLS ID #7167169, Taylor Wardwell, Coldwell Banker River Valley, REALTORS. NorthstarMLS as distributed by MLS GRID
- $399,9004 bd3 ba2.7k sqft11524 Monteville COURT, Trempealeau, WI 54661Active
 MLS ID #1984512, James Westpfahl. WIREX MLS
- $475,0006 bd4 ba3.9k sqftW157 Thomas Rd, Fountain City, WI 54629For SaleMLS ID #7129521, Matt Loos, Real Broker, LLC.. NorthstarMLS as distributed by MLS GRID
- $469,9004 bd4 ba2.2k sqft82 Brickyard Ln, Winona, MN 55987For SaleMLS ID #7165447, Jesse Ebner, RE/MAX Advantage Plus. NorthstarMLS as distributed by MLS GRID
- $499,9004 bd4 ba3.5k sqft26238 County Road 17, Winona, MN 55987For SaleMLS ID #7107430, Jenny Cisewski, Edina Realty, Inc.. NorthstarMLS as distributed by MLS GRID
- $479,0004 bd4 ba3k sqft225 Oak Leaf Dr, Winona, MN 55987For SaleMLS ID #7137124, Christopher R Jacobson, Richard L. Jacobson Real Estate. NorthstarMLS as distributed by MLS GRID
- $499,9003 bd2 ba2.1k sqft25434 County Road 9, Winona, MN 55987For SaleMLS ID #7158017, Angela Thompson, Coldwell Banker River Valley, REALTORS. NorthstarMLS as distributed by MLS GRID
