Enjoy the perfect blend of modern updates, country charm, and wide open spaces. Welcome to this beautifully refreshed 3-bedroom, 3-Bathroom home nestled on an impressive 5 acres of land. Freshly updated throughout, this inviting property offers a wonderful opportunity to enjoy comfortable living with plenty of room to spread out and make it your own.
Step inside and discover a refreshed interior with updates throughout, creating a fresh, welcoming feel from the moment you walk in. With three bedrooms and three bathrooms, there's plenty of space for everyday living, entertaining guest, or simply relaxing and enjoying the comfort of home.
Outside, the possibilities are endless! The expansive 5-acre property offers room to roam, enjoy the outdoors, hunting options, start a garden, enjoy a campfire, or create the country lifestyle you have always wanted.
Whether you're looking for more privacy, extra space, or a peaceful place to call home, this property is full of potential and ready for you to call it home.
Space, Style, and country living all in one place! Don't miss your opportunity to make this freshly updated property your own. Schedule your private showing today!
Active
Price cut: $30K (10/15)
$520,000
57940 180th Ave, Kellogg, MN 55945
3beds
3,068sqft
Single Family
Built in 1993
5.11 Acres Lot
$502,400 Zestimate®
$169/sqft
$-- HOA
What's special
Modern updatesRoom to roamStart a gardenFreshly updated throughout
- 36 days
- 515
- 23
Zillow last checked:
Listing updated:
Listed by:
Jay Stephan 507-272-9140,
Schurhammer Real Estate, LLC,
Diane Schurhammer 507-251-1666
Source: NorthstarMLS as distributed by MLS GRID,MLS#: 7157804
Facts & features
Interior
Bedrooms & bathrooms
- Bedrooms: 3
- Bathrooms: 3
- Full bathrooms: 2
- 1/2 bathrooms: 1
Bathroom
- Description: Main Floor Full Bath,Upper Level Full Bath
Dining room
- Description: Kitchen/Dining Room,Separate/Formal Dining Room
Heating
- Forced Air
Cooling
- Central Air
Appliances
- Included: Dishwasher, Dryer, Microwave, Range, Refrigerator, Washer
- Laundry: Laundry Room, Main Level, Washer Hookup
Features
- Basement: Full,Unfinished,Walk-Out Access
- Number of fireplaces: 1
- Fireplace features: Family Room, Gas
Interior area
- Total structure area: 3,068
- Total interior livable area: 3,068 sqft
- Finished area above ground: 2,072
- Finished area below ground: 996
Property
Parking
- Total spaces: 2
- Parking features: Attached
- Attached garage spaces: 2
Accessibility
- Accessibility features: None
Features
- Levels: Two
- Stories: 2
- Patio & porch: Deck
- Pool features: None
- Fencing: None
Lot
- Size: 5.11 Acres
- Dimensions: 5.110
- Features: Tree Coverage - Heavy
Details
- Additional structures: Storage Shed
- Foundation area: 1069
- Parcel number: R150029600
- Zoning description: Residential-Single Family
Construction
Type & style
- Home type: SingleFamily
- Property subtype: Single Family
Materials
- Concrete
- Roof: Age 8 Years or Less
Condition
- New construction: No
- Year built: 1993
Utilities & green energy
- Electric: 150 Amp Service
- Gas: Propane
- Sewer: Septic System Compliant - Yes
- Water: Shared System, Well
Community & HOA
Community
- Subdivision: East Indian Creek Ridge
HOA
- Has HOA: No
- Services included: Maintenance Grounds, Water
Location
- Region: Kellogg
Financial & listing details
- Price per square foot: $169/sqft
- Tax assessed value: $389,500
- Annual tax amount: $3,192
- Date on market: 10/15/2026
Estimated market value
$502,400
$477,000 - $528,000
$2,797/mo
Price history
| Date | Event | Price |
|---|---|---|
| 10/15/2026 | Price change | $520,000-5.5%$169/sqft |
Source:  NorthstarMLS as distributed by MLS GRID #7157804 Report a problem | ||
| 9/20/2026 | Price change | $550,000-1.8%$179/sqft |
Source: Owner Report a problem | ||
| 8/23/2026 | Price change | $560,000-2.6%$183/sqft |
Source: Owner Report a problem | ||
| 8/11/2026 | Listed for sale | $575,000+117%$187/sqft |
Source: Owner Report a problem | ||
| 8/10/2020 | Sold | $265,000+32.5%$86/sqft |
Source: Public Record Report a problem | ||
| 4/25/2011 | Sold | $200,000-13%$65/sqft |
Source:  Lake Superior Area Realtors as distributed by MLS GRID #1396349 Report a problem | ||
| 2/26/2011 | Listed for sale | $229,900$75/sqft |
Source: Jewson Realty #4018434 Report a problem | ||
Public tax history
| Year | Property taxes | Tax assessment |
|---|---|---|
| 2025 | $3,056 +3.3% | $389,500 +6.7% |
| 2024 | $2,958 +19.8% | $365,100 +16.9% |
| 2023 | $2,470 -6.5% | $312,300 +7.1% |
| 2022 | $2,642 +16.1% | $291,500 |
| 2021 | $2,276 +1.3% | $291,500 +16.4% |
| 2020 | $2,246 +4.2% | $250,400 0% |
| 2019 | $2,156 | $250,500 +7.7% |
| 2018 | $2,156 +3.2% | $232,600 -0.4% |
| 2017 | $2,090 -3.4% | $233,600 |
| 2016 | $2,164 | -- |
| 2015 | $2,164 +3.4% | -- |
| 2012 | $2,092 | -- |
| 2011 | -- | -- |
| 2010 | -- | -- |
Find assessor info on the county website
Monthly payment
Est. payment
Payment breakdown
Explore the cost of this home by adjusting the details. Changes won't be saved.Climate risks
Neighborhood: 55945

Similar homes
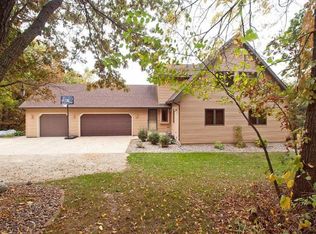
- $749,9003 bd3 ba2.3k sqft10987 Bluff Run Ln, Plainview, MN 55964For Sale
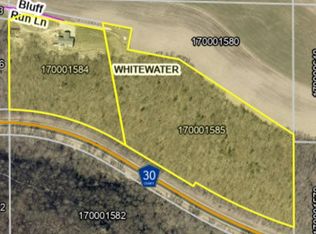
 MLS ID #7172592, Mitch Kruger, AXEN Realty. NorthstarMLS as distributed by MLS GRID
- $580,0003 bd2 ba3.1k sqft18158 Willow Rd, Altura, MN 55910For Sale
 MLS ID #7146765, Gage Bartels, Real Broker, LLC.. NorthstarMLS as distributed by MLS GRID
- $519,0005 bd3 ba3.2k sqft776 S Center Creek Road, Nelson, WI 54756For Sale

 MLS ID #1605622, Dylan Fluekiger. NWWMLS
- $415,0005 bd2 ba2.5k sqft50949 322nd Ave, Elgin, MN 55932For Sale
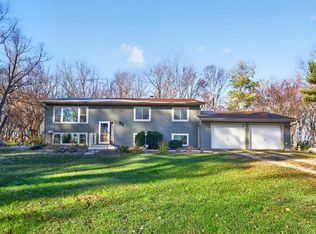 MLS ID #7170382, Aaron Jones, Edina Realty Rochester. NorthstarMLS as distributed by MLS GRID
- $425,0004 bd3 ba2.8k sqft66403 147th Avenue, Wabasha, MN 55981For SaleMLS ID #1606373, Jay Jewson. NWWMLS
- $449,0006 bd3 ba2.9k sqft160 N State Road 35, Alma, WI 54610For SaleMLS ID #7045274, Cherie Burke, Keller Williams Premier Realty. NorthstarMLS as distributed by MLS GRID
- $475,0003 bd3 ba2.6k sqft22516 Highway 248, Rollingstone, MN 55969For SaleMLS ID #7159361, Brent Kimmerle, Real Broker, LLC.. NorthstarMLS as distributed by MLS GRID
- $364,9003 bd2 ba2.7k sqftN102 Lincoln Street, Nelson, WI 54756For SaleMLS ID #1606791, Brody Weiss. NWWMLS
- $499,9993 bd3 ba2.5k sqft17 Richland Ave, Saint Charles, MN 55972For SaleMLS ID #7152701, Gregory Wildfeuer, Keller Williams Premier Realty. NorthstarMLS as distributed by MLS GRID
- $599,9004 bd2 ba1.8k sqft26884 709th St, Lake City, MN 55041For SaleMLS ID #7173280, Angela Thompson, Coldwell Banker River Valley, REALTORS. NorthstarMLS as distributed by MLS GRID
- $469,9003 bd2 ba3.3k sqft329 2nd St E, Wabasha, MN 55981For SaleMLS ID #7111193, Michelle Babcock, Keller Williams Premier Realty. NorthstarMLS as distributed by MLS GRID
- $699,9005 bd3 ba3.4k sqftW1660 Maplewood Lane, Alma, WI 54610For SaleMLS ID #1599266, Jake Davis. NWWMLS
- $457,8504 bd3 ba2.4k sqft540 4th St SW, Plainview, MN 55964For SaleMLS ID #7165896, Amy Lantz, Amy'sFire Realty, LLC.. NorthstarMLS as distributed by MLS GRID
- $474,9004 bd2 ba2.4k sqft375 4th St SW, Plainview, MN 55964For SaleMLS ID #7139998, Kathy Ann Rohlik, RE/MAX Results. NorthstarMLS as distributed by MLS GRID
- $585,0004 bd4 ba2.6k sqft217 Skyline Dr, Wabasha, MN 55981For SaleMLS ID #7077413, Stephanie Checkley, Keller Williams Premier Realty. NorthstarMLS as distributed by MLS GRID
- $750,0003 bd4 ba3.7k sqft14985 County Road 31, Altura, MN 55910For SaleMLS ID #7157877, Jerry Enright, Property Brokers of Minnesota. NorthstarMLS as distributed by MLS GRID
- $374,9003 bd3 ba2.7k sqft110 Angelique Ave, Wabasha, MN 55981For SaleMLS ID #7156068, Jac Fleming, Keller Williams Premier Realty. NorthstarMLS as distributed by MLS GRID
- $589,9006 bd5 ba3.7k sqft1246 Riverview Dr, Alma, WI 54610For SaleMLS ID #7138604, Jarrad Fluekiger, eXp Realty. NorthstarMLS as distributed by MLS GRID
