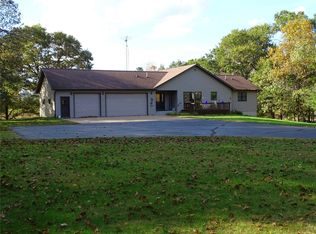
Escape to the peace and natural beauty of Buffalo County with this beautiful log home nestled on 3+/- acres in the scenic Driftless Region of Wisconsin. Surrounded by a picturesque country setting, this property offers the perfect combination of rustic character, comfortable living, spacious accommodations, and exceptional shop space with business potential.
This approximately 3,360-square-foot log home features 5 bedrooms and 2.5 bathrooms, providing plenty of room for comfortable everyday living, entertaining, and family gatherings. The basement was remodeled in 2026 and features in-floor heat and plumbing for an outdoor boiler.
For sale
Price cut: $30K (10/16)
$579,000
776 S Center Creek Road, Nelson, WI 54756
5beds
3,216sqft
Single Family Residence
Built in 2016
2.8 Acres Lot
$569,500 Zestimate®
$180/sqft
$-- HOA
What's special
Beautiful log homeComfortable livingSpacious accommodationsRustic characterIn-floor heat
- 6 days
- 154
- 4
Zillow last checked:
Listing updated:
Listed by:
Dylan Fluekiger 715-495-3241,
Base Camp Country Real Estate
Source: NWWMLS,MLS#: 1605622 Originating MLS: Realtors of Northwestern Wisconsin
Facts & features
Interior
Bedrooms & bathrooms
- Bedrooms: 5
- Bathrooms: 3
- Full bathrooms: 2
- 1/2 bathrooms: 1
Bedroom
- Description: Bedroom,Flooring: Carpet
- Level: Upper
- Dimensions: 11.00 x 11.00
Bedroom
- Description: Bedroom,Flooring: Carpet
- Level: Upper
- Dimensions: 11.00 x 11.00
Bathroom
- Description: Bathroom,Flooring: Carpet
- Level: Main
- Dimensions: 11.00 x 11.00
Bathroom
- Description: Bathroom,Flooring: Tile
- Level: Main
- Dimensions: 10.00 x 10.00
Bathroom
- Description: Bathroom,Flooring: Tile
- Level: Main
- Dimensions: 5.00 x 7.00
Entry foyer
- Description: Entry/Foyer,Flooring: Tile
- Level: Main
- Dimensions: 8.00 x 10.00
Kitchen
- Description: Kitchen,Flooring: Wood
- Level: Main
- Dimensions: 15.00 x 22.00
Living room
- Description: Living Room,Flooring: Carpet
- Level: Main
- Dimensions: 24.00 x 22.00
Heating
- Forced Air, Radiant Floor
Cooling
- Central Air
Features
- Basement: Egress Windows,Full
- Has fireplace: Yes
- Fireplace features: Wood Burning
Interior area
- Total structure area: 3,216
- Total interior livable area: 3,216 sqft
- Finished area above ground: 1,608
- Finished area below ground: 1,608
Property
Parking
- Total spaces: 2
- Parking features: Driveway, Detached, Garage, Gravel
- Garage spaces: 2
- Has uncovered spaces: Yes
Features
- Levels: One and One Half
- Stories: 1.5
Lot
- Size: 2.8 Acres
Details
- Parcel number: 032002210010
Construction
Type & style
- Home type: SingleFamily
- Architectural style: One and One Half Story
- Property subtype: Single Family Residence
Materials
- Log
- Foundation: Poured
Condition
- New construction: No
- Year built: 2016
Utilities & green energy
- Electric: Circuit Breakers
- Sewer: Septic Tank
- Water: Private, Well
Community & HOA
HOA
- Has HOA: No
Location
- Region: Nelson
Financial & listing details
- Price per square foot: $180/sqft
- Annual tax amount: $5,100
- Date on market: 10/12/2026
- Listing agreement: Exclusive Right To Sell
Estimated market value
$569,500
$541,000 - $598,000
$2,805/mo
Price history
| Date | Event | Price |
|---|---|---|
| 10/16/2026 | Price change | $549,000-5.2%$171/sqft |
Source:  WIREX MLS #1605622 Report a problem | ||
| 9/30/2026 | Listed for sale | $579,000$180/sqft |
Source: WIREX MLS #1605622 Report a problem | ||
Public tax history
Tax history is unavailable.
Monthly payment
Est. payment
Payment breakdown
Explore the cost of this home by adjusting the details. Changes won't be saved.Climate risks
Neighborhood: 54756

Similar homes
- $579,5003 bd3 ba3k sqftW2089 Spring Creek Road, Durand, WI 54736For Sale
 MLS ID #1605780, Robert Pelke. NWWMLS
- $594,9004 bd3 ba3.6k sqftS51 Deer Run Road, Mondovi, WI 54755For Sale
 MLS ID #1604318, Lori Seipel. NWWMLS
- $624,9004 bd4 ba2.5k sqftS373 Dammen Road, Mondovi, WI 54755For Sale
 MLS ID #1603666, Lori Seipel. NWWMLS
- $520,0003 bd3 ba3k sqft57940 180th Ave, Kellogg, MN 55945For Sale

 MLS ID #7157804, Jay Stephan, Schurhammer Real Estate, LLC. NorthstarMLS as distributed by MLS GRID
- $449,5005 bd4 ba2.2k sqft1121 E Laneville Avenue, Durand, WI 54736For SaleMLS ID #1602281, Chad Garteski. NWWMLS
- $589,9006 bd5 ba3.7k sqft1246 Riverview Dr, Alma, WI 54610For SaleMLS ID #7138604, Jarrad Fluekiger, eXp Realty. NorthstarMLS as distributed by MLS GRID
- $489,9004 bd4 ba3.2k sqftN7124 Arbor Lane, Durand, WI 54736For SaleMLS ID #1605464, Brody Weiss. NWWMLS
- $460,0003 bd2 ba3k sqftW6745 Church School Lane, Durand, WI 54736For SaleMLS ID #1605467, Jill Rassbach. NWWMLS
- $585,0004 bd4 ba2.6k sqft217 Skyline Dr, Wabasha, MN 55981For SaleMLS ID #7077413, Stephanie Checkley, Keller Williams Premier Realty. NorthstarMLS as distributed by MLS GRID
- $449,9004 bd2 ba1.8k sqft3864 N County Road Zz, Arkansaw, WI 54721For SaleMLS ID #1605800, Knelly Dettinger. NWWMLS
- $400,0005 bd2 ba2.4k sqftW2550 County Road R, Durand, WI 54736For SaleMLS ID #1605194, Erica Lawton. NWWMLS
- $799,9004 bd3 ba3k sqft30228 712th St, Lake City, MN 55041New ConstructionMLS ID #7159596, Brad F Jech, Tony Montgomery Realty & Auction. NorthstarMLS as distributed by MLS GRID
- $415,0003 bd1 ba2k sqftW2305 190th Avenue, Maiden Rock, WI 54750For SaleMLS ID #1605444, Alex Hartung. NWWMLS
- $695,0004 bd3 ba2.5k sqftN835 190th St, Maiden Rock, WI 54750For SaleMLS ID #7129808, Gregory L Sprick, River Valley Real Estate LLC. NorthstarMLS as distributed by MLS GRID
- $375,0004 bd3 ba2.8k sqft215 W Prospect Street, Durand, WI 54736For SaleMLS ID #1604708, Charles Tiffany. NWWMLS
- $449,9004 bd2 ba1.8k sqftN3864 County Road Zz, Arkansaw, WI 54721For SaleMLS ID #7156829, Knelly Dettinger, Keller Williams Premier Realty. NorthstarMLS as distributed by MLS GRID
- $385,0003 bd1 ba1.9k sqftN3236 Nelson Road, Stockholm, WI 54769For SaleMLS ID #1602745, Joshua Gawrysiak. NWWMLS
- $319,9004 bd2 ba1.8k sqft906 Pierce Ave, Wabasha, MN 55981For SaleMLS ID #7161115, Breanna Kohn, Keller Williams Premier Realty. NorthstarMLS as distributed by MLS GRID
