This 4BR/1BA brick home, spanning 1117 sf, is located near Ardmore, Athens, and I-65! Recent updates include laminate flooring in both the kitchen & laundry room, new HVAC & ductwork, updated electrical panel, & a new roof installed in 2023. The remainder of the house features original hardwood flooring. The living room is highlighted by a picture window. The eat-in kitchen is equipped with wooden cabinetry, a range/oven, and a refrigerator. All bedrooms are fitted with wood flooring and ceiling fans. The laundry room offers wooden cabinetry and connections for a washer and dryer. Outside, there is a detached garage/workshop. The back of the house has an open patio and a fenced backyard.
Pending
Price cut: $10K (8/19)
$169,000
18159 State Highway 251, Athens, AL 35613
4beds
1,117sqft
Single Family Residence
Built in 1968
1.2 Acres Lot
$-- Zestimate®
$151/sqft
$-- HOA
What's special
Open patioFenced backyardOriginal hardwood flooringEat-in kitchen
- 80 days
- 44
- 2
Zillow last checked:
Listing updated:
Listed by:
Wade Boggs 256-520-8384,
Butler Realty
Source: ValleyMLS,MLS#: 21924569
Facts & features
Interior
Bedrooms & bathrooms
- Bedrooms: 4
- Bathrooms: 1
- Full bathrooms: 1
Rooms
- Room types: Master Bedroom, Living Room, Bedroom 2, Bedroom 3, Kitchen, Bedroom 4, Laundry
Primary bedroom
- Features: Ceiling Fan(s), Wood Floor
- Level: First
- Area: 121
- Dimensions: 11 x 11
Bedroom 2
- Features: Ceiling Fan(s), Wood Floor
- Level: First
- Area: 90
- Dimensions: 10 x 9
Bedroom 3
- Features: Ceiling Fan(s), Wood Floor
- Level: First
- Area: 90
- Dimensions: 10 x 9
Bedroom 4
- Features: Ceiling Fan(s), Wood Floor
- Level: First
- Area: 88
- Dimensions: 11 x 8
Kitchen
- Features: Ceiling Fan(s), Laminate Floor
- Level: First
- Area: 221
- Dimensions: 17 x 13
Living room
- Features: Ceiling Fan(s), Wood Floor
- Level: First
- Area: 221
- Dimensions: 17 x 13
Laundry room
- Features: Laminate Floor
- Level: First
- Area: 64
- Dimensions: 8 x 8
Heating
- Central 1, Electric
Cooling
- Central 1, Electric
Appliances
- Included: Range, Refrigerator
Features
- Basement: Crawl Space
- Has fireplace: No
- Fireplace features: None
Interior area
- Total interior livable area: 1,117 sqft
Video & virtual tour
Property
Parking
- Parking features: Attached Carport, Circular Driveway
Features
- Levels: One
- Stories: 1
- Patio & porch: Patio, Covered Porch
Lot
- Size: 1.2 Acres
Details
- Parcel number: 0809300000013000
Construction
Type & style
- Home type: SingleFamily
- Architectural style: Ranch
- Property subtype: Single Family Residence
Condition
- New construction: No
- Year built: 1968
Utilities & green energy
- Sewer: Private Sewer
- Water: Public
Community & HOA
Community
- Subdivision: Metes And Bounds
HOA
- Has HOA: No
Location
- Region: Athens
Financial & listing details
- Price per square foot: $151/sqft
- Tax assessed value: $176,100
- Date on market: 7/23/2026
Estimated market value
Not available
Estimated sales range
Not available
$1,383/mo
Price history
| Date | Event | Price |
|---|---|---|
| 9/2/2026 | Pending sale | $169,000$151/sqft |
Source:  ValleyMLS #21924569 Report a problem ValleyMLS #21924569 Report a problem | ||
| 8/19/2026 | Price change | $169,000-5.6%$151/sqft |
Source:  RealTracs MLS as distributed by MLS GRID #3304815 Report a problem RealTracs MLS as distributed by MLS GRID #3304815 Report a problem | ||
| 8/4/2026 | Price change | $179,000-5.3%$160/sqft |
Source: RealTracs MLS as distributed by MLS GRID #3304815 Report a problem | ||
| 7/23/2026 | Listed for sale | $189,000+7.4%$169/sqft |
Source: ValleyMLS #21924569 Report a problem | ||
| 2/13/2026 | Listing removed | $175,900$157/sqft |
Source: ValleyMLS #21906948 Report a problem | ||
| 2/11/2026 | Listed for sale | $175,900$157/sqft |
Source: ValleyMLS #21906948 Report a problem | ||
| 1/17/2026 | Pending sale | $175,900$157/sqft |
Source: ValleyMLS #21906948 Report a problem | ||
| 1/7/2026 | Listed for sale | $175,900$157/sqft |
Source: ValleyMLS #21906948 Report a problem | ||
Public tax history
| Year | Property taxes | Tax assessment |
|---|---|---|
| 2025 | -- | $17,620 |
| 2024 | $387 +1.9% | $17,620 +1.7% |
| 2023 | $380 +44.8% | $17,320 +40.6% |
| 2022 | $263 +26.2% | $12,320 +23.2% |
| 2020 | $208 -60% | $10,000 -42.3% |
| 2018 | $520 -5.5% | $17,340 |
| 2017 | $550 | $17,340 -80% |
| 2016 | $550 | $86,730 +400.2% |
| 2015 | $550 | $17,340 |
Find assessor info on the county website
Monthly payment
Est. payment
Payment breakdown
Explore the cost of this home by adjusting the details. Changes won't be saved.Climate risks
Neighborhood: 35613
Nearby schools
Schools provided by the listing agent
- Elementary: Elkmont (1-12)
- Middle: Elkmont (1-12)
- High: Elkmont
Source: ValleyMLS. This data may not be complete. We recommend contacting the local school district to confirm school assignments for this home.
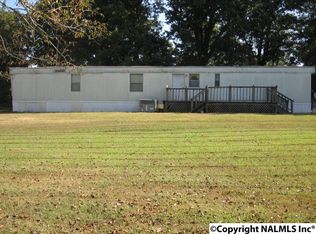
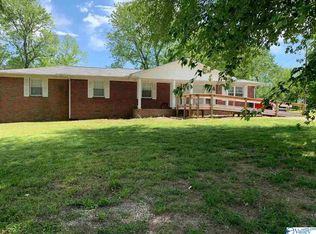
Similar homes
- $170,0003 bd2 ba1.5k sqft801 1st Ave, Athens, AL 35611For Sale
 MLS ID #21921191, Jason Roberts. ValleyMLS
 - $224,9003 bd1 ba1.4k sqft23399 Nick Davis Rd, Athens, AL 35613For Sale
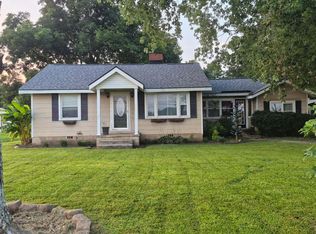 MLS ID #26-1528, Angela Taylor, RealtySouth The Harbin Company. Walker County Area MLS
 - $179,5003 bd2 ba1.1k sqft104 McClint St, Athens, AL 35611For Sale
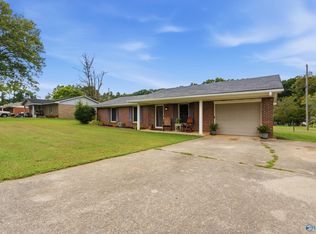 MLS ID #21928930, Meagan Alexander. ValleyMLS
 - $169,9003 bd1 ba1k sqft11323 Cowford Rd, Athens, AL 35611For Sale
 MLS ID #21919771, Kynan Donovan. ValleyMLS
