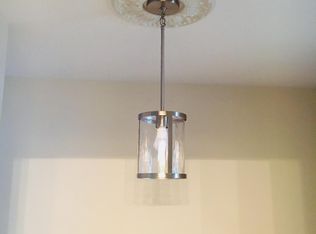
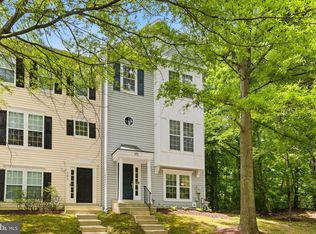
Don't miss this exceptional opportunity to own a beautifully updated townhome in Woodmore, one of Bowie's most sought-after communities! From the moment you arrive, you'll appreciate the inviting curb appeal and stylish updates throughout. Inside, sun-filled living spaces create a warm and welcoming atmosphere, while the open-concept layout is perfect for everyday living and effortless entertaining. The stunning renovated kitchen is the heart of the home, featuring quartz countertops, ample cabinetry, stainless steel appliances, and abundant prep space for gatherings of any size. There is plenty of room for a good-sized table or a small family room. Spacious bedrooms provide comfortable retreats, and the updated bathrooms offer modern finishes that complement today's lifestyle. The primary bedroom has a large en-suite bathroom and vaulted ceilings. The expansive lower level showcases a cozy fireplace and flexible living space ideal for a family room, game room, home office, fitness area, or guest suite. Step outside to your own private backyard oasis complete with a large deck and patio—perfect for grilling, entertaining, or simply relaxing outdoors. Ideally situated near shopping, dining, parks, and major commuter routes including US-50, MD-202, and I-495, this move-in-ready home offers the perfect combination of style, space, and location. Schedule your private tour today—this is one you won't want to miss!
Pending
$425,000
1816 Palmetto Dr, Bowie, MD 20721
4beds
1,536sqft
:
Get pre-qualified$3,005/mo
Townhouse
Built in 2001
1,360 Square Feet Lot
$424,500 Zestimate®
$277/sqft
$100/mo HOA
What's special
Cozy fireplacePrivate backyard oasisStunning renovated kitchenStylish updates throughoutLarge deck and patioInviting curb appealExpansive lower level
- 24 days |
- 523 |
- 46 |
Likely to sell faster than
Zillow last checked:
Listing updated:
Listed by:
Marc Dosik 202-543-7283,
Real Broker, LLC 8504500442
Source: Bright MLS,MLS#: MDPG2210196
Facts & features
Interior
Bedrooms & bathrooms
- Bedrooms: 4
- Bathrooms: 3
- Full bathrooms: 2
- 1/2 bathrooms: 1
- Main level bathrooms: 1
Basement
- Area: 760
Heating
- Forced Air, Natural Gas
Cooling
- Central Air, Electric
Appliances
- Included: Dryer, Washer, Dishwasher, Disposal, Refrigerator, Cooktop, Electric Water Heater
Features
- Basement: Rear Entrance
- Number of fireplaces: 1
- Fireplace features: Screen
Interior area
- Total structure area: 2,296
- Total interior livable area: 1,536 sqft
- Finished area above ground: 1,536
- Finished area below ground: 0
Property
Parking
- Parking features: Assigned, On Street
- Has uncovered spaces: Yes
- Details: Assigned Parking
Accessibility
- Accessibility features: Accessible Entrance
Features
- Levels: Three
- Stories: 3
- Pool features: Community
Lot
- Size: 1,360 Square Feet
Details
- Additional structures: Above Grade, Below Grade
- Parcel number: 17133202991
- Zoning: LCD
- Special conditions: Standard
Construction
Type & style
- Home type: Townhouse
- Architectural style: Colonial
- Property subtype: Townhouse
Materials
- Frame
- Foundation: Other
Condition
- New construction: No
- Year built: 2001
Utilities & green energy
- Sewer: Public Sewer
- Water: Public
Community & HOA
Community
- Subdivision: Woodview Village
HOA
- Has HOA: Yes
- Services included: Common Area Maintenance, Pool(s)
- HOA fee: $100 monthly
Location
- Region: Bowie
Financial & listing details
- Price per square foot: $277/sqft
- Tax assessed value: $414,000
- Annual tax amount: $5,667
- Date on market: 7/9/2026
- Listing agreement: Exclusive Right To Sell
- Ownership: Fee Simple
Estimated market value
$424,500
$403,000 - $446,000
$3,229/mo
Price history
| Date | Event | Price |
|---|---|---|
| 7/24/2026 | Pending sale | $425,000$277/sqft |
Source:  Bright MLS #MDPG2210196 Report a problem Bright MLS #MDPG2210196 Report a problem | ||
| 7/9/2026 | Listed for sale | $425,000+135.5%$277/sqft |
Source: Bright MLS #MDPG2210196 Report a problem | ||
| 3/24/2021 | Listing removed | -- |
Source: Owner Report a problem | ||
| 6/14/2019 | Listing removed | $3,600$2/sqft |
Source: Owner Report a problem | ||
| 5/14/2019 | Listed for rent | $3,600$2/sqft |
Source: Owner Report a problem | ||
| 4/3/2001 | Sold | $180,432$117/sqft |
Source: Public Record Report a problem | ||
Public tax history
| Year | Property taxes | Tax assessment |
|---|---|---|
| 2025 | $6,067 +56.4% | $381,400 +9.3% |
| 2024 | $3,879 +10.3% | $348,800 +10.3% |
| 2023 | $3,516 | $316,200 |
| 2022 | $3,516 +5.2% | $316,200 +5.2% |
| 2021 | $3,343 +2.7% | $300,600 +2.7% |
| 2020 | $3,256 -18.9% | $292,800 +8.4% |
| 2019 | $4,013 | $270,067 |
| 2018 | $4,013 +4.4% | $270,067 +4.4% |
| 2017 | $3,844 -34.4% | $258,700 +4.8% |
| 2016 | $5,860 | $246,967 +5% |
| 2015 | $5,860 | $235,233 +53.1% |
| 2014 | $5,860 | $153,600 |
| 2013 | -- | $153,600 |
| 2012 | -- | $153,600 -51.3% |
| 2011 | -- | $315,340 |
| 2010 | -- | $315,340 |
| 2009 | -- | $315,340 -8.7% |
| 2008 | -- | $345,530 +16% |
| 2007 | -- | $297,872 +19% |
| 2006 | -- | $250,216 +23.5% |
| 2005 | -- | $202,560 +7.6% |
| 2004 | -- | $188,196 |
| 2003 | -- | $188,196 +18% |
| 2002 | -- | $159,470 |
| 2001 | -- | $159,470 |
Find assessor info on the county website
Monthly payment
Est. payment
Payment breakdown
Explore the cost of this home by adjusting the details. Changes won't be saved.Climate risks
Neighborhood: 20721
Nearby schools
GreatSchools rating
- 2/10Lake Arbor Elementary SchoolGrades: PK-5Distance: 0.8 mi
- 2/10Ernest Everett Just Middle SchoolGrades: 6-8Distance: 0.6 mi
- 5/10Charles Herbert Flowers High SchoolGrades: 9-12Distance: 1.2 mi
Schools provided by the listing agent
- District: Prince George's County Public Schools
Source: Bright MLS. This data may not be complete. We recommend contacting the local school district to confirm school assignments for this home.
- $421,7003 bd4 ba1.5k sqft1814 Palmetto Dr, Bowie, MD 20721Off Market
- $416,600-- bd3 ba1.5k sqft1818 Palmetto Dr, Bowie, MD 20721Off Market
- $410,4003 bd2 ba1.5k sqft1812 Palmetto Dr, Bowie, MD 20721Off Market
- $430,1004 bd4 ba1.5k sqft1820 Palmetto Dr, Bowie, MD 20721Off Market

- $403,000-- bd2 ba1.5k sqft1817 Spanish Oak Ln, Bowie, MD 20721Off Market
- $411,700-- bd3 ba1.5k sqft1810 Palmetto Dr, Bowie, MD 20721Off Market
- $422,6003 bd3 ba1.6k sqft1819 Spanish Oak Ln, Bowie, MD 20721Off Market
- $438,900-- bd2 ba1.6k sqft1813 Spanish Oak Ln, Bowie, MD 20721Off Market
A local agent can set up tours, give advice and negotiate with sellers.
Similar homes
- $444,9003 bd4 ba1.6k sqft7 Thomasson Ct, Capitol Heights, MD 20743For Sale

 MLS ID #MDPG2207028, Alicia Sharp, EXP Realty, LLC. Bright MLS
 - $404,9993 bd4 ba1.4k sqft824 Pleasant Hill Ln, Bowie, MD 20716For Sale
 MLS ID #MDPG2207302, Omar Flores, LPT Realty, LLC. Bright MLS
 - $424,9003 bd2 ba1.5k sqft8721 Spring Brook Way, Odenton, MD 21113For Sale
 MLS ID #MDAA2150024, Jim Bim, Winning Edge. Bright MLS
 - $439,9003 bd3 ba1.6k sqft101 Blackbird Hill Ln, Laurel, MD 20724For Sale
 MLS ID #MDAA2147422, Reta Sponsky, Cummings & Co. Realtors. Bright MLS
 - $499,9993 bd3 ba1.8k sqft112 56th Pl SE, Washington, DC 20019For SaleMLS ID #DCDC2275052, Joe Martin, Keller Williams Capital Properties. Bright MLS
- $420,0002 bd4 ba1.2k sqft10528 Galena Ln, Upper Marlboro, MD 20772For SaleMLS ID #MDPG2200016, Keisha Benford, Samson Properties. Bright MLS
- $390,0003 bd3 ba1.8k sqftTownes Of Gloucestr Cod, Burtonsville, MD 20866For SaleMLS ID #MDMC2241334, Bethany Linderman, Redfin Corp. Bright MLS
- $450,0003 bd3 ba2k sqft123 Blackbird Hill Ln, Laurel, MD 20724For SaleMLS ID #MDAA2149850, Kevin Lloyd, Trademark Realty, Inc. Bright MLS
- $465,0003 bd3 ba2.1k sqft8204 Brooktree St, Laurel, MD 20724For SaleMLS ID #MDAA2149776, John Hughson, Long & Foster Real Estate, Inc.. Bright MLS
- $489,0003 bd3 ba1.6k sqft4208 Winifred Ln, Upper Marlboro, MD 20772For SaleMLS ID #MDPG2208432, Bob Chew, Samson Properties. Bright MLS
- $379,9003 bd3 ba1.1k sqft5037 Just St NE, Washington, DC 20019For SaleMLS ID #DCDC2257252, Shaquia Peace, Samson Properties. Bright MLS
- $440,0003 bd4 ba1.4k sqft121 Danbury St SW, Washington, DC 20032For SaleMLS ID #DCDC2268724, Sven Skarie, Real Broker, LLC - Annapolis. Bright MLS
- $449,9002 bd3 ba1.9k sqft8154 Miner St, Greenbelt, MD 20770For SaleMLS ID #MDPG2205152, Mr. Jonathan S Lahey, EXP Realty, LLC. Bright MLS
- $479,9904 bd4 ba1.6k sqft2824 Lewis Ave, Suitland, MD 20746For SaleMLS ID #MDPG2196984, Chris PERRY, Compass. Bright MLS
- $499,9003 bd4 ba1.9k sqftFort Lincoln, Washington, DC 20018For SaleMLS ID #DCDC2270236, Sean Sullivan, Samson Properties. Bright MLS
- $475,0003 bd3 ba2.2k sqft3218 15th Pl SE, Washington, DC 20020For SaleMLS ID #DCDC2266262, Hillary Nash, RLAH @properties. Bright MLS
- $539,0004 bd3 ba2k sqft607 S Cherry Grove Ave, Annapolis, MD 21401For SaleMLS ID #MDAA2152562, Scott Schuetter, Berkshire Hathaway HomeServices PenFed Realty. Bright MLS
- $429,0002 bd2 ba1k sqft1308 Alderton Ln, Silver Spring, MD 20906For SaleMLS ID #MDMC2244656, Thomas Powers, Long & Foster Real Estate, Inc.. Bright MLS
- $449,9004 bd4 ba1.7k sqft1052 Owens Rd, Oxon Hill, MD 20745For SaleMLS ID #MDPG2210476, Kassandra Cardozo, Spring Hill Real Estate, LLC.. Bright MLS
- $520,0004 bd4 ba1.9k sqft402 Woodcrest Dr SE, Washington, DC 20032For SaleMLS ID #DCDC2272402, Amir Eslaminejad, Compass. Bright MLS
