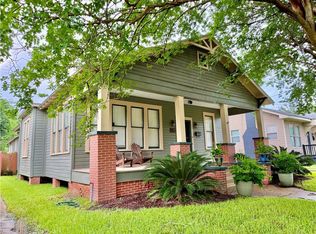
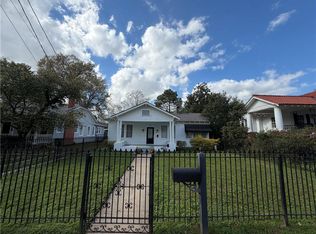
Step into timeless character and thoughtful design in this charming 1,603 hsf, 3bd, 2bth historical home in Alexandria, LA. A unique architectural privacy wall welcomes guests to the front entrance, creating both curb appeal and a sense of retreat before entering into an inviting living room featuring hardwood flooring. The spacious layout flows seamlessly into an oversized dining area and an efficient chef-inspired galley kitchen where everything is conveniently within reach, enhanced by a timeless backsplash and extended cabinetry for added storage and functionality. The secondary bedrooms are generously sized and feature custom built-in closet storage throughout. The primary suite offers hardwood flooring, private backyard access, and an ensuite bathroom complete with a tiled stall shower. Outside, enjoy an attached carport with electric privacy gate, covered deck, fully fenced backyard, and warehouse providing additional storage or workspace potential. Now accepting private tours, call today to schedule your showing!
Active under contract
Price cut: $5K (6/29)
$155,000
1816 Swarthmore St, Alexandria, LA 71301
3beds
1,603sqft
:
Get pre-qualified$1,082/mo
Single Family Residence
Built in 1942
7,840 Square Feet Lot
$152,600 Zestimate®
$97/sqft
$-- HOA
What's special
Timeless characterFully fenced backyardPrimary suiteUnique architectural privacy wallThoughtful designTimeless backsplashCurb appeal
- 43 days |
- 517 |
- 33 |
Zillow last checked:
Listing updated:
Listed by:
Lauren King,
KELLER WILLIAMS REALTY CENLA PARTNERS 318-619-7796,
ASHLEY BONIFIELD,
KELLER WILLIAMS REALTY CENLA PARTNERS
Source: GCLRA,MLS#: 2562376Originating MLS: Greater Central Louisiana REALTORS Association
Facts & features
Interior
Bedrooms & bathrooms
- Bedrooms: 3
- Bathrooms: 2
- Full bathrooms: 2
Primary bedroom
- Description: Flooring: Wood
- Level: Lower
- Dimensions: 13'9"x13'1"
Bedroom
- Description: Flooring: Wood
- Level: Lower
- Dimensions: 13'8"x11'
Bedroom
- Description: Flooring: Wood
- Level: Lower
- Dimensions: 13'4"x13'9"
Dining room
- Description: Flooring: Wood
- Level: Lower
- Dimensions: 15'11"x13'8"
Kitchen
- Description: Flooring: Vinyl
- Level: Lower
- Dimensions: 18'2"x6'9"
Living room
- Description: Flooring: Wood
- Level: Lower
- Dimensions: 22'7"x13'8"
Heating
- Central
Cooling
- Central Air, 1 Unit
Appliances
- Included: Dishwasher, Oven, Range
- Laundry: Washer Hookup, Dryer Hookup
Features
- Ceiling Fan(s), Carbon Monoxide Detector
- Has fireplace: No
- Fireplace features: None
Interior area
- Total structure area: 1,803
- Total interior livable area: 1,603 sqft
Property
Parking
- Total spaces: 1
- Parking features: Carport, One Space, Driveway
- Has carport: Yes
- Has uncovered spaces: Yes
Features
- Levels: One
- Stories: 1
- Patio & porch: Concrete, Covered, Porch
- Exterior features: Fence, Porch, Permeable Paving
- Pool features: None
- Spa features: None
Lot
- Size: 7,840 Square Feet
- Dimensions: 62 x 123
- Features: City Lot, Rectangular Lot
Details
- Additional structures: Workshop
- Parcel number: 2404203750028701
- Special conditions: None
Construction
Type & style
- Home type: SingleFamily
- Architectural style: Cottage
- Property subtype: Single Family Residence
Materials
- Asbestos
- Foundation: Raised
- Roof: Metal
Condition
- Average Condition
- Year built: 1942
Utilities & green energy
- Sewer: Public Sewer
- Water: Public
Green energy
- Energy efficient items: HVAC, Water Heater
Community & HOA
Community
- Security: Security System, Smoke Detector(s)
- Subdivision: GUY, S.A.
HOA
- Has HOA: No
- HOA name: n/a
Location
- Region: Alexandria
Financial & listing details
- Price per square foot: $97/sqft
- Tax assessed value: $132,000
- Annual tax amount: $1,185
- Date on market: 6/12/2026
- Listing agreement: Exclusive Right To Sell
Estimated market value
$152,600
$145,000 - $160,000
$1,572/mo
Price history
| Date | Event | Price |
|---|---|---|
| 7/21/2026 | Contingent | $155,000$97/sqft |
Source: GCLRA #2562376 Report a problem | ||
| 6/29/2026 | Price change | $155,000-3.1%$97/sqft |
Source: GCLRA #2562376 Report a problem | ||
| 6/13/2026 | Listed for sale | $160,000$100/sqft |
Source: GCLRA #2562376 Report a problem | ||
| 12/22/2021 | Sold | -- |
Source: GCLRA #164198 Report a problem | ||
| 3/24/2021 | Listing removed | -- |
Source: Owner Report a problem | ||
| 9/21/2019 | Listing removed | $1,200$1/sqft |
Source: Owner Report a problem | ||
| 8/21/2019 | Listed for rent | $1,200+14.3%$1/sqft |
Source: Owner Report a problem | ||
| 12/19/2015 | Listing removed | $1,050$1/sqft |
Source: Owner Report a problem | ||
| 11/8/2015 | Listed for rent | $1,050$1/sqft |
Source: Owner Report a problem | ||
| 6/16/1995 | Sold | -- |
Source: Agent Provided Report a problem | ||
Public tax history
| Year | Property taxes | Tax assessment |
|---|---|---|
| 2025 | $1,185 -2% | $13,200 |
| 2024 | $1,210 -1.1% | $13,200 |
| 2023 | $1,222 -1% | $13,200 |
| 2022 | $1,235 +311.2% | $13,200 +238.5% |
| 2021 | $300 +0% | $3,900 |
| 2020 | $300 +5.4% | $3,900 +5.4% |
| 2019 | $285 -10% | $3,700 |
| 2018 | $317 -0.6% | $3,700 |
| 2017 | $318 -0.6% | $3,700 |
| 2016 | $320 -21.5% | $3,700 +0.4% |
| 2015 | $408 -0.4% | $3,686 |
| 2014 | $410 +4.5% | $3,686 |
| 2013 | $392 +1.3% | $3,686 |
| 2012 | $387 +0.8% | $3,686 |
| 2011 | $384 | $3,686 |
| 2010 | $384 +24.9% | $3,686 |
| 2009 | $307 +1.3% | $3,686 |
| 2007 | $303 +1.2% | $3,686 |
| 2006 | $300 | $3,686 |
| 2005 | -- | $3,686 |
| 2004 | -- | $3,686 |
| 2002 | -- | $3,686 |
| 2001 | -- | $3,686 |
| 2000 | -- | $3,686 |
Find assessor info on the county website
Monthly payment
Est. payment
Payment breakdown
Explore the cost of this home by adjusting the details. Changes won't be saved.Climate risks
Neighborhood: 71301
Nearby schools
GreatSchools rating
- 3/10L.S. Rugg Elementary SchoolGrades: PK-5Distance: 0.4 mi
- 3/10Bolton High SchoolGrades: 6-12Distance: 0.6 mi
- 4/10Alexandria Middle Magnet SchoolGrades: 6-8Distance: 1 mi
Schools provided by the listing agent
- Elementary: L S Rugg Elem
- Middle: AMM
- High: PMH
Source: GCLRA. This data may not be complete. We recommend contacting the local school district to confirm school assignments for this home.
- $45,2303 bd2 ba1.9k sqft1812 Swarthmore St, Alexandria, LA 71301Off Market
- $144,1002 bd1 ba1.2k sqft1820 Swarthmore St, Alexandria, LA 71301Off Market

- $23,0002 bd1 ba1.3k sqft1822 Swarthmore St, Alexandria, LA 71301Off Market
- $55,0003 bd1 ba1.5k sqft1802 Swarthmore St, Alexandria, LA 71301Off Market
- $809,7003 bd2 ba2.9k sqft1821 City Park Blvd, Alexandria, LA 71301Off Market
- $45,000-- bd-- ba-- sqft1824 Swarthmore St, Alexandria, LA 71301Off Market
- $175,4003 bd2 ba1.8k sqft1813 Swarthmore St, Alexandria, LA 71301Off Market
- $--3 bd1 ba1.6k sqft1821 Swarthmore St, Alexandria, LA 71301Sold
A local agent can set up tours, give advice and negotiate with sellers.
Similar homes
- $139,0003 bd1 ba1.4k sqft2303 Myrtle St, Alexandria, LA 71301For Sale
 MLS ID #2565889, AMBER MORROW, ERA Sarver Real Estate, Inc.. GCLRA
 - $160,0003 bd2 ba1.9k sqft2218 Thornton Ct, Alexandria, LA 71301For Sale
 MLS ID #2563753, CECILE BARNHART, Crest Realty. GCLRA
 - $159,9903 bd2 ba1.7k sqft2322 Jackson St, Alexandria, LA 71301For Sale
 MLS ID #2545735, Tate Moran, STEVEN SEALE PROPERTIES, LLC. GCLRA
 - $155,0003 bd2 ba1.2k sqft2143 Wettermark St, Alexandria, LA 71301For Sale
 MLS ID #2550686, HEATHER LAWRENCE, KELLER WILLIAMS REALTY CENLA PARTNERS. GCLRA
 - $165,0003 bd2 ba1.5k sqft2006 Thornton Ct, Alexandria, LA 71301For SaleMLS ID #2563336, CATRICE JOHNSON, Johnson & Johnson Realty of Cenla, LLC. GCLRA
- $185,0003 bd2 ba1.8k sqft2816 Stimson Ave, Alexandria, LA 71301For SaleMLS ID #2551518, Erin Teutsch, The Signature Brokerage. GCLRA
- $129,9003 bd1 ba1.3k sqft3005 Hill St, Alexandria, LA 71301For SaleMLS ID #2565245, ANGIE SIKES, REAL ESTATE GROUP OF LOUISIANA. GCLRA
- $189,9003 bd2 ba1.7k sqft2022 Polk St, Alexandria, LA 71301For SaleMLS ID #2566187, HEATHER Wise, Wise Real Estate Co. GCLRA
- $169,0003 bd2 ba1.3k sqft2139 Wettermark St, Alexandria, LA 71301For SaleMLS ID #2554287, HEATHER LAWRENCE, KELLER WILLIAMS REALTY CENLA PARTNERS. GCLRA
- $169,9003 bd1 ba1.4k sqft1507 Plantation Dr, Alexandria, LA 71301For SaleMLS ID #2561742, CRAIG SIKES, THE REALTY COMPANY OF LOUISIANA, LLC. GCLRA
- $169,0003 bd2 ba2k sqft4801 Whitechapel Blvd, Alexandria, LA 71303For SaleMLS ID #2566993, BRENT DESHAUTELLE, Bonnette Auction Company. GCLRA
- $180,0004 bd3 ba1.9k sqft2127 Memorial Dr, Alexandria, LA 71301For SaleMLS ID #2540016, Bobbe McNeal, KELLER WILLIAMS REALTY CENLA PARTNERS. GCLRA
- $215,0003 bd2 ba1.6k sqft5768 Goodland Trce, Alexandria, LA 71301For SaleMLS ID #2568400, Tamara Hunt, Wise Real Estate Co. GCLRA
- $211,0003 bd2 ba2.1k sqft2430 Marye St, Alexandria, LA 71301For SaleMLS ID #2556333, Jack Ussery, The Signature Brokerage. GCLRA
- $135,0002 bd2 ba1.1k sqft3123 Nelson St, Alexandria, LA 71301For SaleMLS ID #2518133, Cathy McCauslin, Sutton Real Estate Agency. GCLRA
- $125,0003 bd2 ba1.4k sqft2325 Wise St, Alexandria, LA 71301For SaleMLS ID #2545185, MELISSA AYALA, CENTURY 21 BUELOW-MILLER REALTY. GCLRA
- $164,9004 bd3 ba1.9k sqft5609 Jeff Davis Dr, Alexandria, LA 71302For SaleMLS ID #2556903, Debbie Goynes, Service First Realty. GCLRA
- $125,0003 bd1 ba1.1k sqft1803 Shannon Rd, Alexandria, LA 71301For SaleMLS ID #2519157, DALE DAENEN, THE TRISH LELEUX GROUP. GCLRA
- $179,9004 bd2 ba2k sqft3810 Pecan Dr, Alexandria, LA 71302For SaleMLS ID #2562437, Jack Ussery, The Signature Brokerage. GCLRA
- $198,0003 bd3 ba2.2k sqft6231 Bouef Trce, Alexandria, LA 71301For SaleMLS ID #2568328, KEARY COFFIN, Keary Coffin. GCLRA
