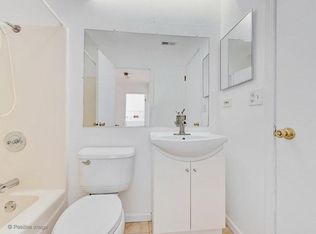
Welcome to this FULLY REMODELED home! This 3-bedroom, 1.5-bath home offers a rare combination of privacy, recent updates, and NO HOA. Enjoy a fully fenced private backyard, perfect for relaxing, entertaining, or outdoor enjoyment. The interior was freshly painted in 2026, including the garage, and features new luxury vinyl plank flooring throughout all three bedrooms, hallway, and full staircase. Major mechanical updates include a furnace replaced in 2021 and water heater replaced in 2023. Parking is a standout with an attached 1-car garage plus a private driveway accommodating up to three additional vehicles. Discovery Park is located at the end of the block, and Mallard Lake Forest Preserve is nearby for trails, nature, and outdoor recreation. Conveniently located approximately 2 miles from the Hanover Park Metra station with service to Chicago Union Station and near IL-390 for easy access to O'Hare and the Schaumburg/Woodfield area. Close to major grocery stores, retail, restaurants, and everyday conveniences. Located in DuPage County. Move-in ready with NO HOA, a private yard, great parking, and an excellent location!
Contingent
Price cut: $3K (9/25)
$286,999
1816 Whitney Dr, Hanover Park, IL 60133
3beds
996sqft
Townhouse, Duplex, Single Family Residence
Built in 1984
-- sqft lot
$284,500 Zestimate®
$288/sqft
$-- HOA
What's special
- 90 days
- 54
- 0
Zillow last checked:
Listing updated:
Listed by:
Parth Majithia 630-403-8325,
Keller Williams Premiere Properties,
Matt Pittman 630-277-9520,
Keller Williams Premiere Properties
Source: MRED as distributed by MLS GRID,MLS#: 12738577
Facts & features
Interior
Bedrooms & bathrooms
- Bedrooms: 3
- Bathrooms: 2
- Full bathrooms: 1
- 1/2 bathrooms: 1
Rooms
- Room types: No additional rooms
Primary bedroom
- Features: Flooring (Vinyl)
- Level: Second
- Area: 180 Square Feet
- Dimensions: 15X12
Bedroom 2
- Features: Flooring (Vinyl)
- Level: Second
- Area: 132 Square Feet
- Dimensions: 12X11
Bedroom 3
- Features: Flooring (Vinyl)
- Level: Second
- Area: 110 Square Feet
- Dimensions: 11X10
Kitchen
- Features: Kitchen (Eating Area-Table Space, Galley), Flooring (Vinyl)
- Level: Main
- Area: 120 Square Feet
- Dimensions: 12X10
Laundry
- Features: Flooring (Vinyl)
- Level: Main
- Area: 20 Square Feet
- Dimensions: 5X4
Living room
- Features: Flooring (Laminate)
- Level: Main
- Area: 247 Square Feet
- Dimensions: 19X13
Heating
- Natural Gas, Forced Air
Cooling
- Central Air
Appliances
- Included: Range, Microwave, Dishwasher, Refrigerator, Washer, Dryer, Disposal, Stainless Steel Appliance(s)
- Laundry: Washer Hookup
Features
- Cathedral Ceiling(s), Storage
- Flooring: Laminate
- Basement: None
Interior area
- Total structure area: 0
- Total interior livable area: 996 sqft
Property
Parking
- Total spaces: 1
- Parking features: Asphalt, Garage Door Opener, Yes, Garage Owned, Attached, Garage
- Attached garage spaces: 1
- Has uncovered spaces: Yes
Accessibility
- Accessibility features: No Disability Access
Features
- Patio & porch: Deck
Details
- Additional structures: Shed(s)
- Parcel number: 0113213158
- Special conditions: None
Construction
Type & style
- Home type: Townhouse
- Property subtype: Townhouse, Duplex, Single Family Residence
Materials
- Vinyl Siding
- Foundation: Concrete Perimeter
- Roof: Asphalt
Condition
- New construction: No
- Year built: 1984
- Major remodel year: 2017
Utilities & green energy
- Electric: Circuit Breakers
- Sewer: Public Sewer
- Water: Lake Michigan
Community & HOA
HOA
- Services included: None
Location
- Region: Hanover Park
Financial & listing details
- Price per square foot: $288/sqft
- Tax assessed value: $71,586
- Annual tax amount: $6,354
- Date on market: 8/20/2026
- Ownership: Fee Simple
Estimated market value
$284,500
$270,000 - $299,000
$2,267/mo
Price history
| Date | Event | Price |
|---|---|---|
| 10/14/2026 | Contingent | $286,999$288/sqft |
Source:  MRED as distributed by MLS GRID #12738577 Report a problem | ||
| 9/25/2026 | Listed for sale | $286,999-1%$288/sqft |
Source: MRED as distributed by MLS GRID #12738577 Report a problem | ||
| 9/18/2026 | Contingent | $289,999$291/sqft |
Source: MRED as distributed by MLS GRID #12738577 Report a problem | ||
| 9/4/2026 | Price change | $289,999-1.7%$291/sqft |
Source: MRED as distributed by MLS GRID #12738577 Report a problem | ||
| 8/20/2026 | Listed for sale | $294,999+84.4%$296/sqft |
Source: MRED as distributed by MLS GRID #12738577 Report a problem | ||
| 12/1/2023 | Listing removed | -- |
Source: Zillow Rentals Report a problem | ||
| 11/27/2023 | Listed for rent | $2,199$2/sqft |
Source: Zillow Rentals Report a problem | ||
| 7/21/2017 | Sold | $160,000-3%$161/sqft |
Source: MRED as distributed by MLS GRID #09635585 Report a problem | ||
| 6/10/2017 | Pending sale | $164,900$166/sqft |
Source: Exit Elite Realty #09635585 Report a problem | ||
| 5/31/2017 | Price change | $164,900-2.9%$166/sqft |
Source: Exit Elite Realty #09635585 Report a problem | ||
| 5/23/2017 | Listed for sale | $169,900+48.4%$171/sqft |
Source: Exit Elite Realty #09635585 Report a problem | ||
| 3/27/2017 | Sold | $114,450-15.2%$115/sqft |
Source: MRED as distributed by MLS GRID #09492544 Report a problem | ||
| 3/9/2017 | Pending sale | $135,000+13499900%$136/sqft |
Source: Realcom Realty Ltd #09492544 Report a problem | ||
| 2/3/2017 | Price change | $1-100% |
Source: Realcom Realty Ltd #09492544 Report a problem | ||
| 2/2/2017 | Listed for sale | $135,000+8%$136/sqft |
Source: Realcom Realty Ltd #09492544 Report a problem | ||
| 7/18/2016 | Listing removed | $125,000$126/sqft |
Source: Exclusive Living Inc #09233295 Report a problem | ||
| 5/20/2016 | Pending sale | $125,000$126/sqft |
Source: Exclusive Living Inc #09233295 Report a problem | ||
| 5/20/2016 | Listed for sale | $125,000$126/sqft |
Source: Exclusive Living Inc #09233295 Report a problem | ||
Public tax history
| Year | Property taxes | Tax assessment |
|---|---|---|
| 2025 | $6,354 +4.2% | $71,586 +8.7% |
| 2024 | $6,098 +22.5% | $65,857 +10.2% |
| 2023 | $4,979 +4.5% | $59,750 +11.9% |
| 2022 | $4,764 +4.3% | $53,400 +5.3% |
| 2021 | $4,565 +2.4% | $50,700 +3.1% |
| 2020 | $4,460 +3.9% | $49,170 +3.7% |
| 2019 | $4,294 +12.8% | $47,410 +15% |
| 2018 | $3,807 -7.2% | $41,240 +12.5% |
| 2017 | $4,102 +9.1% | $36,660 +13.1% |
| 2016 | $3,762 +4.3% | $32,420 +11.9% |
| 2015 | $3,608 +9.4% | $28,960 +8.8% |
| 2014 | $3,297 +1.2% | $26,620 -2.3% |
| 2013 | $3,257 -0.8% | $27,250 -32.8% |
| 2011 | $3,285 -26.6% | $40,570 -28.2% |
| 2010 | $4,475 +0.4% | $56,500 -6.4% |
| 2009 | $4,459 +3.5% | $60,360 |
| 2008 | $4,307 +4% | $60,360 +5% |
| 2007 | $4,141 +9.1% | $57,490 +9.9% |
| 2006 | $3,796 +8.1% | $52,290 +5.2% |
| 2005 | $3,513 +6.1% | $49,700 +5.7% |
| 2004 | $3,312 +5.6% | $47,020 +8.1% |
| 2003 | $3,136 +18.6% | $43,490 +15% |
| 2002 | $2,645 +4.4% | $37,810 +7.9% |
| 2001 | $2,533 +4.6% | $35,030 +5.5% |
| 2000 | $2,423 | $33,210 |
Find assessor info on the county website
Monthly payment
Est. payment
Payment breakdown
Explore the cost of this home by adjusting the details. Changes won't be saved.Climate risks
Neighborhood: 60133
Nearby schools
Schools provided by the listing agent
- Elementary: Elsie Johnson Elementary School
- Middle: Stratford Middle School
- High: Glenbard North High School
- District: 93
Source: MRED as distributed by MLS GRID. This data may not be complete. We recommend contacting the local school district to confirm school assignments for this home.

Similar homes
- $--2 bd2 ba1k sqft5805 Wilshire Ct Unit C, Hanover Park, IL 60133Auction
 Auction.com 2
- $275,0003 bd3 ba1.4k sqft5567 Court F #5567, Hanover Park, IL 60133New
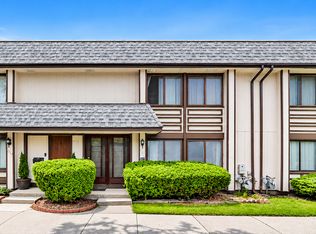 MLS ID #12811091, Rutul Parekh, ARNI Realty Incorporated. MRED as distributed by MLS GRID
- $--2 bd2 ba1.3k sqft1520 Sutter Dr, Hanover Park, IL 60133Auction
 Auction.com 2
- $275,0003 bd3 ba1.4k sqft1174 San Simeon Dr, Hanover Park, IL 60133Active
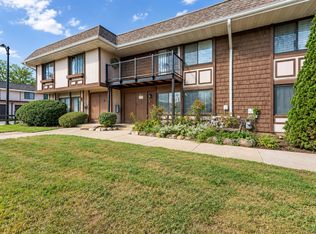 MLS ID #12782791, Giovanni Guzman, Realty of America, LLC. MRED as distributed by MLS GRID
