Priced to sell! This 3 bedroom, 1 bath split entry sits on a beautiful 2.96 acre lot and offers a great opportunity for the buyer ready to add their own updates. The main level offers comfortable living space, while the large lower-level family room features a built-in bar — perfect for entertaining. An attached 2-car garage adds everyday convenience. Recent mechanical updates include a furnace, A/C, hot water heater, and pressure tank, all approximately 5 years old. Home is being sold as-is; an as-is addendum is required with all offers. Current septic system is non-compliant; Buyer is solely responsible for all costs associated with septic system replacement — refer to the governing authority for time frames and requirements. Don't miss this chance to build equity in a solid home with great bones!
Pending
$329,000
18160 Saint Croix Trl N, Marine On Saint Croix, MN 55047
3beds
1,504sqft
Single Family
Built in 1971
2.97 Acres Lot
$335,000 Zestimate®
$219/sqft
$-- HOA
What's special
- 40 days |
- 279 |
- 7 |
Likely to sell faster than
Zillow last checked:
Listing updated:
Listed by:
Daniel Birdsall, GRI 651-248-0612,
LPT Realty, LLC,
Jeanette DuBay, GRI 651-248-0634
Source: NorthstarMLS as distributed by MLS GRID,MLS#: 7109934
Facts & features
Interior
Bedrooms & bathrooms
- Bedrooms: 3
- Bathrooms: 1
- Full bathrooms: 1
Bedroom
- Level: Upper
- Area: 143 Square Feet
- Dimensions: 13x11
Bedroom 2
- Level: Upper
- Area: 110 Square Feet
- Dimensions: 11x10
Bedroom 3
- Level: Upper
- Area: 110 Square Feet
- Dimensions: 11x10
Deck
- Level: Upper
- Area: 192 Square Feet
- Dimensions: 16x12
Dining room
- Level: Upper
- Area: 108 Square Feet
- Dimensions: 12x9
Family room
- Level: Lower
- Area: 360 Square Feet
- Dimensions: 24x15
Foyer
- Level: Main
- Area: 66 Square Feet
- Dimensions: 11x6
Kitchen
- Level: Upper
- Area: 132 Square Feet
- Dimensions: 12x11
Living room
- Level: Upper
- Area: 241.8 Square Feet
- Dimensions: 18.6x13
Heating
- Forced Air
Cooling
- Central Air
Appliances
- Included: Dishwasher, Dryer, Range, Refrigerator, Washer
- Laundry: Lower Level, Sink
Features
- Basement: Block,Partially Finished
- Has fireplace: No
Interior area
- Total structure area: 2,288
- Total interior livable area: 1,504 sqft
- Finished area above ground: 1,144
- Finished area below ground: 360
Video & virtual tour
Property
Parking
- Total spaces: 2
- Parking features: Attached, Asphalt, Garage Door Opener
- Attached garage spaces: 2
- Has uncovered spaces: Yes
- Details: Garage Dimensions (21x21), Garage Door Height (7), Garage Door Width (16)
Accessibility
- Accessibility features: None
Features
- Levels: Multi/Split
- Patio & porch: Deck
- Pool features: None
Lot
- Size: 2.97 Acres
- Dimensions: 316 x 429 x 317 x 388
- Features: Tree Coverage - Medium
Details
- Foundation area: 1210
- Parcel number: 3103219340006
- Zoning description: Residential-Single Family
Construction
Type & style
- Home type: SingleFamily
- Property subtype: Single Family
Materials
- Block, Brick
Condition
- New construction: No
- Year built: 1971
Utilities & green energy
- Electric: 100 Amp Service
- Gas: Natural Gas
- Sewer: Septic System Compliant - No, Tank with Drainage Field
- Water: Well
Community & HOA
HOA
- Has HOA: No
Location
- Region: Marine On Saint Croix
Financial & listing details
- Price per square foot: $219/sqft
- Tax assessed value: $405,400
- Annual tax amount: $4,706
- Date on market: 7/16/2026
- Cumulative days on market: 40 days
- Road surface type: Paved
Estimated market value
$335,000
$318,000 - $352,000
$1,999/mo
Price history
| Date | Event | Price |
|---|---|---|
| 7/28/2026 | Pending sale | $329,000$219/sqft |
Source:  NorthstarMLS as distributed by MLS GRID #7109934 Report a problem NorthstarMLS as distributed by MLS GRID #7109934 Report a problem | ||
| 7/16/2026 | Listed for sale | $329,000$219/sqft |
Source: NorthstarMLS as distributed by MLS GRID #7109934 Report a problem | ||
Public tax history
| Year | Property taxes | Tax assessment |
|---|---|---|
| 2025 | $4,656 +8.3% | $395,300 +3.1% |
| 2024 | $4,298 +2.8% | $383,300 -4.1% |
| 2023 | $4,182 +7.8% | $399,700 +36% |
| 2022 | $3,880 +5% | $294,000 -3.3% |
| 2021 | $3,696 -5.1% | $303,900 -4.6% |
| 2020 | $3,896 | $318,700 |
| 2019 | $3,896 | $318,700 +13.6% |
| 2018 | $3,896 +10.2% | $280,600 +4.7% |
| 2017 | $3,536 +5.9% | $268,000 +10.1% |
| 2016 | $3,340 -4.7% | $243,500 +2.6% |
| 2015 | $3,504 | $237,400 +17.8% |
| 2013 | $3,504 +17.7% | $201,600 -7.4% |
| 2012 | $2,978 | $217,800 -9.1% |
| 2011 | $2,978 -5.1% | $239,500 -25% |
| 2010 | $3,138 -0.4% | $319,200 |
| 2009 | $3,152 -1.6% | -- |
| 2008 | $3,202 +10.2% | -- |
| 2007 | $2,906 +4.1% | -- |
| 2006 | $2,792 +10.7% | -- |
| 2005 | $2,523 +9% | -- |
| 2004 | $2,315 | -- |
Find assessor info on the county website
Monthly payment
Est. payment
Payment breakdown
Explore the cost of this home by adjusting the details. Changes won't be saved.Climate risks
Neighborhood: 55047
Nearby schools
GreatSchools rating
- 8/10Stonebridge Elementary SchoolGrades: K-5Distance: 10.7 mi
- 8/10Stillwater Middle SchoolGrades: 6-8Distance: 11.9 mi
- 10/10Stillwater Area High SchoolGrades: 9-12Distance: 13.3 mi
- $428,9003 bd1 ba1.2k sqft18090 Saint Croix Trl N, Marine On Saint Croix, MN 55047Off Market
- $569,2005 bd2 ba1.3k sqft18232 Saint Croix Trl N, Marine On Saint Croix, MN 55047Off Market
- $476,3002 bd2 ba1.4k sqft18050 Saint Croix Trl N, Marine On Saint Croix, MN 55047Off Market
- $650,0004 bd2 ba1.5k sqft18252 Saint Croix Trl N, Marine On Saint Croix, MN 55047Sold
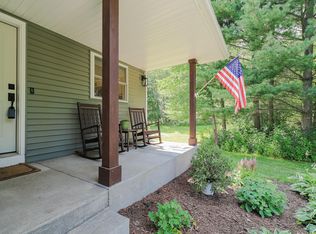
- $219,3004 bd3 ba2.7k sqft18292 Saint Croix Trl, Marine On Saint Croix, MN 55047Off Market
- $471,5004 bd1 ba2.2k sqft18020 Saint Croix Trl N, Marine On Saint Croix, MN 55047Off Market
- $727,9003 bd1 ba1.4k sqft18157 Saint Croix Trl N, Marine On Saint Croix, MN 55047Off Market
- $856,3002 bd2 ba-- sqft18252 S Croix Trl, Marine On Saint Croix, MN 55047Off Market
A local agent can set up tours, give advice and negotiate with sellers.
Similar homes
- $319,9003 bd2 ba2.1k sqft19293 Forest Blvd N, Forest Lake, MN 55025For Sale
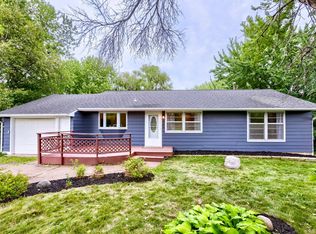
 MLS ID #7124505, Benjamin S Hoffman, eHouse Realty, Inc. NorthstarMLS as distributed by MLS GRID
 - $325,0002 bd2 ba1.1k sqft806 248th St, Osceola, WI 54020For Sale
 MLS ID #7126650, Sarah Larkin Hoff, Keller Williams Premier Realty. NorthstarMLS as distributed by MLS GRID
 - $349,0003 bd1 ba1.6k sqft2010 County Rd, New Richmond, WI 54017For Sale
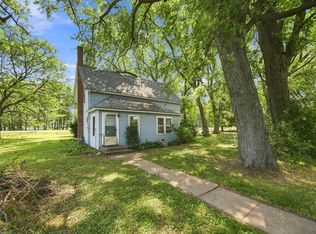 MLS ID #7111543, Jesse Penman, eXp Realty. NorthstarMLS as distributed by MLS GRID
 - $425,0004 bd2 ba2k sqft14768 Oakhill Rd N, Scandia, MN 55073For Sale
 MLS ID #7121928, Mridula C. Langlie, Coldwell Banker Realty. NorthstarMLS as distributed by MLS GRID
 - $309,9003 bd2 ba2.1k sqft2527 Interlachen Dr, Stillwater, MN 55082For SaleMLS ID #7127089, Corey McCracken, RE/MAX Professionals. NorthstarMLS as distributed by MLS GRID
- $350,0003 bd2 ba1.2k sqft819 17th St SE, Forest Lake, MN 55025For SaleMLS ID #7125963, Mike Hilber, RE/MAX Advantage Plus. NorthstarMLS as distributed by MLS GRID
- $379,0003 bd2 ba1.6k sqft20657 Jewel Ave N, Forest Lake, MN 55025For SaleMLS ID #7116311, Nick J Hillyard, Homefield Realty. NorthstarMLS as distributed by MLS GRID
- $399,9003 bd3 ba1.8k sqft641 240th St, Osceola, WI 54020For SaleMLS ID #7130299, Jean A. Lundgren, Keller Williams Integrity WI/MN. NorthstarMLS as distributed by MLS GRID
- $--4 bd2 ba864 sqft808 10th Ave SW, Forest Lake, MN 55025AuctionServiceLink Auction
- $419,0003 bd2 ba1.8k sqft2158 100th St, Somerset, WI 54025For SaleMLS ID #7110537, Leslie Boyea, Quorum Enterprises, Inc.. NorthstarMLS as distributed by MLS GRID
- $325,0003 bd2 ba1.2k sqft351 Horsmann Ave, Dresser, WI 54009For SaleMLS ID #7043583, Laura Greene, Biltmore Realty, LLC. NorthstarMLS as distributed by MLS GRID
- $420,0004 bd2 ba1.6k sqft2203 100th St, Somerset, WI 54025For SaleMLS ID #7104510, CJ Randazzo, eXp Realty. NorthstarMLS as distributed by MLS GRID
- $200,0003 bd2 ba1.3k sqft2267 75th Ave, Osceola, WI 54020For SaleMLS ID #7115649, Patti C. Katzmark, Edina Realty, Inc.. NorthstarMLS as distributed by MLS GRID
- $399,9993 bd2 ba2.2k sqft6122 152nd St N, Hugo, MN 55038For SaleMLS ID #7126643, Peter Trinh, REMAX Results. NorthstarMLS as distributed by MLS GRID
- $325,0003 bd2 ba1.7k sqft704 Mulberry St W, Stillwater, MN 55082For SaleMLS ID #7079175, Hamilton P. Flores, Midwest Realty Group, LLC. NorthstarMLS as distributed by MLS GRID
- $409,9003 bd2 ba2k sqft2079 Asplund Rd, New Richmond, WI 54017For SaleMLS ID #7094910, Gina S Knutson, WESTconsin Realty LLC. NorthstarMLS as distributed by MLS GRID
- $338,0003 bd3 ba1.6k sqft3539 Abercrombie Ln, Stillwater, MN 55082For SaleMLS ID #7129441, Laurie A. Dick, Real Broker, LLC. NorthstarMLS as distributed by MLS GRID
- $465,0003 bd3 ba2.2k sqft2394 110th St, New Richmond, WI 54017For SaleMLS ID #7113318, Matthew Wright, eXp Realty. NorthstarMLS as distributed by MLS GRID
- $379,9003 bd2 ba2k sqft844 Plum Tree Ln, Somerset, WI 54025For SaleMLS ID #7127368, James R Moe, WESTconsin Realty LLC. NorthstarMLS as distributed by MLS GRID
- $259,9003 bd1 ba918 sqft13829 Isleton Ave N, Hugo, MN 55038For SaleMLS ID #7044062, Moe Mossa, Savvy Avenue, LLC. NorthstarMLS as distributed by MLS GRID
