This charming property presents a wonderful opportunity for buyers with a vision. While it's in need of some TLC, this home offers great potential to create your dream space. With a little attention and care, this could be the perfect project for those looking to customize and bring new life to a classic home. Located in a desirable neighborhood, the bones are solid, and the layout is spacious, offering ample possibilities for renovation. Whether you're a first-time homebuyer or an investor, this is a chance to make it your own
Pending
$210,000
1817 S Alston Avenue, Durham, NC 27707
3beds
1,161sqft
Single Family Residence
Built in 1961
0.39 Acres Lot
$235,300 Zestimate®
$181/sqft
$-- HOA
What's special
- 52 days
- 10
- 0
Zillow last checked:
Listing updated:
Listed by:
Sharna Hunter 919-922-3742,
EXP Realty LLC - C
Source: Hive MLS,MLS#: 100482267 Originating MLS: Johnston County Association of REALTORS
Originating MLS: Johnston County Association of REALTORSFacts & features
Interior
Bedrooms & bathrooms
- Bedrooms: 3
- Bathrooms: 2
- Full bathrooms: 2
Rooms
- Room types: Living Room, Dining Room, Master Bedroom, Bedroom 1, Bedroom 2, Bathroom 1, Bathroom 2, Other
Primary bedroom
- Dimensions: 104 x 131
Bedroom 1
- Dimensions: 100 x 1110
Bedroom 2
- Dimensions: 1310 x 1110
Bathroom 1
- Dimensions: 71 x 45
Bathroom 2
- Dimensions: 71 x 410
Dining room
- Dimensions: 111 x 97
Kitchen
- Dimensions: 110 x 97
Living room
- Dimensions: 1210 x 155
Other
- Description: Basement
- Dimensions: 433 x 253
Heating
- Other, Electric, Forced Air
Cooling
- Other, Central Air
Features
- Master Downstairs, Entrance Foyer, Pantry, Basement, Blinds/Shades
- Has fireplace: No
Interior area
- Total structure area: 1,161
- Total interior livable area: 1,161 sqft
Property
Parking
- Parking features: Gravel, None, Unpaved
Accessibility
- Accessibility features: None
Features
- Levels: One
- Stories: 1
- Patio & porch: Patio, Porch
- Exterior features: None
- Fencing: None
Lot
- Size: 0.39 Acres
- Dimensions: 92 x 186 x 65 x 26 x 184
Details
- Parcel number: 830263638
- Zoning: RU-5
- Special conditions: Standard
Construction
Type & style
- Home type: SingleFamily
- Property subtype: Single Family Residence
Materials
- Brick
- Foundation: Brick/Mortar
- Roof: Shingle
Condition
- New construction: No
- Year built: 1961
Utilities & green energy
- Sewer: Public Sewer
- Water: Public
- Utilities for property: Sewer Available, Water Available
Community & HOA
Community
- Subdivision: Not In Subdivision
HOA
- Has HOA: No
Location
- Region: Durham
Financial & listing details
- Price per square foot: $181/sqft
- Tax assessed value: $137,777
- Annual tax amount: $2,414
- Date on market: 1/20/2025
- Cumulative days on market: 52 days
- Listing agreement: Exclusive Right To Sell
- Listing terms: Cash,Conventional
Estimated market value
$235,300
$200,000 - $271,000
$1,950/mo
Price history
| Date | Event | Price |
|---|---|---|
| 5/10/2025 | Pending sale | $210,000$181/sqft |
Source:  Hive MLS #100482267 Report a problem Hive MLS #100482267 Report a problem | ||
| 1/23/2025 | Contingent | $210,000$181/sqft |
Source: Hive MLS #100482267 Report a problem | ||
| 1/20/2025 | Listed for sale | $210,000$181/sqft |
Source: Hive MLS #100482267 Report a problem | ||
| 1/16/2025 | Pending sale | $210,000$181/sqft |
Source: Hive MLS #100482267 Report a problem | ||
| 1/7/2025 | Listed for sale | $210,000$181/sqft |
Source: Hive MLS #100482267 Report a problem | ||
Public tax history
| Year | Property taxes | Tax assessment |
|---|---|---|
| 2025 | $2,414 +151.2% | $243,524 +76.8% |
| 2024 | $961 +6.5% | $137,777 |
| 2023 | $902 +2.3% | $137,777 |
| 2022 | $882 +0.5% | $137,777 |
| 2021 | $878 +2.4% | $137,777 |
| 2020 | $857 | $137,777 |
| 2019 | $857 | $137,777 +31.2% |
| 2018 | $857 +21.2% | $105,008 |
| 2017 | $707 +3.5% | $105,008 |
| 2016 | $683 | $105,008 -1.3% |
| 2015 | $683 -7.2% | $106,382 |
| 2014 | $736 | $106,382 |
| 2013 | -- | $106,382 |
| 2012 | -- | $106,382 |
| 2011 | $693 +0.4% | $106,382 |
| 2010 | $690 +4% | $106,382 |
| 2009 | $664 | $106,382 |
| 2008 | $664 +1.4% | $106,382 +14.7% |
| 2007 | $655 -49.3% | $92,754 |
| 2006 | $1,291 | $92,754 |
| 2005 | $1,291 +1.4% | $92,754 |
| 2004 | $1,274 | $92,754 |
Find assessor info on the county website
Monthly payment
Est. payment
Payment breakdown
Explore the cost of this home by adjusting the details. Changes won't be saved.Climate risks
Neighborhood: 27707
Nearby schools
Schools provided by the listing agent
- Elementary: W.G. Pearson Elementary
- Middle: Lowes Grove
- High: Hillside High School
Source: Hive MLS. This data may not be complete. We recommend contacting the local school district to confirm school assignments for this home.
Similar homes
- $--3 bd2 ba1.1k sqft2610 Riddle Rd, Durham, NC 27703Auction
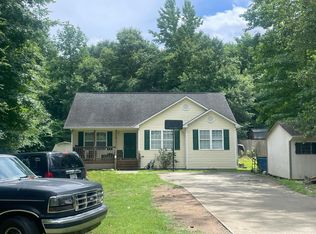 Auction.com 1
 - $225,0003 bd2 ba1.4k sqft1505 Wabash St, Durham, NC 27701For Sale

 MLS ID #10196977, Andrea Halsey. Doorify MLS
 - $215,0002 bd1 ba775 sqft2412 Dallas St, Durham, NC 27707For Sale
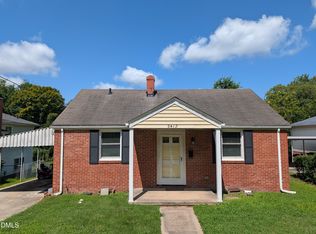 MLS ID #10189902, Germany McNeal. Doorify MLS
 - $224,0002 bd1 ba926 sqft2323 Farthing St, Durham, NC 27704For Sale
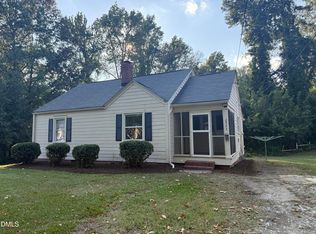 MLS ID #10164413, Mary Wible. Doorify MLS
 - $249,9003 bd2 ba1.3k sqft3814 Mary Martin Rd, Durham, NC 27703For SaleMLS ID #10198158, Peter Greijn. Doorify MLS
- $215,0003 bd1 ba1k sqft4 Shirley Caesar Ct, Durham, NC 27701For SaleMLS ID #10182472, Thomas Ladane Shoupe. Doorify MLS
- $180,0002 bd1 ba881 sqft2216 Chautauqua Ave, Durham, NC 27707For SaleMLS ID #10165764, John Whaley. Doorify MLS
- $224,9002 bd2 ba966 sqft215 N Hoover Rd, Durham, NC 27703For SaleMLS ID #10191267, Lynne Jefferson. Doorify MLS
- $284,0003 bd2 ba1.4k sqft127 Nelson St, Durham, NC 27707For SaleMLS ID #10162983, Thomas Ladane Shoupe. Doorify MLS
- $311,0003 bd2 ba1.3k sqft519 Barton St, Durham, NC 27707For SaleMLS ID #10189785, Brenton James Walker. Doorify MLS
- $299,5003 bd3 ba1.1k sqft3406 Facade St, Durham, NC 27707For SaleMLS ID #10192792, Eboni Pack. Doorify MLS
- $260,0003 bd1 ba1.2k sqft1510 N Hyde Park Ave, Durham, NC 27701For SaleMLS ID #10189271, Chris Isaacs. Doorify MLS
- $248,0002 bd2 ba1k sqft513 High Ridge Dr, Durham, NC 27707For SaleMLS ID #10188139, Morris Cherry. Doorify MLS
- $269,0002 bd1 ba950 sqft6709 Garrett Road, Durham, NC 27707For Sale
 MLS ID #100609724, James Jones, Legacy Builder, LLC. Hive MLS
 - $270,0003 bd2 ba1.5k sqft2602 Kirby St, Durham, NC 27713For SaleMLS ID #10188818, Andrea Halsey. Doorify MLS
- $305,9003 bd2 ba1k sqft1318 Timothy Ave, Durham, NC 27707For SaleMLS ID #10167166, Alan Khorram. Doorify MLS
- $199,0003 bd1 ba1k sqft1307 N Hyde Park Ave, Durham, NC 27701For SaleMLS ID #10145033, Cathy Johnson. Doorify MLS
- $219,5002 bd1 ba817 sqft1709 Shawnee St, Durham, NC 27701For SaleMLS ID #10178573, John Whaley. Doorify MLS
- $290,0003 bd2 ba1.3k sqft2600 Wedgedale Ave, Durham, NC 27703For SaleMLS ID #10191178, Thomas Ladane Shoupe. Doorify MLS
