TOP OF THE LINE-HIGH END LUXURY FINISHES & 1 CAR GARAGE! It's all been done First Class. TOP FLR-Elevator. 2020 HVAC Replaced. Luxury Vinyl Plank Flrs & "Window World" Windows Thru-out. New Granite w/Backsplash. Maple Eat-in Kit w/42" Cabs, Upgraded SS Appl Package, Breakfast Area, 3BD/Flex Rm, New Lighting, Vaulted Ceil's, Crown & Chair Molding. 2 "Bath Fitter" w-in Showers, Raised Toilets, 2020 Tankless Water Heater, Storm Dr to Balcony w/New Carpet & Closet. 4 Ceiling Fans, Custom Shelving in Closets. 1 Car Garage w/Auto Door Opener, Workbench & SS Shelving. 55+ Community. Clubhouse w/Pool & Workout Rm. Refined Living at it's BEST!
Coming soon 08/28
$319,900
1817 Selvin Dr #401 & 7, Bel Air, MD 21015
3beds
1,240sqft
Condominium
Built in 2008
-- sqft lot
$-- Zestimate®
$258/sqft
$372/mo HOA
What's special
- 23 hours |
- 63 |
- 4 |
Zillow last checked:
Listing updated:
Listed by:
Michael Phipps 410-676-2229,
Long & Foster Real Estate, Inc. (410) 879-8080
Source: Bright MLS,MLS#: MDHR2058962
Facts & features
Interior
Bedrooms & bathrooms
- Bedrooms: 3
- Bathrooms: 2
- Full bathrooms: 2
- Main level bathrooms: 2
- Main level bedrooms: 3
Heating
- Forced Air, Programmable Thermostat, Natural Gas
Cooling
- Ceiling Fan(s), Central Air, Programmable Thermostat, Electric
Appliances
- Included: Microwave, Built-In Range, Dishwasher, Disposal, Dryer, Exhaust Fan, Ice Maker, Intercom, Self Cleaning Oven, Oven, Oven/Range - Electric, Refrigerator, Stainless Steel Appliance(s), Cooktop, Washer, Water Dispenser, Instant Hot Water, Gas Water Heater
- Laundry: Dryer In Unit, Has Laundry, Main Level, Washer In Unit, In Unit
Features
- Bathroom - Stall Shower, Bathroom - Walk-In Shower, Breakfast Area, Ceiling Fan(s), Chair Railings, Combination Dining/Living, Crown Molding, Dining Area, Elevator, Entry Level Bedroom, Family Room Off Kitchen, Flat, Open Floorplan, Eat-in Kitchen, Kitchen - Gourmet, Kitchen - Table Space, Primary Bath(s), Recessed Lighting, Upgraded Countertops, Walk-In Closet(s), Pantry, 9'+ Ceilings, Cathedral Ceiling(s), Vaulted Ceiling(s)
- Flooring: Luxury Vinyl, Carpet
- Doors: Insulated, Six Panel, Storm Door(s)
- Windows: Double Pane Windows, Screens, Window Treatments
- Has basement: No
- Has fireplace: No
Interior area
- Total structure area: 1,240
- Total interior livable area: 1,240 sqft
- Finished area above ground: 1,240
Property
Parking
- Total spaces: 1
- Parking features: Garage Faces Front, Garage Door Opener, Storage, General Common Elements, Handicap Parking, Lighted, Paved, Unassigned, Off Street, Parking Lot, Detached
- Garage spaces: 1
Accessibility
- Accessibility features: Accessible Elevator Installed, Grip-Accessible Features, Accessible Entrance, No Stairs, Accessible Approach with Ramp
Features
- Levels: Four
- Stories: 4
- Exterior features: Lighting, Sidewalks, Street Lights
- Pool features: Community
Details
- Additional structures: Above Grade
- Parcel number: 1303388891
- Zoning: R2
- Special conditions: Standard
- Other equipment: Intercom
Construction
Type & style
- Home type: Condo
- Property subtype: Condominium
- Attached to another structure: Yes
Materials
- Vinyl Siding, Brick
Condition
- New construction: No
- Year built: 2008
Details
- Builder model: DEVON
Utilities & green energy
- Electric: 220 Volts
- Sewer: Public Sewer
- Water: Public
- Utilities for property: Cable Connected, Fiber Optic, Cable
Community & HOA
Community
- Features: Pool
- Security: Carbon Monoxide Detector(s), Fire Alarm, Main Entrance Lock, Fire Sprinkler System
- Condo and coop fee: $295 monthly
- Senior community: Yes
- Subdivision: Greenbrier Hills
HOA
- Has HOA: Yes
- Amenities included: Clubhouse, Common Grounds, Community Center, Elevator(s), Pool, Other
- Services included: Common Area Maintenance, Maintenance Structure, Insurance, Maintenance Grounds, Management, Pool(s), Reserve Funds, Sewer, Snow Removal, Trash, Water, Other
- HOA fee: $230 quarterly
- HOA name: COMMUNITY ASSET MANAGEMENT
- Second HOA name: Refine Property Management
Location
- Region: Bel Air
Financial & listing details
- Price per square foot: $258/sqft
- Tax assessed value: $230,000
- Annual tax amount: $2,343
- Date on market: 8/28/2026
- Listing agreement: Exclusive Right To Sell
- Listing terms: Cash,Conventional,VA Loan
- Ownership: Condominium
Estimated market value
Not available
Estimated sales range
Not available
Not available
Price history
Price history is unavailable.
Public tax history
Tax history is unavailable.
Monthly payment
Est. payment
Payment breakdown
Explore the cost of this home by adjusting the details. Changes won't be saved.Climate risks
Neighborhood: 21015
Nearby schools
GreatSchools rating
- 8/10Prospect Mill Elementary SchoolGrades: PK-5Distance: 2 mi
- 8/10Southampton Middle SchoolGrades: 6-8Distance: 1 mi
- 7/10C. Milton Wright High SchoolGrades: 9-12Distance: 1.9 mi
Schools provided by the listing agent
- District: Harford County Public Schools
Source: Bright MLS. This data may not be complete. We recommend contacting the local school district to confirm school assignments for this home.
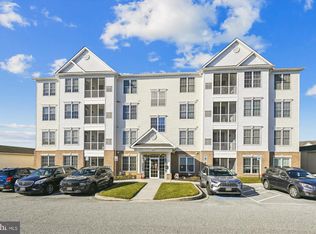
- $315,0002 bd2 ba1.3k sqft1817 Selvin Dr UNIT 402, Bel Air, MD 21014Sold
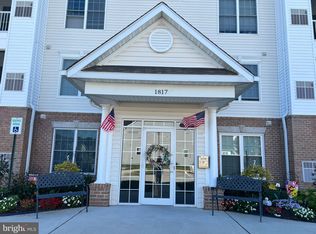
- $299,9002 bd2 ba1.3k sqft1817 Selvin Dr UNIT 102, Bel Air, MD 21014Sold
- $320,0002 bd2 ba1.3k sqft1817 Selvin Dr UNIT 403, Bel Air, MD 21014Sold

- $180,0002 bd2 ba1.3k sqft1817 Selvin Dr UNIT 304, Bel Air, MD 21015Off Market
- $280,1002 bd2 ba1.3k sqft1817 Selvin Dr UNIT 101, Bel Air, MD 21014Off Market
- $285,0002 bd2 ba1.3k sqft1817 Selvin Dr UNIT 203, Bel Air, MD 21014Sold
- $---- bd-- ba228 sqft1817 Selvin Dr #A, Bel air, MD 21015Off Market
- $---- bd-- ba228 sqft1817 Selvin Dr #A, Bel air, MD 21015Off Market
A local agent can set up tours, give advice and negotiate with sellers.
Similar homes
- $350,0002 bd2 ba1.3k sqft902 Macphail Woods Xing APT 3F, Bel Air, MD 21015For Sale

 MLS ID #MDHR2058878, James Leyh, MJL Realty LLC. Bright MLS
 - $350,0003 bd3 ba1.4k sqftNone Available, Bel Air, MD 21015For Sale
 MLS ID #MDHR2058884, Lee Tessier, EXP Realty, LLC. Bright MLS
 - $249,9003 bd2 ba1.1k sqft1305 Sheridan Pl, Bel Air, MD 21015For Sale
 MLS ID #MDHR2058688, D Waldera, Keller Williams Gateway LLC. Bright MLS
 - $294,9002 bd2 ba1.2k sqft1818 Selvin Dr Unit 301, Abingdon, MD 21015For Sale
 MLS ID #MDHR2055440, Kenneth Hutchinson, Integrity Real Estate. Bright MLS
 - $319,0003 bd3 ba1.2k sqft2258 N Tollgate Cir, Bel Air, MD 21015For SaleMLS ID #MDHR2058888, Joe Norman, Keller Williams Gateway LLC. Bright MLS
- $279,9002 bd2 ba1.3k sqft1603 Martha Ct Unit 402, Bel Air, MD 21015For SaleMLS ID #MDHR2057650, Janet Garinther, Cummings & Co. Realtors. Bright MLS
- $274,9992 bd2 ba1.2k sqft1604 Martha Ct Unit 101, Bel Air, MD 21015For SaleMLS ID #MDHR2057470, Aimee C O'Neill, O'Neill Enterprises Realty. Bright MLS
- $350,0003 bd3 ba1.7k sqft1823 Queen Anne Sq, Bel Air, MD 21015For SaleMLS ID #MDHR2058886, Denise Kenney, Cummings & Co. Realtors. Bright MLS
- $269,9002 bd2 ba1.3k sqft1604 Martha Ct Unit 201, Bel Air, MD 21015For SaleMLS ID #MDHR2055964, Ed Doonan, Samson Properties. Bright MLS
- $264,9002 bd2 ba1.3k sqft1406 Bonnett Pl Unit 209, Bel Air, MD 21015For SaleMLS ID #MDHR2058062, Lauren Webster, The KW Collective. Bright MLS
- $367,0003 bd1 ba1.4k sqft2019 S Fountain Green Rd, Bel Air, MD 21015For SaleMLS ID #MDHR2058940, Alivia Heath, Compass Home Group, LLC. Bright MLS
- $326,0003 bd2 ba1.1k sqft2021 S Fountain Green Rd, Bel Air, MD 21015For SaleMLS ID #MDHR2057352, Ross Levin, Homewise Realty Services, LLC. Bright MLS
- $329,9002 bd2 ba1.3k sqft311 Willrich Cir Unit 311K, Forest Hill, MD 21050For SaleMLS ID #MDHR2058856, Linda Welsh, Integrity Real Estate. Bright MLS
- $350,0003 bd3 ba1.8k sqft1701 Beechbank Way, Bel Air, MD 21015For SaleMLS ID #MDHR2058390, Mitch Toland, Redfin Corp. Bright MLS
- $244,9002 bd1 ba750 sqft1310 Sheridan Pl #27-BEL, Bel Air, MD 21015For SaleMLS ID #MDHR2057416, Monica Richardson, Cummings & Co. Realtors. Bright MLS
- $350,0004 bd3 ba1.8k sqft626 Gairloch Pl, Bel Air, MD 21015For SaleMLS ID #MDHR2056722, Kim Taylor, American Premier Realty, LLC. Bright MLS
- $334,9003 bd4 ba1.7k sqft178 Ferring Ct, Abingdon, MD 21009For SaleMLS ID #MDHR2058758, Jessica Maher, Cummings & Co. Realtors. Bright MLS
- $319,9004 bd3 ba1.3k sqft738 Farnham Pl, Bel Air, MD 21014For SaleMLS ID #MDHR2058012, Robert McArtor, RE/MAX Components. Bright MLS
- $299,9002 bd2 ba1.4k sqft259 Beckenham Cir #201-BEL, Bel Air, MD 21014For SaleMLS ID #MDHR2056298, Christia Raborn, Cummings & Co. Realtors. Bright MLS
- $309,0003 bd3 ba1.5k sqft2308 Darby Ct, Bel Air, MD 21015For SaleMLS ID #MDHR2051972, Crystal Iannuzzi, Cummings & Co. Realtors. Bright MLS
