Experience elevated urban living in this spectacular, fully remodeled penthouse loft at L Street Lofts in the heart of vibrant Midtown Sacramento. Spanning just under 1,600 square feet across two dramatic levels, this sophisticated residence blends modern luxury with striking architectural design. Towering 18-foot ceilings and expansive west-facing windows flood the home with natural light while showcasing captivating views of the Capitol Dome, downtown skyline, and unforgettable Sacramento sunsets. Designed with today's most sought-after finishes in warm, natural tones, the open-concept living space features a sleek fireplace, designer lighting, and motorized power shades for effortless comfort and style. The spacious loft bedroom retreat is complemented by two beautifully updated bathrooms, including a spa-inspired bath with an oversized shower, soaking tub, and private sauna, creating a true sanctuary in the city. The private outdoor deck extends the living space with gas and water connections, ideal for relaxing or enjoying Midtown's evening skyline views. Perfectly positioned near Sacramento's acclaimed dining, nightlife, coffee houses, galleries, and entertainment, this exceptional penthouse offers an unmatched blend of luxury, sophistication, and walkable city living.
Active
$1,250,000
1818 L St Unit 810, Sacramento, CA 95811
1beds
1,542sqft
:
Get pre-qualified$8,824/mo
Condominium
Built in 2008
-- sqft lot
$1,189,200 Zestimate®
$811/sqft
$858/mo HOA
What's special
Fully remodeled penthouse loftSleek fireplaceSpacious loft bedroom retreatExpansive west-facing windowsNatural lightDesigner lightingOpen-concept living space
- 61 days |
- 342 |
- 16 |
Zillow last checked:
Listing updated:
Listed by:
Michael Onstead DRE #01222608 916-601-5699,
Coldwell Banker Realty,
Clara Tucker DRE #02026727 916-502-0400,
Coldwell Banker Realty
Source: MetroList Services of CA,MLS#: 226032493Originating MLS: MetroList Services, Inc.
Facts & features
Interior
Bedrooms & bathrooms
- Bedrooms: 1
- Bathrooms: 2
- Full bathrooms: 2
Primary bedroom
- Features: Closet
Primary bathroom
- Features: Shower Stall(s), Stone, Tile, Quartz
Dining room
- Features: Dining/Living Combo
Kitchen
- Features: Quartz Counter, Slab Counter, Kitchen/Family Combo
Heating
- Central, Heat Pump
Cooling
- Central Air
Appliances
- Included: Built-In Electric Oven, Gas Cooktop, Range Hood, Dishwasher, Disposal, Plumbed For Ice Maker, Wine Refrigerator, Dryer, Washer
- Laundry: Cabinets, Ground Floor, Inside Room
Features
- Flooring: Simulated Wood, Tile
- Number of fireplaces: 1
- Fireplace features: Living Room, Raised Hearth, Stone, Gas
Interior area
- Total structure area: 0
- Total interior livable area: 1,542 sqft
Video & virtual tour
Property
Parking
- Total spaces: 1
- Parking features: Alley Access, Garage Door Opener, Underground
- Garage spaces: 1
Features
- Levels: Two
- Stories: 2
- Entry location: Unit Below,Penthouse(s)
- Exterior features: Balcony
- Fencing: Metal
Lot
- Features: Curb(s)/Gutter(s), Street Lights
- Topography: Level,Level
Details
- Parcel number: 00701410220093
- Zoning: RMX-SPD
- Special conditions: Standard
Construction
Type & style
- Home type: Condo
- Architectural style: Contemporary
- Property subtype: Condominium
- Attached to another structure: Yes
Materials
- Metal, Brick, Stucco, Wood
- Foundation: Slab
- Roof: Flat
Condition
- Year built: 2008
Utilities & green energy
- Electric: 220 Volts, 220 Volts in Laundry
- Sewer: Sewer in Street, Public Sewer
- Water: Public
- Utilities for property: Cable Available, Public, Electric, Sewer In & Connected, Internet Available, Natural Gas Connected
Community & HOA
Community
- Subdivision: L Street Lofts
HOA
- Has HOA: Yes
- Amenities included: None
- Services included: Common Areas, Roof, Gas, Sewer, Trash, Insurance on Structure, Water, Maintenance Structure, Management
- HOA fee: $858 monthly
Location
- Region: Sacramento
Financial & listing details
- Price per square foot: $811/sqft
- Tax assessed value: $1,104,578
- Annual tax amount: $12,910
- Price range: $1.3M - $1.3M
- Date on market: 5/27/2026
- Road surface type: Paved
Estimated market value
$1,189,200
$1.13M - $1.25M
$5,173/mo
Price history
| Date | Event | Price |
|---|---|---|
| 5/27/2026 | Listed for sale | $1,250,000+25%$811/sqft |
Source: MetroList Services of CA #226032493 Report a problem | ||
| 5/9/2025 | Sold | $1,000,000-4.8%$649/sqft |
Source: Public Record Report a problem | ||
| 5/6/2025 | Pending sale | $1,050,000$681/sqft |
Source: MetroList Services of CA #225020106 Report a problem | ||
| 3/15/2025 | Contingent | $1,050,000$681/sqft |
Source: MetroList Services of CA #225020106 Report a problem | ||
| 3/7/2025 | Listed for sale | $1,050,000$681/sqft |
Source: MetroList Services of CA #225020106 Report a problem | ||
| 2/25/2025 | Listing removed | $1,050,000$681/sqft |
Source: MetroList Services of CA #225020106 Report a problem | ||
| 2/20/2025 | Listed for sale | $1,050,000-4.1%$681/sqft |
Source: MetroList Services of CA #225020106 Report a problem | ||
| 10/19/2023 | Listing removed | -- |
Source: Zillow Rentals Report a problem | ||
| 9/22/2023 | Price change | $4,150-6.7%$3/sqft |
Source: Zillow Rentals Report a problem | ||
| 9/15/2023 | Listed for rent | $4,450$3/sqft |
Source: Zillow Rentals Report a problem | ||
| 9/14/2023 | Listing removed | -- |
Source: Zillow Rentals Report a problem | ||
| 9/11/2023 | Price change | $4,450-8.2%$3/sqft |
Source: Zillow Rentals Report a problem | ||
| 9/5/2023 | Price change | $4,850-3%$3/sqft |
Source: Zillow Rentals Report a problem | ||
| 8/24/2023 | Price change | $5,000-9.1%$3/sqft |
Source: Zillow Rentals Report a problem | ||
| 8/10/2023 | Listed for rent | $5,500$4/sqft |
Source: Zillow Rentals Report a problem | ||
| 8/10/2023 | Listing removed | -- |
Source: MetroList Services of CA #223039280 Report a problem | ||
| 6/22/2023 | Price change | $1,095,000-2.7%$710/sqft |
Source: MetroList Services of CA #223039280 Report a problem | ||
| 5/24/2023 | Price change | $1,125,000-3.8%$730/sqft |
Source: MetroList Services of CA #223039280 Report a problem | ||
| 5/5/2023 | Listed for sale | $1,170,000+15.8%$759/sqft |
Source: MetroList Services of CA #223039280 Report a problem | ||
| 9/19/2019 | Sold | $1,010,000-4.7%$655/sqft |
Source: MetroList Services of CA #19049930 Report a problem | ||
| 8/22/2019 | Pending sale | $1,060,000$687/sqft |
Source: Lyon Real Estate #19049930 Report a problem | ||
| 8/6/2019 | Price change | $1,060,000-1.9%$687/sqft |
Source: Lyon Real Estate #19049930 Report a problem | ||
| 7/17/2019 | Listed for sale | $1,080,000+12.9%$700/sqft |
Source: Lyon RE Sierra Oaks #19049930 Report a problem | ||
| 6/23/2017 | Sold | $957,000-3.7%$621/sqft |
Source: MetroList Services of CA #16053286 Report a problem | ||
| 5/27/2017 | Pending sale | $994,000$645/sqft |
Source: Coldwell Banker Residential Brokerage - Sacramento-Metro #16053286 Report a problem | ||
Public tax history
| Year | Property taxes | Tax assessment |
|---|---|---|
| 2025 | $12,910 +1.5% | $1,104,578 +2% |
| 2024 | $12,726 +2.4% | $1,082,921 +2% |
| 2023 | $12,424 +1.7% | $1,061,688 +2% |
| 2022 | $12,214 +5% | $1,040,871 +2% |
| 2021 | $11,628 -0.9% | $1,020,463 +1% |
| 2020 | $11,733 +1.9% | $1,010,000 +1.4% |
| 2019 | $11,517 +2.5% | $995,661 +2% |
| 2018 | $11,238 +79.7% | $976,140 +86% |
| 2017 | $6,253 +2.9% | $524,892 +2% |
| 2016 | $6,076 +4.4% | $514,601 +1.5% |
| 2015 | $5,823 | $506,873 +2% |
| 2014 | $5,823 | $496,945 +0.5% |
| 2013 | -- | $494,700 -34.8% |
| 2012 | -- | $758,679 +2% |
| 2011 | -- | $743,804 +49.3% |
| 2010 | -- | $498,108 +647.1% |
| 2008 | -- | $66,676 |
Find assessor info on the county website
Monthly payment
Est. payment
Payment breakdown
Explore the cost of this home by adjusting the details. Changes won't be saved.Climate risks
Neighborhood: Midtown - Winn Park Capital Avenue
Nearby schools
GreatSchools rating
- 8/10Theodore Judah Elementary SchoolGrades: K-6Distance: 1.7 mi
- 7/10Miwok MiddleGrades: 7-8Distance: 1 mi
- 6/10C. K. McClatchy High SchoolGrades: 9-12Distance: 1.9 mi
- $752,9001 bd1 ba1.2k sqft1818 L St UNIT 303, Sacramento, CA 95811Off Market
- $1,477,3002 bd2 ba2k sqft1818 L St UNIT 812, Sacramento, CA 95811Off Market
- $424,6001 bd1 ba739 sqft1818 L St UNIT 301, Sacramento, CA 95811Off Market
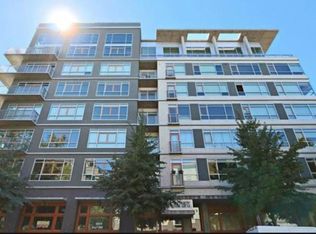
- $704,7001 bd2 ba1k sqft1818 L St UNIT 805, Sacramento, CA 95811Off Market
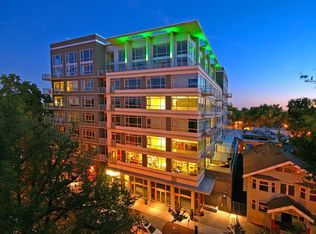
- $834,6001 bd1 ba1.2k sqft1818 L St UNIT 703, Sacramento, CA 95811Off Market
- $593,9001 bd1 ba1.1k sqft1818 L St UNIT 306, Sacramento, CA 95811Off Market
- $538,6001 bd1 ba949 sqft1818 L St UNIT 308, Sacramento, CA 95811Off Market
- $592,9001 bd1 ba1k sqft1818 L St UNIT 705, Sacramento, CA 95811Off Market
- $430,9001 bd1 ba656 sqft1818 L St UNIT 615, Sacramento, CA 95811Off Market
A local agent can set up tours, give advice and negotiate with sellers.
Similar homes
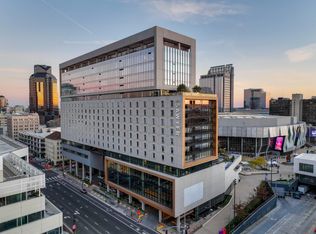
- $1,295,0002 bd3 ba1.3k sqft500 J St #1504, Sacramento, CA 95814For Sale
 MLS ID #225148604, Stephan Skots. MetroList Services of CA
 - $675,0001 bd2 ba1.3k sqft1813 Capitol Ave #250, Sacramento, CA 95811For Sale
 MLS ID #226088832, Mollie Nelson. MetroList Services of CA
 - $1,175,0002 bd3 ba1.3k sqft500 J St Unit 1608, Sacramento, CA 95814For Sale
 MLS ID #226073600, Pettit Gilwee. MetroList Services of CA
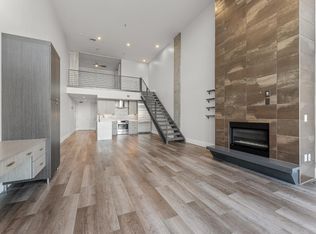
 - $825,0001 bd2 ba1k sqft1818 L St Unit 807, Sacramento, CA 95811For Sale
 MLS ID #226001416, Matthew Hindy. MetroList Services of CA
 - $999,0003 bd4 ba2k sqft2020 Rice Aly, Sacramento, CA 95811For SaleMLS ID #226082362, Ted DeFazio. MetroList Services of CA
- $915,0003 bd3 ba2k sqft1814 Powerhouse Aly, Sacramento, CA 95811For SaleMLS ID #226061445, James Adams DRE #02110039, EMJ Capital Realty Corp.. SFAR
- $1,075,0003 bd3 ba2k sqft1431 W St, Sacramento, CA 95818For SaleMLS ID #226064596, Michael Yarmolyuk. MetroList Services of CA
- $1,195,0003 bd2 ba2k sqft5401 J St, Sacramento, CA 95819For SaleMLS ID #226088181, Katie Zhimanov. MetroList Services of CA
- $1,129,9004 bd2 ba1.9k sqft5411 State Ave, Sacramento, CA 95819For SaleMLS ID #226077879, Michael Yarmolyuk. MetroList Services of CA
- $1,099,0004 bd3 ba1.5k sqft3765 Y St, Sacramento, CA 95817For SaleMLS ID #226042678, Kyle Renke. MetroList Services of CA
- $1,260,0004 bd3 ba2k sqft812 Columbia Dr, Sacramento, CA 95864For SaleMLS ID #226060859, Carmen Gargani. MetroList Services of CA
- $838,8883 bd2 ba1.7k sqft1360 Grant Ln, Sacramento, CA 95822For SaleMLS ID #226089338, Jana Reyes. MetroList Services of CA
- $1,299,0003 bd2 ba1.9k sqft3777 Garden Hwy, Sacramento, CA 95834For SaleMLS ID #226073809, Dan Ellison. MetroList Services of CA
- $699,0003 bd4 ba1.7k sqft3024 I St, Sacramento, CA 95816For SaleMLS ID #226057675, Chris Reyes. MetroList Services of CA
- $710,9002 bd2 ba1.3k sqft1413 Chinatown Aly, Sacramento, CA 95814For SaleMLS ID #226063585, Tim Leingang. MetroList Services of CA
- $819,0003 bd4 ba2.3k sqft1019 D St, Sacramento, CA 95814For SaleMLS ID #226091440, Heidi Buchert. MetroList Services of CA
- $985,0003 bd3 ba2k sqft551 Southgate Rd, Sacramento, CA 95815For SaleMLS ID #226087691, Paloma Begin. MetroList Services of CA
- $625,0003 bd1 ba1.3k sqft2616 Q St, Sacramento, CA 95816For SaleMLS ID #226091949, Dimi Lentsev. MetroList Services of CA
- $949,9003 bd2 ba1.1k sqft3140 S St, Sacramento, CA 95816For SaleMLS ID #226086820, Tanya Bridges. MetroList Services of CA
- $965,0003 bd4 ba2.2k sqft2909 57th St, Sacramento, CA 95817New ConstructionMLS ID #226061670, Emilie Lewis. MetroList Services of CA
Local buyer's agents are ready to help
