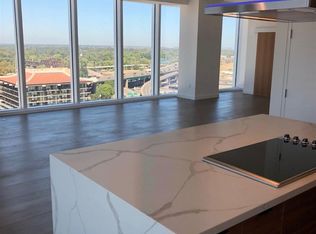
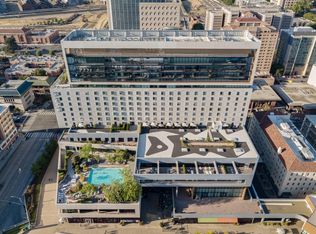
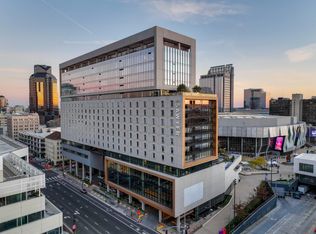
Few addresses in Sacramento are as iconic as the Kimpton Hotel and Sawyer Residences. Perched above the energy of Downtown Commons (DOCO), this prestigious address offers the perfect blend of luxury, convenience, and front-row access to the city's vibrant lifestyle. Home to Sacramento's business leaders, tastemakers, and devoted Kings fans, the Sawyer Residences place you at the center of it all. Situated on the 16th floor, this stunning 3-bedroom, 2.5-bath residence features floor-to-ceiling glass windows with motorized shades, flooding the home with natural light while showcasing sweeping skyline views and the excitement of downtown below. The sleek, contemporary design is complemented by premium finishes and top-tier appliances, creating a space equally suited for everyday living and sophisticated entertaining. Ownership comes with an unparalleled collection of amenities, including valet parking for two vehicles (and free charging for electric cars), a private owners' lounge, and exclusive underground access to Golden One Arena. Residents also enjoy the full-service benefits of the Kimpton Hotel, including room service, a state-of-the-art fitness center, rooftop pool with cabanas and bar, concierge services, and more. Privacy and security are paramount, with controlled access, private elevators, and just 45 exclusive residences occupying the upper levels of the building. Whether attending a concert, catching a Kings game, or simply enjoying the view from above, this residence delivers a lifestyle that is truly unmatched. This is sophisticated urban living at its finest.
Active
$1,175,000
500 J St Unit 1608, Sacramento, CA 95814
2beds
1,379sqft
:
Get pre-qualified$9,292/mo
Condominium
Built in 2018
-- sqft lot
$1,141,000 Zestimate®
$852/sqft
$1,877/mo HOA
What's special
Premium finishesSleek contemporary designSweeping skyline viewsTop-tier appliances
- 29 days |
- 472 |
- 13 |
Zillow last checked:
Listing updated:
Listed by:
Pettit Gilwee DRE #01956019 916-330-0490,
Windermere Signature Properties Downtown
Source: MetroList Services of CA,MLS#: 226073600Originating MLS: MetroList Services, Inc.
Facts & features
Interior
Bedrooms & bathrooms
- Bedrooms: 2
- Bathrooms: 3
- Full bathrooms: 2
- Partial bathrooms: 1
Rooms
- Room types: Bathroom, Dining Room, Family Room, Storage, Great Room, Kitchen, Laundry, Living Room
Primary bedroom
- Features: Walk-In Closet(s)
Primary bathroom
- Features: Shower Stall(s), Double Vanity, Tile, Tub, Walk-In Closet 2+
Dining room
- Features: Dining/Family Combo, Space in Kitchen, Dining/Living Combo, Formal Area
Kitchen
- Features: Breakfast Area, Pantry Cabinet, Slab Counter, Kitchen Island, Stone Counters
Heating
- Central
Cooling
- Ceiling Fan(s), Central Air
Appliances
- Included: Built-In Electric Oven, Built-In Electric Range, Free-Standing Refrigerator, Range Hood, Dishwasher, Disposal, Microwave, Self Cleaning Oven, Electric Cooktop, Washer/Dryer Stacked Included
- Laundry: Laundry Room, In Kitchen
Features
- Flooring: Carpet, Tile, Wood
- Has fireplace: No
Interior area
- Total structure area: 0
- Total interior livable area: 1,379 sqft
Property
Parking
- Total spaces: 2
- Parking features: Attached, Underground
- Attached garage spaces: 2
Accessibility
- Accessibility features: Accessible Elevator Installed
Features
- Levels: One
- Stories: 1
- Entry location: Unit Above,Unit Below
- Has private pool: Yes
- Pool features: In Ground, Cabana, Community, Gunite
- Fencing: None
Lot
- Size: 1,380 Square Feet
- Features: Private, Shape Regular, Street Lights
- Topography: Level,Level
Details
- Additional structures: Cabana
- Parcel number: 00604800010008
- Zoning: Res
- Special conditions: Standard
Construction
Type & style
- Home type: Condo
- Architectural style: Contemporary
- Property subtype: Condominium
- Attached to another structure: Yes
Materials
- Metal Siding, Ceiling Insulation, Cement Siding, Floor Insulation
- Foundation: Other
- Roof: Flat
Condition
- Year built: 2018
Utilities & green energy
- Electric: 220 Volts in Kitchen, 220 Volts in Laundry
- Sewer: Other
- Water: Public
- Utilities for property: Cable Available, Electric, Sewer In & Connected, Internet Available
Community & HOA
Community
- Subdivision: Residences at The Sawyer
HOA
- Has HOA: Yes
- Amenities included: Pool, Recreation Room, Fitness Center, Other
- Services included: Common Areas, Pool, Recreation Facility, Electricity, Roof, Sewer, Trash, Insurance on Structure, Water, Maintenance Structure, Management
- HOA fee: $1,877 monthly
Location
- Region: Sacramento
Financial & listing details
- Price per square foot: $852/sqft
- Tax assessed value: $1,186,602
- Annual tax amount: $14,016
- Price range: $1.2M - $1.2M
- Date on market: 7/1/2026
Estimated market value
$1,141,000
$1.08M - $1.20M
$3,937/mo
Price history
| Date | Event | Price |
|---|---|---|
| 7/1/2026 | Listed for sale | $1,175,000-1.7%$852/sqft |
Source: MetroList Services of CA #226073600 Report a problem | ||
| 9/24/2025 | Listing removed | $1,195,000$867/sqft |
Source: MetroList Services of CA #225024016 Report a problem | ||
| 4/2/2025 | Price change | $1,195,000-6.3%$867/sqft |
Source: MetroList Services of CA #225024016 Report a problem | ||
| 2/28/2025 | Listed for sale | $1,275,000+4.1%$925/sqft |
Source: MetroList Services of CA #225024016 Report a problem | ||
| 1/20/2025 | Listing removed | $1,225,000$888/sqft |
Source: MetroList Services of CA #225003575 Report a problem | ||
| 1/11/2025 | Listed for sale | $1,225,000-3.9%$888/sqft |
Source: MetroList Services of CA #225003575 Report a problem | ||
| 1/1/2025 | Listing removed | $1,275,000$925/sqft |
Source: MetroList Services of CA #224113276 Report a problem | ||
| 10/17/2024 | Listed for sale | $1,275,000+17.5%$925/sqft |
Source: MetroList Services of CA #224113276 Report a problem | ||
| 1/15/2020 | Sold | $1,085,000-4.6%$787/sqft |
Source: MetroList Services of CA #19016442 Report a problem | ||
| 11/9/2019 | Listing removed | $6,000$4/sqft |
Source: Grace Holdings, LLC Report a problem | ||
| 9/30/2019 | Price change | $6,000-7.7%$4/sqft |
Source: Grace Holdings, LLC Report a problem | ||
| 9/27/2019 | Listed for rent | $6,500$5/sqft |
Source: Grace Holdings, LLC Report a problem | ||
| 7/20/2018 | Sold | $1,137,000$825/sqft |
Source: Public Record Report a problem | ||
Public tax history
| Year | Property taxes | Tax assessment |
|---|---|---|
| 2025 | $14,016 +1.6% | $1,186,602 +2% |
| 2024 | $13,799 +2.4% | $1,163,336 +2% |
| 2023 | $13,472 +1.7% | $1,140,526 +2% |
| 2022 | $13,244 +5% | $1,118,164 +2% |
| 2021 | $12,609 -0.9% | $1,096,240 +1% |
| 2020 | $12,720 -4% | $1,085,000 -4.6% |
| 2019 | $13,254 +13% | $1,137,000 +12.8% |
| 2018 | $11,726 | $1,008,095 |
Find assessor info on the county website
Monthly payment
Est. payment
Payment breakdown
Explore the cost of this home by adjusting the details. Changes won't be saved.Climate risks
Neighborhood: Downtown
Nearby schools
GreatSchools rating
- 9/10William Land Elementary SchoolGrades: K-6Distance: 1 mi
- 7/10Miwok MiddleGrades: 7-8Distance: 2 mi
- 6/10C. K. McClatchy High SchoolGrades: 9-12Distance: 2.3 mi
- $1,500,9002 bd2 ba1.5k sqft500 J St UNIT 1410, Sacramento, CA 95814Off Market
- $780,6001 bd1 ba934 sqft500 J St UNIT 1707, Sacramento, CA 95814Off Market
- $2,385,5002 bd2 ba1.5k sqft500 J St UNIT 1801, Sacramento, CA 95814Sold
- $1,122,0002 bd3 ba1.3k sqft500 J St #1708, Sacramento, CA 95814Off Market
- $1,089,9002 bd3 ba1.3k sqft500 J St UNIT 1604, Sacramento, CA 95814Off Market
- $1,031,2002 bd3 ba1.3k sqft500 J St UNIT 1704, Sacramento, CA 95814Off Market
- $1,685,0002 bd3 ba1.5k sqft500 J St UNIT 1703, Sacramento, CA 95814Sold
- $1,390,4002 bd3 ba1.5k sqft500 J St UNIT 1605, Sacramento, CA 95814Off Market
- $1,800,0002 bd3 ba2.1k sqft500 J St UNIT 1701, Sacramento, CA 95814Sold
A local agent can set up tours, give advice and negotiate with sellers.
Similar homes
- $1,295,0002 bd3 ba1.3k sqft500 J St #1504, Sacramento, CA 95814For Sale
 MLS ID #225148604, Stephan Skots. MetroList Services of CA
 - $1,250,0001 bd2 ba1.5k sqft1818 L St Unit 810, Sacramento, CA 95811For Sale
 MLS ID #226032493, Michael Onstead. MetroList Services of CA
 - $908,9003 bd3 ba2k sqft1513 Eggplant Aly, Sacramento, CA 95814For Sale
 MLS ID #226083508, Christopher Garner. MetroList Services of CA
 - $675,0001 bd2 ba1.3k sqft1813 Capitol Ave #250, Sacramento, CA 95811For Sale
 MLS ID #226088832, Mollie Nelson. MetroList Services of CA
 - $710,9002 bd2 ba1.3k sqft1413 Chinatown Aly, Sacramento, CA 95814For SaleMLS ID #226063585, Tim Leingang. MetroList Services of CA
- $999,0003 bd4 ba2k sqft2020 Rice Aly, Sacramento, CA 95811For SaleMLS ID #226082362, Ted DeFazio. MetroList Services of CA
- $1,195,0003 bd2 ba2k sqft5401 J St, Sacramento, CA 95819For SaleMLS ID #226088181, Katie Zhimanov. MetroList Services of CA
- $609,9003 bd3 ba1.9k sqft200 P St APT B36, Sacramento, CA 95814For SaleMLS ID #226041596, James Safonov. MetroList Services of CA
- $1,129,9004 bd2 ba1.9k sqft5411 State Ave, Sacramento, CA 95819For SaleMLS ID #226077879, Michael Yarmolyuk. MetroList Services of CA
- $1,099,0004 bd3 ba1.5k sqft3765 Y St, Sacramento, CA 95817For SaleMLS ID #226042678, Kyle Renke. MetroList Services of CA
- $1,190,0003 bd2 ba1.1k sqft6228 Fowler Ave, Sacramento, CA 95828For SaleMLS ID #226006363, Roxanne Gibbs. MetroList Services of CA
- $625,0003 bd3 ba1.3k sqft936 52nd St, Sacramento, CA 95819For SaleMLS ID #226094638, Sara Raudelunas. MetroList Services of CA
- $684,9004 bd2 ba1.7k sqft325 15th St, Sacramento, CA 95814For SaleMLS ID #226072148, Bobby Lister. MetroList Services of CA
- $949,9003 bd2 ba1.1k sqft3140 S St, Sacramento, CA 95816For SaleMLS ID #226086820, Tanya Bridges. MetroList Services of CA
- $849,5153 bd4 ba2k sqft1805 Loft Walk, Sacramento, CA 95811New ConstructionBeazer Homes
- $845,2653 bd4 ba2k sqft1809 Loft Walk, Sacramento, CA 95811New ConstructionBeazer Homes
- $885,0003 bd2 ba1.2k sqft929 Swanston Dr, Sacramento, CA 95818For SaleMLS ID #226082726, Inessa Chernioglo. MetroList Services of CA
- $599,0002 bd2 ba1.4k sqft2710 D St, Sacramento, CA 95816For SaleMLS ID #226091958, Dimi Lentsev. MetroList Services of CA
- $915,0003 bd3 ba2k sqft1814 Powerhouse Aly, Sacramento, CA 95811For SaleMLS ID #226061445, James Adams DRE #02110039, EMJ Capital Realty Corp.. SFAR
- $825,0001 bd2 ba1k sqft1818 L St Unit 807, Sacramento, CA 95811For SaleMLS ID #226001416, Matthew Hindy. MetroList Services of CA
Local buyer's agents are ready to help
