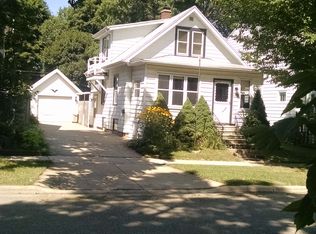
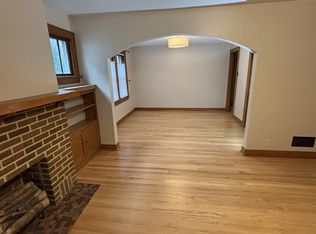
Charming Craftsman in a Fantastic Madison Neighborhood. Big on charm and livability, this delightful Craftsman lives much larger than its footprint. A welcoming enclosed front porch sets the tone, opening to a smartly updated kitchen that flows effortlessly into the dining area and front living room—creating an easy, connected main level that feels surprisingly spacious. Original hardwood floors add warmth and character throughout. Head upstairs to three comfortable bedrooms and an updated, cozy bath. Then head outside and let the living expand again: a large screened porch spills into the backyard, offering a peaceful place to relax or entertain on this quiet dead-end street. And the oversized detached 2-car garage—with room for a workshop—is a rare bonus. NEW roof 2026. Best of all, you're in one of Madison's most fun and connected neighborhoods, with easy access to the bike path, local amenities, and the everyday energy that makes this area so desirable.
Offer-show
$450,000
182 Dixon St, Madison, WI 53704
3beds
1,044sqft
Single Family Residence
Built in 1917
4,791 Square Feet Lot
$470,700 Zestimate®
$431/sqft
$-- HOA
What's special
- --
- on Zillow
- 146
- views
- 8
- saves
Zillow last checked:
Listing updated:
Listed by:
Susan Detering,
Solidarity Realty, LLC
Source: SCWMLS,MLS#: 2030513
Facts & features
Interior
Bedrooms & bathrooms
- Bedrooms: 3
- Bathrooms: 1
- Full bathrooms: 1
Primary bedroom
- Level: Upper
- Area: 110
- Dimensions: 11 x 10
Bedroom 2
- Level: Upper
- Area: 110
- Dimensions: 11 x 10
Bedroom 3
- Level: Upper
- Area: 72
- Dimensions: 8 x 9
Kitchen
- Features: Breakfast Bar, Range/Oven, Refrigerator, Dishwasher, Microwave
- Level: Main
- Area: 110
- Dimensions: 11 x 10
Living room
- Level: Main
- Area: 187
- Dimensions: 17 x 11
Heating
- Radiant, Ductless
Cooling
- Central Air
Appliances
- Included: Washer, Dryer, Water Softener Included
Features
- At Least 1 tub, Internet- Fiber available, Ceiling Fan(s), Three-Season
- Windows: Low Emissivity Windows, Window Coverings
- Basement: Full,Bath/Stubbed,Toilet Only,Daylight,Laundry hookups,Unfinished
- Has fireplace: No
Interior area
- Total structure area: 1,044
- Total interior livable area: 1,044 sqft
- Finished area above ground: 1,044
Video & virtual tour
Property
Parking
- Total spaces: 2
- Parking features: 2 car, Detached, Garage Door Opener, Workshop in Garage
- Garage spaces: 2
- Has uncovered spaces: Yes
Features
- Levels: Two
- Stories: 2
- Patio & porch: Enclosed, Screened Porch
Lot
- Size: 4,791 Square Feet
- Dimensions: 40 x 120
- Features: Near Public Transit, Sidewalk
Details
- Parcel number: 071105309193
- Zoning: TR-V1
- Other equipment: Dehumidifier
Construction
Type & style
- Home type: SingleFamily
- Architectural style: Prairie/Craftsman
- Property subtype: Single Family Residence
Materials
- Wood Siding
- Foundation: Poured concrete foundatn
Condition
- Year built: 1917
Utilities & green energy
- Sewer: Public Sewer
- Water: Public
- Utilities for property: Internet - Cable, Internet - DSL
Green energy
- Energy efficient items: Appliances, Low VOC Materials
Community & HOA
Location
- Region: Madison
Financial & listing details
- Price per square foot: $431/sqft
- Tax assessed value: $447,800
- Annual tax amount: $7,786
- Date on market: 8/14/2026
- Inclusions: Refrigerator, Dishwasher, Range/Oven, Microwave, Washer, Dryer, Water Softener, Cabinet on Screen Porch, Workbench in Basement
- Exclusions: Personal Property
Estimated market value
$470,700
$447,000 - $494,000
$2,409/mo
Price history
| Date | Event | Price |
|---|---|---|
| 8/28/2026 | Listed for sale | $450,000+561.8%$431/sqft |
Source: SCWMLS #2030513 Report a problem | ||
| 6/1/1993 | Sold | $68,000$65/sqft |
Source: Agent Provided Report a problem | ||
Public tax history
| Year | Property taxes | Tax assessment |
|---|---|---|
| 2024 | $7,636 +4.9% | $390,100 +8% |
| 2023 | $7,278 | $361,200 +8% |
| 2022 | -- | $334,400 +10% |
| 2021 | -- | $304,000 +6% |
| 2020 | -- | $286,800 +7% |
| 2019 | $5,186 | $268,000 +10.7% |
| 2018 | $5,186 +2.5% | $242,100 +7% |
| 2017 | $5,062 +10.5% | $226,300 +8% |
| 2016 | $4,579 +3.5% | $209,500 +9.5% |
| 2014 | $4,425 +2.6% | $191,300 +4% |
| 2013 | $4,312 +1% | $183,900 |
| 2012 | $4,269 +5.1% | $183,900 |
| 2011 | $4,060 +1.4% | $183,900 -2% |
| 2010 | $4,004 +8% | $187,700 |
| 2009 | $3,706 +5.1% | $187,700 |
| 2008 | $3,528 -1.6% | $187,700 |
| 2007 | $3,586 +4.2% | $187,700 +4% |
| 2006 | $3,440 +2.9% | $180,500 +9% |
| 2005 | $3,344 +1.3% | $165,600 +8% |
| 2004 | $3,300 +10.1% | $153,300 |
| 2003 | $2,998 +11.1% | $153,300 +28.8% |
| 2002 | $2,698 +4.1% | $119,000 +9% |
| 2001 | $2,591 +7.7% | $109,200 +11% |
| 2000 | $2,406 | $98,400 |
Find assessor info on the county website
Monthly payment
Est. payment
Payment breakdown
Explore the cost of this home by adjusting the details. Changes won't be saved.Climate risks
Neighborhood: Schenk-Atwood
Nearby schools
Schools provided by the listing agent
- Elementary: Lowell
- Middle: OKeeffe
- High: East
- District: Madison
Source: SCWMLS. This data may not be complete. We recommend contacting the local school district to confirm school assignments for this home.
Similar homes
- $474,9003 bd2 ba1k sqft3213 Center Ave, Madison, WI 53704For Sale
 MLS ID #2029158, Jean B Knickelbine. SCWMLS
 - $445,0002 bd1 ba1k sqft2614 Saint Paul Ave, Madison, WI 53704For Sale
 MLS ID #2029571, Asher Masino. SCWMLS
 - $364,9004 bd1 ba1k sqft2737 Union St, Madison, WI 53704For Sale
 MLS ID #2032798, Mary Browning. SCWMLS
 - $449,9003 bd2 ba1.5k sqft1817 Anhalt Dr, Madison, WI 53704For Sale
 MLS ID #2028913, Hansen Home Team. SCWMLS
