Welcome home to this beautifully maintained colonial offering 4 bedrooms, 2.5 baths, and nearly 3,000 square feet of warm living space
Step inside to find hardwood floors flowing through the main level, painted walls in soothing modern tones, and crisp white millwork including crown molding and oversized baseboards throughout. The spacious family room is anchored by a cozy wood-burning stone fireplace and bathed in natural light from a wall of large windows, creating the perfect spot for everything from quiet mornings to game-day gatherings. An open arched doorway connects effortlessly to the rest of the main living areas, giving the home a flowing, easy-to-entertain layout.
At the heart of the home is a true chef's kitchen, with plenty of cabinetry, granite countertops, a stylish backsplash, a generous curved center island with seating, and a full suite of appliances including a French-door refrigerator and built-in double wall ovens. Durable tile flooring and recessed lighting round out a space that's as functional as it is beautiful, whether you're hosting holidays or making weeknight dinners.
Upstairs, the primary suite and additional bedrooms offer comfortable retreats with plenty of closet space, while the home's central forced-air gas heating and central air conditioning keep things comfortable year-round. A full finished basement provides excellent storage room for office space, game room and so much more!
Outside, enjoy brick exterior, mature landscaping, and a backyard ready for relaxing or entertaining. Ideally located near Southpointe, shopping, dining, and easy highway access for commuters, this home checks every box for those looking for space. Don't miss your chance to make 182 Markwood Drive your next home, schedule your private tour today!
Under contract
$394,000
182 Markwood Dr, Canonsburg, PA 15317
4beds
2,930sqft
Single Family Residence
Built in 1996
10,123 Square Feet Lot
$390,700 Zestimate®
$134/sqft
$-- HOA
What's special
Brick exteriorRecessed lightingSpacious family roomPlenty of cabinetryStylish backsplashMature landscapingCozy wood-burning stone fireplace
- 69 days |
- 80 |
- 3 |
Likely to sell faster than
Zillow last checked:
Listing updated:
Listed by:
Lindsay Jupin 412-904-7221,
OPEN DOORS REALTY CORP 412-904-7221
Source: WPMLS,MLS#: 1759912 Originating MLS: West Penn Multi-List
Originating MLS: West Penn Multi-ListFacts & features
Interior
Bedrooms & bathrooms
- Bedrooms: 4
- Bathrooms: 3
- Full bathrooms: 2
- 1/2 bathrooms: 1
Heating
- Forced Air, Gas
Cooling
- Central Air
Features
- Basement: Full,Interior Entry
- Number of fireplaces: 1
- Fireplace features: Family Room, Wood Burning
Interior area
- Total structure area: 2,930
- Total interior livable area: 2,930 sqft
Property
Parking
- Total spaces: 2
- Parking features: Attached, Garage
- Has attached garage: Yes
Features
- Levels: Two
- Stories: 2
- Pool features: None
Lot
- Size: 10,123 Square Feet
- Dimensions: 0.2324
Details
- Parcel number: 1400090800002600
Construction
Type & style
- Home type: SingleFamily
- Architectural style: Colonial,Two Story
- Property subtype: Single Family Residence
Materials
- Brick
- Roof: Asphalt
Condition
- Resale
- Year built: 1996
Utilities & green energy
- Sewer: Public Sewer
- Water: Public
Community & HOA
Location
- Region: Canonsburg
Financial & listing details
- Price per square foot: $134/sqft
- Tax assessed value: $334,000
- Annual tax amount: $5,797
- Date on market: 6/15/2026
Estimated market value
$390,700
$371,000 - $410,000
$3,033/mo
Price history
| Date | Event | Price |
|---|---|---|
| 6/30/2026 | Pending sale | $394,000$134/sqft |
Source:  WPMLS #1759912 Report a problem WPMLS #1759912 Report a problem | ||
| 6/26/2026 | Contingent | $394,000$134/sqft |
Source: WPMLS #1759912 Report a problem | ||
| 6/15/2026 | Listed for sale | $394,000-23.5%$134/sqft |
Source: WPMLS #1759912 Report a problem | ||
| 3/13/2026 | Listing removed | $515,000$176/sqft |
Source: WPMLS #1691636 Report a problem | ||
| 5/14/2025 | Price change | $515,000-1.9%$176/sqft |
Source: WPMLS #1691636 Report a problem | ||
| 4/28/2025 | Listed for sale | $525,000$179/sqft |
Source: WPMLS #1691636 Report a problem | ||
| 4/4/2025 | Pending sale | $525,000$179/sqft |
Source: WPMLS #1691636 Report a problem | ||
| 3/21/2025 | Price change | $525,000-0.9%$179/sqft |
Source: WPMLS #1691636 Report a problem | ||
| 3/13/2025 | Listed for sale | $530,000+14.2%$181/sqft |
Source: WPMLS #1691636 Report a problem | ||
| 3/1/2024 | Sold | $464,000-0.2%$158/sqft |
Source: WPMLS #1636727 Report a problem | ||
| 1/28/2024 | Contingent | $465,000$159/sqft |
Source: WPMLS #1636727 Report a problem | ||
| 1/4/2024 | Listed for sale | $465,000+158.3%$159/sqft |
Source: WPMLS #1636727 Report a problem | ||
| 10/10/2000 | Sold | $180,000$61/sqft |
Source: Public Record Report a problem | ||
Public tax history
| Year | Property taxes | Tax assessment |
|---|---|---|
| 2025 | $5,624 +18.5% | $334,000 +14% |
| 2024 | $4,745 | $293,100 |
| 2023 | $4,745 +1.9% | $293,100 |
| 2022 | $4,655 | $293,100 |
| 2021 | $4,655 +1.9% | $293,100 |
| 2020 | $4,567 +541.1% | $293,100 |
| 2018 | $712 +1518% | $293,100 |
| 2017 | $44 -92.5% | $293,100 +719.9% |
| 2016 | $586 | $35,750 |
| 2015 | $586 -34.2% | $35,750 |
| 2014 | $890 | $35,750 |
| 2013 | $890 | $35,750 |
| 2012 | -- | $35,750 |
| 2011 | -- | $35,750 |
| 2010 | -- | $35,750 |
| 2009 | -- | $35,750 |
| 2008 | -- | $35,750 |
| 2007 | -- | $35,750 |
| 2006 | -- | $35,750 |
| 2005 | -- | $35,750 |
| 2004 | -- | $35,750 |
| 2003 | -- | $35,750 |
| 2002 | -- | $35,750 |
| 2000 | -- | $35,750 |
Find assessor info on the county website
Monthly payment
Est. payment
Payment breakdown
Explore the cost of this home by adjusting the details. Changes won't be saved.Climate risks
Neighborhood: 15317
Nearby schools
GreatSchools rating
- 8/10Cecil Intermediate SchoolGrades: 5-6Distance: 1.6 mi
- 9/10Canonsburg Middle SchoolGrades: 7-8Distance: 4 mi
- 6/10Canon-McMillan Senior High SchoolGrades: 9-12Distance: 3.4 mi
Schools provided by the listing agent
- District: Canon McMillan
Source: WPMLS. This data may not be complete. We recommend contacting the local school district to confirm school assignments for this home.
- $370,4003 bd3 ba2k sqft186 Markwood Dr, Canonsburg, PA 15317Off Market
- $459,6004 bd2 ba2.5k sqft178 Markwood Dr, Canonsburg, PA 15317Off Market
- $348,4003 bd2 ba1.3k sqft174 Markwood Dr, Canonsburg, PA 15317Off Market
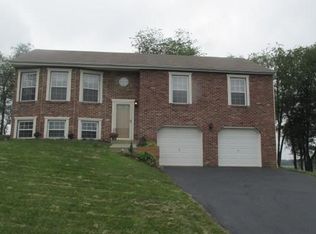
- $417,7004 bd2 ba1.9k sqft190 Markwood Dr, Canonsburg, PA 15317Off Market
- $384,0003 bd2 ba2.2k sqft181 Markwood Dr, Canonsburg, PA 15317Off Market
- $350,7003 bd2 ba1.8k sqft185 Markwood Dr, Canonsburg, PA 15317Off Market
- $500,0004 bd4 ba2.6k sqft177 Markwood Dr, Canonsburg, PA 15317Sold
- $425,9003 bd2 ba2.3k sqft170 Markwood Dr, Canonsburg, PA 15317Off Market
A local agent can set up tours, give advice and negotiate with sellers.
A local lender can help you make sure your offer is ready when you are.
Similar homes
- $395,0005 bd3 ba2.4k sqft1443 E Beau St, Washington, PA 15301For Sale
 MLS ID #1769277, Joy Fischer. WPMLS
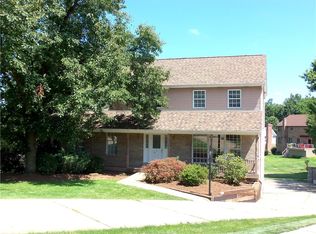
 - $499,9004 bd5 ba3k sqft126 Surrey Dr, Canonsburg, PA 15317For Sale
 MLS ID #1768429, Amber Bennett. WPMLS
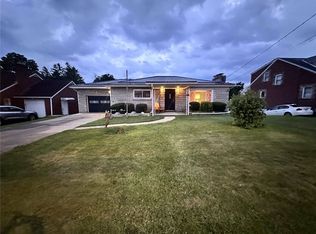
 - $314,9003 bd3 ba2k sqft515 1st St, Canonsburg, PA 15317For Sale
 MLS ID #1769879, Christopher Carr. WPMLS
 - $499,9004 bd4 ba2.4k sqft1342 Morgan Cir, Canonsburg, PA 15317For Sale
 MLS ID #1761670, Krista Sipos. WPMLS
 - $435,0004 bd4 ba2.3k sqft435 Fruitwood Dr, Bethel Park, PA 15102For SaleMLS ID #1769148, Bill Holden. WPMLS
- $389,9994 bd3 ba1.8k sqft6111 Great Dane Dr, Bethel Park, PA 15102For SaleMLS ID #1759030, Dek Thapa. WPMLS
- $335,0003 bd2 ba2k sqft452 E McMurray Rd, McMurray, PA 15317For SaleMLS ID #1760875, Doug Burig. WPMLS
- $399,9004 bd3 ba2k sqft392 Pine Ridge Dr, Venetia, PA 15367For SaleMLS ID #1750584, Robert Moncavage. WPMLS
- $425,0004 bd3 ba1.9k sqft2725 Summit St, Bethel Park, PA 15102For SaleMLS ID #1769320, Derek Greene. WPMLS
- $425,0003 bd2 ba2k sqft690 Lakeview Dr, Washington, PA 15301For SaleMLS ID #1768379, Michael Podolinsky. WPMLS
- $259,9004 bd4 ba3k sqft213 S Central Ave, Canonsburg, PA 15317For SaleMLS ID #1763015, Todd Williams. WPMLS
- $369,9004 bd2 ba2k sqft1810 Henderson Ave, Washington, PA 15301For SaleMLS ID #1754411, Rejeana Palma. WPMLS
- $469,0005 bd3 ba2.3k sqft5951 Dalmation Dr, Bethel Park, PA 15102For SaleMLS ID #1769718, Allyson Mazzoni. WPMLS
- $439,9004 bd3 ba2k sqft24 Sherman Cir, Mc Donald, PA 15057For SaleMLS ID #1766948, Mia Carter. WPMLS
- $200,0006 bd2 ba2.1k sqft15 Montour St, Canonsburg, PA 15317For SaleMLS ID #1743434, Melissa Spergel. WPMLS
- $389,9005 bd3 ba1.9k sqft1767 Hassam Rd, Coraopolis, PA 15108For SaleMLS ID #1769038, Sarah Hayes. WPMLS
- $399,9004 bd2 ba1.7k sqft107 W Hillcrest Rd, Eighty Four, PA 15330For SaleMLS ID #1751604, Amy Vogel. WPMLS
- $390,0003 bd2 ba1.7k sqft1711 Ridgewood Dr, Washington, PA 15301For SaleMLS ID #1753825, Nancy Knochel. WPMLS
- $435,0004 bd4 ba2.1k sqft1648 Queens Dr, South Park, PA 15129For SaleMLS ID #1761061, Anna Jackson. WPMLS
- $369,9003 bd4 ba3k sqft2115 Shawnee Dr, Washington, PA 15301For SaleMLS ID #1770006, Aida Agovic-Corna. WPMLS
