SPACE, STYLE & LOCATION—ALL IN ONE!
Welcome to an exceptional townhome offering over 3,000 square feet of beautifully finished living space, an abundance of storage, and a layout designed for both everyday living and entertaining!
Step inside to a bright, open-concept first floor featuring beautiful updated flooring and carpeting throughout. The spacious living room flows effortlessly into the generous kitchen, which opens directly onto the deck—perfect for morning coffee, outdoor dining, or relaxing at the end of the day.
The first-floor primary suite is a true retreat, complete with a walk-in closet and private bath. A convenient laundry room and powder room is also located on the main level.
Upstairs, a spacious loft provides flexible living space—ideal for an office, reading area, or additional sitting room. Two exceptionally large bedrooms offer plenty of room for family and guests, with one measuring approximately 18' x 14' and the other 17' x 12'. A full bathroom completes the second floor.
And then there is the incredible lower-level game room! Measuring approximately 27' x 25', this enormous finished space features a full bathroom, bar/kitchenette making it perfect for entertaining, a media/game room, guest suite, home office, or extended living space(In-Laws Suite). Best of all, it offers direct access to the level backyard.
You'll also love the oversized two-car garage and tremendous amount of storage throughout the home.
Set in an elegant stone-front community with a low $125/month condo fee and an outstanding location just off Route 19, this home offers space, convenience, and versatility in a fantastic South Strabane location.
Over 3,000 square feet. Three levels of living. Two-car garage. Multiple entertaining spaces. A level yard. And a location that can't be beat.
Come see all that this exceptional home has to offer—you won't believe how much space is inside!
Contingent
Price cut: $3K (9/11)
$366,900
2115 Shawnee Dr, Washington, PA 15301
3beds
3,040sqft
Townhouse
Built in 2008
2,979 Square Feet Lot
$359,500 Zestimate®
$121/sqft
$125/mo HOA
What's special
Elegant stone-front communityFirst-floor primary suiteLevel yardGenerous kitchenThree levels of livingBright open-concept first floorMultiple entertaining spaces
- 67 days
- 68
- 3
Zillow last checked:
Listing updated:
Listed by:
Aida Agovic-Corna 724-933-6300,
RE/MAX SELECT REALTY 724-933-6300
Source: WPMLS,MLS#: 1770006 Originating MLS: West Penn Multi-List
Originating MLS: West Penn Multi-ListFacts & features
Interior
Bedrooms & bathrooms
- Bedrooms: 3
- Bathrooms: 4
- Full bathrooms: 3
- 1/2 bathrooms: 1
Primary bedroom
- Level: Main
- Dimensions: 17x11
Bedroom 2
- Level: Upper
- Dimensions: 18x14
Bedroom 3
- Level: Upper
- Dimensions: 17x12
Den
- Level: Upper
Game room
- Level: Lower
- Dimensions: 27x25
Kitchen
- Level: Main
- Dimensions: 16x13
Laundry
- Level: Main
- Dimensions: 6x6
Living room
- Level: Main
- Dimensions: 21x16
Heating
- Forced Air, Gas
Cooling
- Central Air
Appliances
- Included: Some Gas Appliances, Dishwasher, Refrigerator, Stove
Features
- Flooring: Carpet, Ceramic Tile, Laminate
- Basement: Full,Rec/Family Area,Walk-Out Access
- Number of fireplaces: 1
- Fireplace features: Family/Living/Great Room
Interior area
- Total structure area: 3,040
- Total interior livable area: 3,040 sqft
Video & virtual tour
Property
Parking
- Total spaces: 2
- Parking features: Built In, Garage Door Opener
- Has attached garage: Yes
Features
- Levels: Two
- Stories: 2
Lot
- Size: 2,979 Square Feet
- Dimensions: 28 x 99 x 28 x 99
Details
- Parcel number: 6000010600001605
Construction
Type & style
- Home type: Townhouse
- Architectural style: French Provincial,Two Story
- Property subtype: Townhouse
Materials
- Stone, Vinyl Siding
- Roof: Asphalt
Condition
- Resale
- Year built: 2008
Utilities & green energy
- Sewer: Public Sewer
- Water: Public
Community & HOA
Community
- Features: Public Transportation
- Subdivision: Strabane Manor
HOA
- Has HOA: Yes
- HOA fee: $125 monthly
Location
- Region: Washington
Financial & listing details
- Price per square foot: $121/sqft
- Tax assessed value: $241,100
- Annual tax amount: $5,034
- Date on market: 8/15/2026
Estimated market value
$359,500
$342,000 - $377,000
$2,472/mo
Price history
| Date | Event | Price |
|---|---|---|
| 9/22/2026 | Contingent | $366,900$121/sqft |
Source:  WPMLS #1770006 Report a problem WPMLS #1770006 Report a problem | ||
| 9/11/2026 | Price change | $366,900-0.8%$121/sqft |
Source: WPMLS #1770006 Report a problem | ||
| 8/15/2026 | Listed for sale | $369,900+19.3%$122/sqft |
Source: WPMLS #1770006 Report a problem | ||
| 3/1/2022 | Sold | $310,000+0.5%$102/sqft |
Source: WPMLS #1533244 Report a problem | ||
| 2/19/2022 | Pending sale | $308,500$101/sqft |
Source: BHHS broker feed #1533244 Report a problem | ||
| 1/12/2022 | Contingent | $308,500$101/sqft |
Source: WPMLS #1533244 Report a problem | ||
| 1/1/2022 | Listed for sale | $308,500$101/sqft |
Source: WPMLS #1533244 Report a problem | ||
| 12/17/2021 | Contingent | $308,500$101/sqft |
Source: WPMLS #1533244 Report a problem | ||
| 12/11/2021 | Listed for sale | $308,500+62.5%$101/sqft |
Source: WPMLS #1533244 Report a problem | ||
| 1/15/2009 | Sold | $189,900$62/sqft |
Source: Public Record Report a problem | ||
Public tax history
| Year | Property taxes | Tax assessment |
|---|---|---|
| 2026 | $5,034 +1.9% | $241,100 |
| 2025 | $4,940 +5.1% | $241,100 |
| 2024 | $4,699 | $241,100 |
| 2023 | $4,699 +11.8% | $241,100 |
| 2022 | $4,202 | $241,100 |
| 2021 | $4,202 +1.5% | $241,100 |
| 2020 | $4,142 +607% | $241,100 |
| 2018 | $586 +1348.4% | $241,100 |
| 2017 | $40 | $241,100 +788.7% |
| 2016 | -- | $27,128 |
| 2015 | -- | $27,128 |
| 2014 | $675 | $27,128 |
| 2013 | $675 | $27,128 |
| 2012 | -- | $27,128 |
| 2011 | -- | $27,128 |
| 2010 | -- | $27,128 |
| 2009 | -- | $27,128 |
Find assessor info on the county website
Monthly payment
Est. payment
Payment breakdown
Explore the cost of this home by adjusting the details. Changes won't be saved.Climate risks
Neighborhood: 15301
Nearby schools
Schools provided by the listing agent
- District: Trinity Area
Source: WPMLS. This data may not be complete. We recommend contacting the local school district to confirm school assignments for this home.

Similar homes
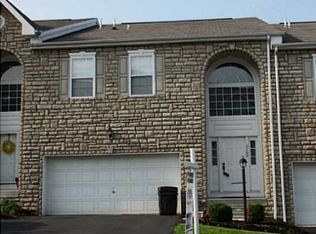
- $319,9003 bd4 ba1.6k sqft2263 Flint Dr, Washington, PA 15301For Sale
 MLS ID #1768619, Mark Ratti. WPMLS
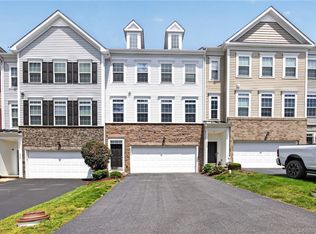
 - $329,9503 bd3 ba1.8k sqft12 Remington Dr, Washington, PA 15301For Sale
 MLS ID #1768109, Rich Dallas. WPMLS
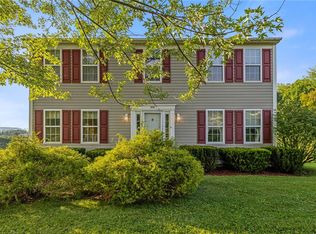
 - $350,0004 bd2 ba2k sqft1810 Henderson Ave, Washington, PA 15301For Sale
 MLS ID #1754411, Rejeana Palma. WPMLS
 - $355,0004 bd3 ba1.9k sqft626 Preferred Dr, Washington, PA 15301For Sale
 MLS ID #1763469, Nicole Malesic. WPMLS
