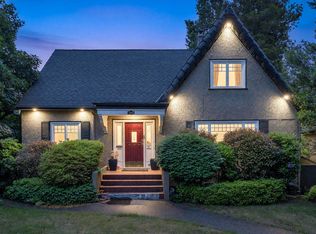
KITS character triplex with new laneway house on a prime south-facing 50x125 lot in the heart of Kits. Incredible opportunity for investors, builders, or owner-occupiers to live in, hold, renovate, or redevelop under the Broadway Plan while generating great income from 4 separate legal units. This 4-level home offers 3,700+sqft of character and charm with tasteful updates throughout, beautiful original hardwood floors, and open-concept living. Features include a spacious 2-bed garden suite, a beautifully updated 3-bed + huge den(4th bed) main residence spanning over 2,000sqft,a bright top-floor 1-bed suite with vaulted ceilings, plus a gorgeous new nearly 1000sqft 2bed/2bath laneway house with 12ft ceilings. Exceptional revenue potential in one of Vancouver’s most desirable neighbourhoods!
For sale
C$3,498,989
1820 W 11th Ave, Vancouver, BC V6J 2C5
8beds
3,708sqft
Single Family Residence
Built in 1912
6,098 Square Feet Lot
$-- Zestimate®
C$944/sqft
C$-- HOA
What's special
Kits character triplexTasteful updates throughoutBeautiful original hardwood floorsOpen-concept living
- 81 days |
- 147 |
- 8 |
Zillow last checked:
Listing updated:
Listed by:
Meghan Bowie,
RE/MAX Crest Realty Brokerage
Source: Greater Vancouver REALTORS®,MLS®#: R3120638 Originating MLS®#: Greater Vancouver
Originating MLS®#: Greater VancouverFacts & features
Interior
Bedrooms & bathrooms
- Bedrooms: 8
- Bathrooms: 5
- Full bathrooms: 5
Heating
- Forced Air, Natural Gas
Appliances
- Included: Washer/Dryer, Dishwasher, Refrigerator, Stove
- Laundry: In Unit
Features
- Basement: Full,Finished
- Number of fireplaces: 4
- Fireplace features: Insert, Gas, Wood Burning
Interior area
- Total structure area: 3,708
- Total interior livable area: 3,708 sqft
Property
Parking
- Total spaces: 4
- Parking features: Garage, Open, Lane Access, Rear Access, Concrete, Garage Door Opener
- Garage spaces: 2
- Has uncovered spaces: Yes
Features
- Levels: Multi/Split
- Stories: 4
- Exterior features: Balcony, Private Yard
- Frontage length: 50
Lot
- Size: 6,098 Square Feet
- Dimensions: 50 x 125
- Features: Central Location, Lane Access, Private, Wooded
Construction
Type & style
- Home type: SingleFamily
- Architectural style: 4 Level Split,Laneway House
- Property subtype: Single Family Residence
Condition
- Year built: 1912
Community & HOA
Community
- Features: Near Shopping
HOA
- Has HOA: No
Location
- Region: Vancouver
Financial & listing details
- Price per square foot: C$944/sqft
- Annual tax amount: C$14,615
- Date on market: 5/6/2026
- Ownership: Freehold NonStrata
Meghan Bowie
Meghan Bowie
By pressing Contact Agent, you agree that the real estate professional identified above may call/text you about your search, which may involve use of automated means and pre-recorded/artificial voices. You don't need to consent as a condition of buying any property, goods, or services. Message/data rates may apply. You also agree to our Terms of Use. Zillow does not endorse any real estate professionals. We may share information about your recent and future site activity with your agent to help them understand what you're looking for in a home.
Price history
Price history is unavailable.
Public tax history
Tax history is unavailable.
Climate risks
Neighborhood: Kitsilano
Nearby schools
GreatSchools rating
- NAPoint Roberts Primary SchoolGrades: K-2Distance: 19.4 mi
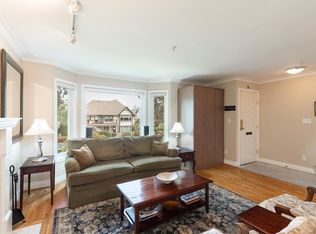
- C$1,449,9002 bd2 ba1.4k sqft1844 W 10th Ave, Vancouver, BC V6J2A7For Sale
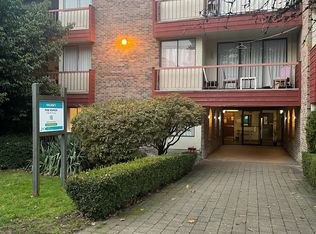
- C$3,2002 bd2 ba861 sqft1745 W 12th Ave #310, Vancouver, BC V6J2E5For Rent
- C$--1 bd1 ba661 sqft1745 W 12th Ave #204, Vancouver, BC V6J2E5Off Market
- C$--2 bd2 ba861 sqft1745 W 12th Ave #2B-2BA-861SQFT, Vancouver, BC V6J2E5Off Market
- C$--1 bd1 ba625 sqft1745 W 12th Ave #1B-1BA-643SQFT, Vancouver, BC V6J2E5Off Market
- C$--2 bd2 ba881 sqft1745 W 12th Ave #3DA18B9E3, Vancouver, BC V6J2E5Off Market
- C$--2 bd2 ba861 sqft1745 W 12th Ave #1138981, Vancouver, BC V6J2E5Off Market
- C$--1 bd1 ba625 sqft1745 W 12th Ave #1350279, Vancouver, BC V6J2E5Off Market
Similar homes
- C$3,488,0008 bd6 ba4.2k sqft1441 W 49th Ave, Vancouver, BC V6M 2R4For Sale
 MLS ID #R3095723, Michelle Yu PREC*, RE/MAX Real Estate Services Brokerage. Greater Vancouver REALTORS®
 - C$3,699,0005 bd4 ba3.4k sqft5662 Laburnum St, Vancouver, BC V6M 3S8For Sale
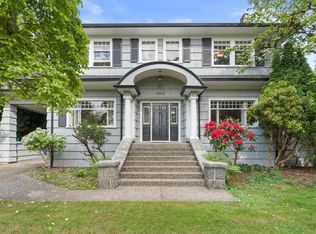 MLS ID #R3124904, Ian Malkin, RE/MAX Select Realty Brokerage. Greater Vancouver REALTORS®
 - C$2,999,0009 bd4 ba3.9k sqft2063 W 37th Ave, Vancouver, BC V6M 1N7For Sale
 MLS ID #R3142465, Vivian Jiang PREC*, Royal Pacific Realty Corp. Brokerage. Greater Vancouver REALTORS®
 - C$3,599,0006 bd3 ba3.2k sqft1049 W 33rd Ave, Vancouver, BC V6M 1A1For Sale
 MLS ID #R3136728, Omid Khosravi PREC*, RE/MAX Heights Realty Brokerage. Greater Vancouver REALTORS®
 - C$2,898,0007 bd4 ba4k sqft5138 East Blvd, Vancouver, BC V6M 3T9For SaleMLS ID #R3131747, Shannon Vrlak PREC*, WESTSIDE Tom Gradecak Realty Brokerage. Greater Vancouver REALTORS®
- C$3,749,8887 bd5 ba3.4k sqft125 W 39th Ave, Vancouver, BC V5Y 2P1For SaleMLS ID #R3145584, Zian Alladina PREC*, RE/MAX Select Properties Brokerage. Greater Vancouver REALTORS®
- C$3,280,0006 bd3 ba3k sqft6519 Cypress St, Vancouver, BC V6P 5L5For SaleMLS ID #R3142247, Milad Karimi PREC*, Royal Pacific Realty Corp. Brokerage. Greater Vancouver REALTORS®
- C$3,980,0005 bd4 ba3.8k sqft1670 W 49th Ave, Vancouver, BC V6M 2S1For SaleMLS ID #R3138410, Michelle Yu PREC*, RE/MAX Real Estate Services Brokerage. Greater Vancouver REALTORS®
- C$3,598,0007 bd3 ba4k sqft3706 King Edward Ave W, Vancouver, BC V6S 1M7For SaleMLS ID #R3063503, Walter Wells, Sutton Group-West Coast Realty Brokerage. Greater Vancouver REALTORS®
- C$3,399,0005 bd3 ba3.2k sqft3322 W 38th Ave, Vancouver, BC V6N 2X7For SaleMLS ID #R3090537, Michael Liu PREC*, RE/MAX Crest Realty Brokerage. Greater Vancouver REALTORS®
- C$3,388,0005 bd2 ba2.8k sqft3732 W 2nd Ave, Vancouver, BC V6R 1J9For SaleMLS ID #R3142328, Prateek Singh - PREC, RE/MAX 2000 Realty Brokerage. Greater Vancouver REALTORS®
- C$3,580,0005 bd3 ba3k sqft4269 W 13th Ave, Vancouver, BC V6R 2T7For SaleMLS ID #R3128006, Tom Gradecak, WESTSIDE Tom Gradecak Realty Brokerage. Greater Vancouver REALTORS®
- C$3,888,0005 bd3 ba4.1k sqft1537 W 40th Ave, Vancouver, BC V6M 1V7For SaleMLS ID #R3137940, David Seadon PREC*, Stilhavn Real Estate Services Brokerage. Greater Vancouver REALTORS®
- C$3,199,0007 bd7 ba5k sqft482 W 17th Ave, Vancouver, BC V5Y 2A2For SaleMLS ID #R3076544, Judy Wong, Macdonald Realty Westmar Brokerage. Greater Vancouver REALTORS®
- C$3,000,0006 bd5 ba2.9k sqft2945 W 12th Ave, Vancouver, BC V6K 2R2For SaleMLS ID #R3142617, Brandon Juker, RE/MAX All Points Realty Brokerage. Greater Vancouver REALTORS®
- C$3,990,0009 bd8 ba5k sqft6311 Adera St, Vancouver, BC V6M 3J7For SaleMLS ID #R3137135, T.J. Almodovar PREC*, Macdonald Realty Brokerage. Greater Vancouver REALTORS®
- C$3,689,0006 bd4 ba3.5k sqft4389 Locarno Cres, Vancouver, BC V6R 1G2For SaleMLS ID #R3139007, Bill Wong, Sutton Centre Realty Brokerage. Greater Vancouver REALTORS®
- C$2,999,0005 bd4 ba2.6k sqft6713 Arbutus St, Vancouver, BC V6P 5S6For SaleMLS ID #R3144949, Tracy Hu PREC*, LeHomes Realty Premier Brokerage. Greater Vancouver REALTORS®
- C$2,955,0005 bd4 ba3.5k sqft5041 Cypress St, Vancouver, BC V6M 3P9For SaleMLS ID #R3132834, Bill Avgerinos, Royal LePage Sterling Realty Brokerage. Greater Vancouver REALTORS®
- C$2,498,0008 bd4 ba2.7k sqft3908 Blenheim St, Vancouver, BC V6L 2Y7For SaleMLS ID #R3147288, Dave Markham, Raymar Realty Ltd. Brokerage. Greater Vancouver REALTORS®
