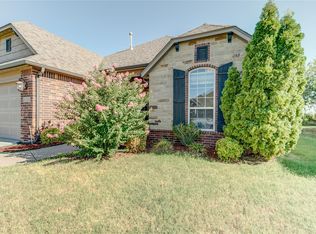
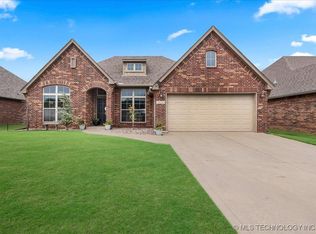
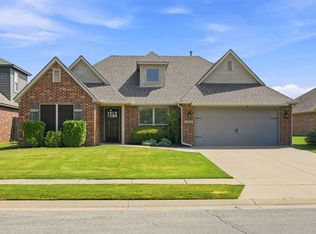
This beautifully maintained brick-and-stone home boasts exceptional curb appeal with a manicured lawn and a charming arched entryway featuring a distinct blue front door. Inside, the bright, airy layout is designed for modern living, highlighted by rich hardwood floors, high ceilings, and elegant arched transitions. The open-concept kitchen is a cook's dream, featuring a massive granite-topped center island, custom dark wood cabinetry, a tiled backsplash, and premium stainless steel appliances-including an LG French door refrigerator that stays with the home. Serving as the stunning centerpiece of the main living area is a beautiful stone fireplace with a rustic wood mantel. Large windows fill the spaces with natural light, including a formal dining room and a vibrant bonus playroom/office. Split floor plan with the primary bathroom offers a peaceful, spa-like retreat with a modern vanity, a deep soaking tub, and a spacious glass-enclosed shower. The barstools, the LG stainless steel refrigerator, and LG washer and dryer are also included in the sale, and the property comes equipped with hard-wired Ring security cameras for added peace of mind. The outdoor living space is equally impressive, featuring a large, fully fenced backyard with a lush green lawn. It includes a covered back porch with dual ceiling fans-perfect for shaded outdoor seating-alongside an extended concrete patio ideal for grilling or relaxing by a private hot tub (NOT included with the sale). Thoughtfully balancing elegance and comfort, this residence is a perfect, fully equipped move-in-ready opportunity. Great Neighborhood in Broken Arrow School District with Pool, Park & Club House!
Contingent
$313,000
18201 E 46th St, Tulsa, OK 74134
3beds
--sqft
Single Family Residence
Built in 2012
7,194 Square Feet Lot
$318,200 Zestimate®
$--/sqft
$325/mo HOA
What's special
- 104 days
- 46
- 0
Likely to sell faster than
Zillow last checked:
Listing updated:
Listed by:
Kim Cruse 918-906-9439,
Keller Williams Realty Advantage
Source: My State MLS,MLS#: 11792048
Facts & features
Interior
Bedrooms & bathrooms
- Bedrooms: 3
- Bathrooms: 2
- Full bathrooms: 2
Rooms
- Room types: Bonus Room, Dining Room, Kitchen, Laundry Room, Living Room, Master Bedroom, Walk-in Closet
Kitchen
- Features: Open, Granite Counters
Basement
- Area: 0
Heating
- Natural Gas, Forced Air, Zoned
Cooling
- Central, Zoned
Appliances
- Included: Dishwasher, Disposal, Dryer, Refrigerator, Microwave, Oven, Washer, Water Heater, Stainless Steel Appliances
Features
- Flooring: Hardwood, Carpet, Tile
- Has basement: No
- Number of fireplaces: 1
Interior area
- Total structure area: 0
- Finished area above ground: 0
Property
Parking
- Total spaces: 2
- Parking features: Attached
- Garage spaces: 2
Features
- Stories: 1
- Patio & porch: Covered Porch, Open Porch
- Exterior features: Utilities
Lot
- Size: 7,194 Square Feet
Details
- Parcel number: 87718942559220
- Lease amount: $0
Construction
Type & style
- Home type: SingleFamily
- Architectural style: French
- Property subtype: Single Family Residence
Materials
- Masonry - Brick, Brick Siding, Stone Siding
- Roof: Asphalt
Condition
- New construction: No
- Year built: 2012
Utilities & green energy
- Electric: Amps(0)
- Water: Community
- Utilities for property: Naturl Gas Available
Community & HOA
Community
- Security: Alarm
- Subdivision: Stonegate
HOA
- Has HOA: Yes
- HOA fee: $325 monthly
Location
- Region: Tulsa
Financial & listing details
- Tax assessed value: $261,334
- Annual tax amount: $3,855
- Date on market: 5/27/2026
- Date available: 05/27/2026
- Listing agreement: Exclusive
Estimated market value
$318,200
$302,000 - $334,000
$2,142/mo
Price history
| Date | Event | Price |
|---|---|---|
| 6/26/2026 | Sold | $317,500+1.4% |
Source:  MLS Technology, Inc. #2618763 Report a problem MLS Technology, Inc. #2618763 Report a problem | ||
| 6/1/2026 | Contingent | $313,000 |
Source: My State MLS #11792048 Report a problem | ||
| 5/29/2026 | Pending sale | $313,000 |
Source: MLS Technology, Inc. #2618763 Report a problem | ||
| 5/26/2026 | Listed for sale | $313,000+45.6% |
Source: MLS Technology, Inc. #2618763 Report a problem | ||
| 9/23/2019 | Sold | $215,000-2.3% |
Source: MLS Technology, Inc. #1927408 Report a problem | ||
| 8/27/2019 | Listed for sale | $220,000 |
Source: Coldwell Banker Select #1927408 Report a problem | ||
| 8/27/2019 | Pending sale | $220,000 |
Source: Coldwell Banker Select #1927408 Report a problem | ||
| 7/26/2019 | Listed for sale | $220,000+21.9% |
Source: Coldwell Banker Select #1927408 Report a problem | ||
| 3/12/2013 | Sold | $180,500 |
Source: Public Record Report a problem | ||
Public tax history
| Year | Property taxes | Tax assessment |
|---|---|---|
| 2025 | $3,855 +8.2% | $28,747 +5% |
| 2024 | $3,564 +7.4% | $27,378 +5% |
| 2023 | $3,319 +0.7% | $26,074 +5% |
| 2022 | $3,296 +3.9% | $24,833 +5% |
| 2021 | $3,171 +0.4% | $23,650 |
| 2020 | $3,158 +10.2% | $23,650 +9% |
| 2019 | $2,866 +0% | $21,696 +8.1% |
| 2018 | $2,866 +4.4% | $20,064 -1.9% |
| 2017 | $2,744 +7.8% | $20,451 +3% |
| 2016 | $2,545 | $19,855 |
| 2015 | $2,545 -0.2% | $19,855 |
| 2014 | $2,551 | $19,855 +447% |
| 2013 | -- | $3,630 +332.1% |
| 2012 | -- | $840 |
| 2011 | -- | $840 |
| 2010 | -- | $840 |
Find assessor info on the county website
Monthly payment
Est. payment
Payment breakdown
Explore the cost of this home by adjusting the details. Changes won't be saved.Climate risks
Neighborhood: Lynn Lane
Nearby schools
Schools provided by the listing agent
- District: Broken Arrow
Source: My State MLS. This data may not be complete. We recommend contacting the local school district to confirm school assignments for this home.
Similar homes
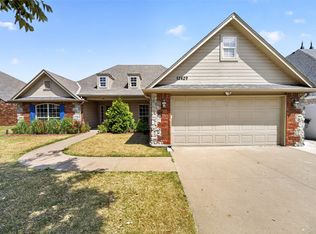
- $309,9003 bd2 ba2.2k sqft13429 E 43rd Pl S, Tulsa, OK 74134For Sale
 MLS ID #2630401, Crystal Blocker, eXp Realty, LLC. MLS Technology, Inc.
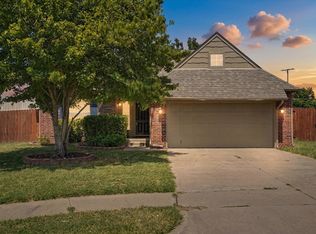
 - $289,5553 bd2 ba1.8k sqft3630 E Berkeley St, Broken Arrow, OK 74014For Sale
 MLS ID #2629978, Pamela Nichols, RE/MAX Results. MLS Technology, Inc.
 - $315,0003 bd2 ba1.9k sqft20609 E 32nd Pl S, Broken Arrow, OK 74014For Sale
 MLS ID #2627128, Sumer Gordon, Chinowth & Cohen. MLS Technology, Inc.
 - $330,0003 bd2 ba2.1k sqft1109 W Granger St, Broken Arrow, OK 74012For Sale
 MLS ID #2629146, Ron Sumner, Coldwell Banker Select. MLS Technology, Inc.
