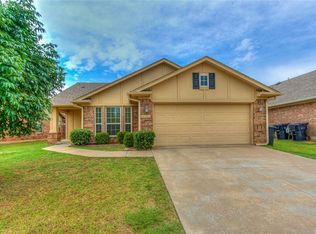
Welcome to this 3-bedroom, 2-bathroom home in the highly desirable Valencia addition, located within the award-winning Deer Creek School District. From the moment you step inside, you'll appreciate the inviting open-concept floor plan that's perfect for both everyday living and entertaining. The home offers nicely sized bedrooms, providing comfortable spaces for family.
Enjoy your morning coffee on the covered front porch or spend evenings grilling and relaxing on the covered back patio. The spacious backyard offers plenty of room for outdoor activities and is ready for its next owner to create their own private oasis.
Valencia offers an exceptional community lifestyle with scenic walking trails, multiple parks, playgrounds, basketball courts, baseball and softball fields, and splash pads for endless outdoor enjoyment. Conveniently situated near Quail Springs Mall, popular restaurants, and abundant shopping, this home provides the perfect blend of comfort, convenience, and outstanding neighborhood amenities. Schedule your showing TODAY!!
For sale
$262,000
18205 Piedra Dr, Edmond, OK 73012
3beds
1,609sqft
:
Get pre-qualified$1,741/mo
Single Family Residence
Built in 2007
5,898 Square Feet Lot
$-- Zestimate®
$163/sqft
$24/mo HOA
What's special
Covered front porchInviting open-concept floor planSpacious backyardNicely sized bedroomsCovered back patio
- 10 days |
- 543 |
- 27 |
Likely to sell faster than
Zillow last checked:
Listing updated:
Listed by:
Sandee Johnson 405-990-1232,
Better Homes And Gardens
Source: MLSOK/OKCMAR as distributed by MLS GRID,MLS#: 1240072
Facts & features
Interior
Bedrooms & bathrooms
- Bedrooms: 3
- Bathrooms: 2
- Full bathrooms: 2
Heating
- Has Heating (Unspecified Type)
Cooling
- Has cooling: Yes
Features
- Has fireplace: No
- Fireplace features: None
Interior area
- Total structure area: 1,609
- Total interior livable area: 1,609 sqft
Property
Parking
- Total spaces: 2
- Parking features: Garage
- Garage spaces: 2
Features
- Levels: One
- Stories: 1
- Patio & porch: Patio, Porch
- Fencing: Wood
Lot
- Size: 5,898 Square Feet
- Features: Interior Lot
Details
- Parcel number: 18205NONEPiedra73012
- Special conditions: None
Construction
Type & style
- Home type: SingleFamily
- Architectural style: Traditional
- Property subtype: Single Family Residence
Materials
- Brick
- Foundation: Slab
- Roof: Composition
Condition
- Year built: 2007
Community & HOA
HOA
- Has HOA: Yes
- Services included: Common Area Maintenance, Recreation Facility
- HOA fee: $285 annually
Location
- Region: Edmond
Financial & listing details
- Price per square foot: $163/sqft
- Tax assessed value: $226,690
- Annual tax amount: $3,229
- Date on market: 7/19/2026
- Listing terms: Cash,Conventional,Sell FHA or VA
Estimated market value
Not available
Estimated sales range
Not available
Not available
Price history
| Date | Event | Price |
|---|---|---|
| 7/19/2026 | Listed for sale | $262,000+37.9%$163/sqft |
Source:  MLSOK/OKCMAR as distributed by MLS GRID #1240072 Report a problem MLSOK/OKCMAR as distributed by MLS GRID #1240072 Report a problem | ||
| 7/31/2020 | Sold | $190,000$118/sqft |
Source: MLSOK/OKCMAR as distributed by MLS GRID #893903 Report a problem | ||
| 6/25/2020 | Pending sale | $190,000$118/sqft |
Source: Metro Brokers of Oklahoma #893903 Report a problem | ||
| 4/28/2020 | Price change | $190,000-2.6%$118/sqft |
Source: Metro Brokers of Oklahoma #893903 Report a problem | ||
| 12/26/2019 | Listed for sale | $195,000+25.8%$121/sqft |
Source: Metro Brokers of Oklahoma #893903 Report a problem | ||
| 11/20/2017 | Listing removed | $1,150$1/sqft |
Source: American Homes 4 Rent Report a problem | ||
| 11/19/2017 | Price change | $1,150-6.1%$1/sqft |
Source: American Homes 4 Rent Report a problem | ||
| 10/18/2017 | Price change | $1,225-5.4%$1/sqft |
Source: American Homes 4 Rent Report a problem | ||
| 9/29/2017 | Price change | $1,295-4.1%$1/sqft |
Source: American Homes 4 Rent Report a problem | ||
| 8/1/2017 | Listed for rent | $1,350-3.2%$1/sqft |
Source: American Homes 4 Rent Report a problem | ||
| 7/3/2015 | Listing removed | $1,395-2.1%$1/sqft |
Source: American Homes 4 Rent Report a problem | ||
| 5/26/2015 | Listed for rent | $1,425+2.2%$1/sqft |
Source: American Homes 4 Rent Report a problem | ||
| 4/8/2014 | Listing removed | $1,395$1/sqft |
Source: Zillow Rental Network Report a problem | ||
| 2/21/2014 | Listed for rent | $1,395$1/sqft |
Source: American Homes 4 Rent Management Report a problem | ||
| 11/5/2013 | Sold | $155,000-3%$96/sqft |
Source: MLSOK/OKCMAR as distributed by MLS GRID #265747A Report a problem | ||
| 8/24/2013 | Price change | $159,800-3.1%$99/sqft |
Source: STERLING PROPERTY MANAGEMENT #523463 Report a problem | ||
| 6/15/2013 | Listed for sale | $164,900$102/sqft |
Source: Sterling Property Management #523463 Report a problem | ||
Public tax history
| Year | Property taxes | Tax assessment |
|---|---|---|
| 2025 | $3,229 +3.7% | $24,935 +5% |
| 2024 | $3,114 +4.7% | $23,747 +5% |
| 2023 | $2,975 +6% | $22,617 +5% |
| 2022 | $2,806 +7.2% | $21,540 +5% |
| 2021 | $2,618 -1.6% | $20,515 +2.2% |
| 2020 | $2,660 +45.7% | $20,075 +3.2% |
| 2019 | $1,826 +5% | $19,461 +5% |
| 2018 | $1,739 -30.7% | $18,535 -1.2% |
| 2017 | $2,508 | $18,754 +0.6% |
| 2016 | $2,508 +1.1% | $18,644 +2.7% |
| 2015 | $2,481 +6.5% | $18,159 +2.9% |
| 2014 | $2,329 | $17,641 +3.7% |
| 2013 | -- | $17,017 +2.1% |
| 2012 | -- | $16,668 -2.3% |
| 2011 | -- | $17,058 +0.2% |
| 2010 | -- | $17,029 +14.1% |
| 2009 | -- | $14,928 +3567.8% |
| 2008 | -- | $407 |
| 2007 | -- | $407 |
Find assessor info on the county website
Monthly payment
Est. payment
Payment breakdown
Explore the cost of this home by adjusting the details. Changes won't be saved.Climate risks
Neighborhood: 73012
Nearby schools
GreatSchools rating
- 9/10Grove Valley Elementary SchoolGrades: PK-3Distance: 1 mi
- 9/10Deer Creek Intermediate SchoolGrades: 6Distance: 3.8 mi
- 10/10Deer Creek High SchoolGrades: 9-12Distance: 3.8 mi
Schools provided by the listing agent
- Elementary: Spring Creek ES
- Middle: Deer Creek MS
- High: Deer Creek HS
Source: MLSOK/OKCMAR as distributed by MLS GRID. This data may not be complete. We recommend contacting the local school district to confirm school assignments for this home.
- $253,8003 bd2 ba1.5k sqft18201 Piedra Dr, Edmond, OK 73012Off Market

- $280,4003 bd2 ba1.5k sqft18201 Piedra Dr, Edmond, OK 73003Off Market
- $231,5003 bd2 ba1.2k sqft18209 Piedra Dr, Edmond, OK 73012Off Market
- $247,0003 bd2 ba1.2k sqft18209 Piedra Dr, Edmond, OK 73003Off Market
- $252,4003 bd2 ba1.3k sqft18101 Piedra Dr ##1, Edmond, OK 73012Off Market
- $455,7004 bd3 ba3.4k sqft18101 Piedra Dr ##1, Edmond, SC 73012Off Market
- $304,5003 bd2 ba1.9k sqft18213 Piedra Dr, Edmond, OK 73012Off Market
- $316,8003 bd2 ba1.9k sqft18213 Piedra Dr, Edmond, OK 73003Off Market
A local agent can set up tours, give advice and negotiate with sellers.
Similar homes
- $288,0003 bd2 ba1.7k sqft2301 NW 176th St, Edmond, OK 73012For Sale
 MLS ID #1231927, Tammy Ryan, McGraw REALTORS (BO). MLSOK/OKCMAR as distributed by MLS GRID
 - $260,0003 bd2 ba1.3k sqft19825 Brunswick Ct, Edmond, OK 73012For Sale
 MLS ID #1227901, Jorge Domenack, Metro First Realty. MLSOK/OKCMAR as distributed by MLS GRID
 - $278,9004 bd2 ba1.8k sqft16616 La Paloma Ln, Edmond, OK 73012For Sale
 MLS ID #1239480, Von Coburn, Keller Williams Realty-Guthrie. MLSOK/OKCMAR as distributed by MLS GRID
 - $225,0003 bd2 ba1.2k sqft2312 NW 199th St, Edmond, OK 73012For Sale
 MLS ID #1239888, Amanda Money, Epique Realty. MLSOK/OKCMAR as distributed by MLS GRID
 - $272,5004 bd2 ba1.7k sqft19501 Vista Ave, Edmond, OK 73012For SaleMLS ID #1235765, Reagan Huxley, Cherrywood. MLSOK/OKCMAR as distributed by MLS GRID
- $275,0003 bd2 ba1.9k sqft17612 Wain Bridge Ave, Edmond, OK 73012For SaleMLS ID #1237671, Heather Davis, RE/MAX Preferred. MLSOK/OKCMAR as distributed by MLS GRID
- $265,0004 bd2 ba1.6k sqft21201 River Lark Ln, Edmond, OK 73012For SaleMLS ID #1236944, Kirsten McIntyre, Keller Williams Central OK. MLSOK/OKCMAR as distributed by MLS GRID
- $269,0003 bd2 ba1.7k sqft16909 Applebrook Dr, Edmond, OK 73012For SaleMLS ID #1222667, Lindsey Owen, Chinowth & Cohen. MLSOK/OKCMAR as distributed by MLS GRID
- $249,9003 bd2 ba1.3k sqft19716 Brunswick Ct, Edmond, OK 73012For SaleMLS ID #1226994, Yousuf Elyazgi, Copper Creek Real Estate. MLSOK/OKCMAR as distributed by MLS GRID
- $325,0003 bd2 ba2k sqft18305 Bodegon Rd, Edmond, OK 73012For SaleMLS ID #1240321, Dawn Tambunga, Elite Real Estate & Leasing Ll. MLSOK/OKCMAR as distributed by MLS GRID
- $310,0003 bd2 ba1.8k sqft2824 NW 168th St, Edmond, OK 73012For SaleMLS ID #1232503, Richard Ridley, C21/Judge Fite Edmond. MLSOK/OKCMAR as distributed by MLS GRID
- $258,0003 bd2 ba1.7k sqft2405 NW 158th St, Edmond, OK 73013For SaleMLS ID #1226973, Xiang Li, Epic Real Estate. MLSOK/OKCMAR as distributed by MLS GRID
- $355,0004 bd2 ba2k sqft2316 NW 187th Ter, Edmond, OK 73012For SaleMLS ID #1241137, Santana Dennis, Metro First Realty. MLSOK/OKCMAR as distributed by MLS GRID
- $265,0004 bd2 ba1.8k sqft2204 NW 157th St, Edmond, OK 73013For SaleMLS ID #1211702, Doug Arnett, OKC Metro Group Realty. MLSOK/OKCMAR as distributed by MLS GRID
- $355,0003 bd2 ba1.8k sqft2965 NW 184th Ter, Edmond, OK 73012For SaleMLS ID #1223982, Patrick Moore, Your Home Sold Guaranteed-Kerr. MLSOK/OKCMAR as distributed by MLS GRID
- $275,0003 bd2 ba1.8k sqft15800 Napa Rdg, Edmond, OK 73013For SaleMLS ID #1231433, Karen Blevins, Chinowth & Cohen. MLSOK/OKCMAR as distributed by MLS GRID
- $224,0003 bd2 ba1.3k sqft1817 NW 148th St, Oklahoma City, OK 73013For SaleMLS ID #1240060, Sam Vinall, ARC Real Estate. MLSOK/OKCMAR as distributed by MLS GRID
- $257,4993 bd2 ba1.2k sqft2733 NW 199th St, Edmond, OK 73012For SaleMLS ID #1223070, Braxton Heard, Homestead + Co. MLSOK/OKCMAR as distributed by MLS GRID
- $360,0003 bd3 ba2.2k sqft2501 NW 153rd St, Edmond, OK 73013For SaleMLS ID #1228628, Eva Phillips, Keller Williams Realty Elite. MLSOK/OKCMAR as distributed by MLS GRID
- $285,0004 bd2 ba1.7k sqft16428 Village Common Dr, Edmond, OK 73013For SaleMLS ID #1231410, Jennifer Duncan, Sage Sotheby's Realty. MLSOK/OKCMAR as distributed by MLS GRID
