TO BE BUILT Brand-new elevator home with three-car garage in the heart of Tysons Corner! Tucked away on a quiet street, yet less than a mile to the Silver Line Metro. Exceptional opportunity to customize and own a luxury residence offering modern design, spacious living, and unbeatable convenience close to shopping, dining, and commuter routes. Delivery Spring 2027
Coming soon 06/30
$2,250,000
1821 Olmstead Dr, Falls Church, VA 22043
7beds
7,480sqft
:
Get pre-qualified$13,651/mo
Single Family Residence
Built in 2027
9,325 Square Feet Lot
$1,866,500 Zestimate®
$301/sqft
$-- HOA
What's special
- 77 days |
- 127 |
- 2 |
Zillow last checked:
Listing updated:
Listed by:
Linda Wheeler 703-475-5347,
KW United 7035331500,
Co-Listing Agent: James F Wheeler 703-973-0878,
KW United
Source: Bright MLS,MLS#: VAFX2311800
Facts & features
Interior
Bedrooms & bathrooms
- Bedrooms: 7
- Bathrooms: 7
- Full bathrooms: 6
- 1/2 bathrooms: 1
- Main level bathrooms: 2
- Main level bedrooms: 1
Basement
- Area: 2480
Heating
- Forced Air, Natural Gas, Electric
Cooling
- Central Air, Electric
Appliances
- Included: Gas Water Heater
- Laundry: Upper Level
Features
- Basement: Finished
- Number of fireplaces: 2
- Fireplace features: Gas/Propane
Interior area
- Total structure area: 7,480
- Total interior livable area: 7,480 sqft
- Finished area above ground: 5,000
- Finished area below ground: 2,480
Property
Parking
- Total spaces: 3
- Parking features: Garage Faces Front, Concrete, Attached
- Attached garage spaces: 3
- Has uncovered spaces: Yes
Accessibility
- Accessibility features: Accessible Elevator Installed, Accessible Doors
Features
- Levels: Three
- Stories: 3
- Pool features: None
Lot
- Size: 9,325 Square Feet
Details
- Additional structures: Above Grade, Below Grade
- Parcel number: 0303 08 0047
- Zoning: 140
- Special conditions: Standard
Construction
Type & style
- Home type: SingleFamily
- Architectural style: Craftsman
- Property subtype: Single Family Residence
Materials
- Cement Siding
- Foundation: Concrete Perimeter
Condition
- Excellent
- New construction: Yes
- Year built: 2027
Utilities & green energy
- Sewer: Public Sewer
- Water: Public
Community & HOA
Community
- Subdivision: Pimmit Hills
HOA
- Has HOA: No
Location
- Region: Falls Church
Financial & listing details
- Price per square foot: $301/sqft
- Tax assessed value: $737,420
- Annual tax amount: $8,136
- Date on market: 6/30/2027
- Listing agreement: Exclusive Right To Sell
- Ownership: Fee Simple
Estimated market value
$1,866,500
$1.61M - $2.15M
$7,523/mo
Price history
| Date | Event | Price |
|---|---|---|
| 4/1/2025 | Sold | $725,000$97/sqft |
Source: Public Record Report a problem | ||
Public tax history
| Year | Property taxes | Tax assessment |
|---|---|---|
| 2025 | $8,136 +9.2% | $703,820 +9.4% |
| 2024 | $7,452 +7.3% | $643,270 +4.5% |
| 2023 | $6,945 +2.2% | $615,430 +3.6% |
| 2022 | $6,794 | $594,130 +10.8% |
| 2021 | -- | $536,150 +6.8% |
| 2020 | $5,940 +3.4% | $501,870 +3.4% |
| 2019 | $5,746 +112.2% | $485,550 +6.1% |
| 2018 | $2,707 +4.6% | $457,530 +2.6% |
| 2017 | $2,589 -46.9% | $445,950 +5.9% |
| 2016 | $4,879 +12.3% | $421,130 +8.2% |
| 2015 | $4,343 +5.1% | $389,160 +4.8% |
| 2014 | $4,133 | $371,160 +6.9% |
| 2013 | -- | $347,160 +4.1% |
| 2012 | -- | $333,420 +0.9% |
| 2011 | -- | $330,420 +2.1% |
| 2010 | -- | $323,610 -5.1% |
| 2009 | -- | $341,010 -17.9% |
| 2008 | -- | $415,500 -1% |
| 2007 | -- | $419,700 +88.8% |
| 2003 | -- | $222,245 +20% |
| 2002 | -- | $185,205 +14.9% |
| 2001 | -- | $161,205 |
Find assessor info on the county website
Monthly payment
Est. payment
Payment breakdown
Explore the cost of this home by adjusting the details. Changes won't be saved.Climate risks
Neighborhood: 22043
Nearby schools
GreatSchools rating
- 7/10Westgate Elementary SchoolGrades: PK-6Distance: 0.3 mi
- 9/10Kilmer Middle SchoolGrades: 7-8Distance: 1.7 mi
- 6/10Marshall High SchoolGrades: 9-12Distance: 1.1 mi
Schools provided by the listing agent
- Elementary: Westgate
- Middle: Kilmer
- High: Marshall
- District: Fairfax County Public Schools
Source: Bright MLS. This data may not be complete. We recommend contacting the local school district to confirm school assignments for this home.
- $784,1003 bd1 ba945 sqft7324 Lisle Ave, Falls Church, VA 22043Off Market
- $839,3004 bd2 ba1.4k sqft1819 Olmstead Dr, Falls Church, VA 22043Off Market
- $1,191,9005 bd5 ba2.6k sqft1752 Anderson Rd, Falls Church, VA 22043Off Market
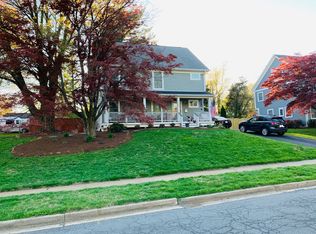
- $880,8004 bd2 ba1.6k sqft1754 Anderson Rd, Falls Church, VA 22043Off Market

- $734,7003 bd1 ba1.2k sqft1816 Olmstead Dr, Falls Church, VA 22043Off Market
- $1,300,5005 bd4 ba2.5k sqft1750 Anderson Rd, Falls Church, VA 22043Off Market
- $1,850,8006 bd7 ba1.2k sqft7400 Lisle Ave, Falls Church, VA 22043Off Market
- $752,2003 bd1 ba945 sqft1817 Olmstead Dr, Falls Church, VA 22043Off Market
A local agent can set up tours, give advice and negotiate with sellers.
Similar homes
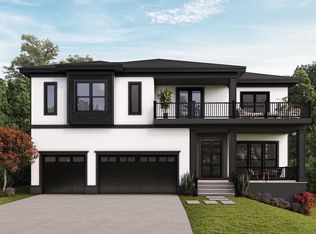
- $2,395,0007 bd9 ba8k sqft1912 Anderson Rd, Falls Church, VA 22043New Construction
 MLS ID #VAFX2274236, Jon DeHart, TTR Sothebys International Realty. Bright MLS
 - $2,379,9006 bd7 ba5.7k sqft7107 Penguin Pl, Falls Church, VA 22043New Construction
 MLS ID #VAFX2291278, Andrew Musser, KW United. Bright MLS
 - $2,675,0006 bd7 ba5.4k sqft2107 Haycock Rd, Falls Church, VA 22043New Construction
 MLS ID #VAFX2289092, Scott Murray, Focal Point Real Estate , LLC. Bright MLS
 - $2,995,0006 bd7 ba6.1k sqft2125 Hilltop Pl, Falls Church, VA 22043New Construction
 MLS ID #VAFX2303714, Meghan Zimmermann, Washington Fine Properties. Bright MLS
 - from $1,996,7785 bd5 ba4.2k sqftSage Plan, PCI - 22043, Falls Church, VA 22043New ConstructionParamount Construction
- $2,741,0006 bd6 ba7.4k sqft1915 Great Falls St, Mc Lean, VA 22101New ConstructionMLS ID #VAFX2306594, Nadia Khan, EXP Realty, LLC. Bright MLS
- from $2,252,7785 bd5 ba4.2k sqftSage Plan, PCI - 22101, Mc Lean, VA 22101New ConstructionParamount Construction
- $2,535,6555 bd5 ba5.2k sqft6508 Elnido, Mc Lean, VA 22101New ConstructionParamount Construction
- $2,450,0006 bd6 ba6.2k sqft1930 N Van Buren St, Arlington, VA 22205New ConstructionMLS ID #VAAR2068660, Michael Baffa, Real Broker, LLC. Bright MLS
- from $2,215,9825 bd4 ba5.2k sqftMarbury V Plan, PCI - 20817, Bethesda, MD 20817New ConstructionParamount Construction
- $1,699,0006 bd8 ba5.5k sqft3111 Carroll Pl, Falls Church, VA 22042New ConstructionMLS ID #VAFX2305934, Elliott Oliva, Keller Williams Realty. Bright MLS
- $2,390,0006 bd5 ba6.7k sqft2011 S Glebe Rd, Arlington, VA 22204New ConstructionMLS ID #VAAR2070282, Greg Moss, Compass. Bright MLS
- from $2,359,4445 bd5 ba4.2k sqftBattery Park Plan, PCI - 22101, Mc Lean, VA 22101New ConstructionParamount Construction
- $2,767,6535 bd5 ba5.6k sqft6910 Chelsea, Mc Lean, VA 22101New ConstructionParamount Construction
- from $2,253,0795 bd4 ba4.8k sqftBrookview Plan, PCI 22205, Arlington, VA 22205New ConstructionParamount Construction
- $2,700,0006 bd7 ba7.7k sqft4049 Taylor Dr, Fairfax, VA 22032For Sale By Owner
- from $2,814,6666 bd7 ba5.6k sqftJoyce Plan, PCI 22205, Arlington, VA 22205New ConstructionParamount Construction
- from $2,451,7145 bd5 ba4.9k sqftMulti-Plan, PCI - 22101, McLean, VA 22101New ConstructionParamount Construction
- from $2,876,0665 bd5 ba4.9k sqftSage Plan, PCI - 22101, Mc Lean, VA 22101New ConstructionParamount Construction
- $2,799,9007 bd8 ba5.9k sqft735 N George Mason Dr, Arlington, VA 22203New ConstructionMLS ID #VAAR2076336, Mohammed soukkarieh, Realty ONE Group Capital. Bright MLS
