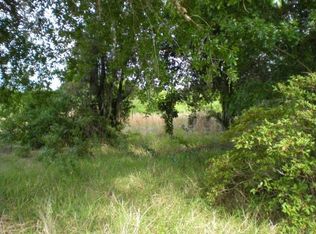
Pre-Construction. To be built. Discover an unparalleled opportunity to acquire a sovereign 1.16-acre estate homesite in the heart of Windermere. This meticulously positioned property, oriented east-west for optimal light, is ensconced within a private setting and borders a permanent conservation area, ensuring absolute privacy and serene, unimpeded vistas. The absence of an HOA affords complete architectural freedom, making this the premier canvas for a discerning clientele to realize a fully bespoke residence. The Homesite Poised in an exclusive and tranquil setting, the estate offers a retreat-like atmosphere while maintaining proximity to Windermere's finest amenities. The lot guarantees no rear neighbors, creating a timeless backdrop of natural beauty. Esteemed schools, luxury shopping, gourmet dining, and major transportation corridors are merely moments away, striking a perfect balance between seclusion and convenience. A Vision of Refined Living is presented with the unique privilege of complete customization. The client is invited to curate every detail, from structural enhancements and premium Design Center selections to the seamless integration of a custom-designed pool and spa complex. Architectural distinction begins at the two-story covered entry, which introduces a grand foyer and an impressive volume of space. The principal living areas are artfully designed for both large-scale entertaining and intimate daily life, featuring:An elegant foyer and formal dining room. A magnificent living room with detailed coffered ceilings, opening to a spacious lanai for seamless indoor-outdoor Florida living. A chef-inspired kitchen overlooking a sunny casual dining area, equipped with a large center island breakfast bar, ample counter space, and a huge walk-in pantry. Retire to the palatial primary bedroom suite, a true owner's retreat featuring a coffered ceiling, a relaxing sitting area, dual walk-in closets, and a deluxe primary bath with dual vanities, a luxe shower, and a private water closet. All secondary bedrooms feature walk-in closets, with two offering private baths and one utilizing a well-appointed hall bath. First-Floor Bedroom Suite: Perfect for guests or multi-generational living. A secluded first-floor office for productivity. Powder room, everyday entry, and a centrally located laundry room. We invite qualified buyers to schedule a private consultation to review detailed architectural plans, finish selections, and customization options. Our team of professionals will guide you through every aspect of creating your Windermere estate. Contact our exclusive listing team to arrange a comprehensive property review and begin the customization process for your Varen estate.
Pending
$4,276,160
1821 WINDERMERE ROAD, WINDERMERE, FL 34786
5beds
6,401sqft
Single Family Residence
Built in 2026
1.16 Acres Lot
$4,071,900 Zestimate®
$668/sqft
$-- HOA
What's special
Multi-generational livingAbsolute privacyFirst-floor bedroom suiteSpacious lanaiWell-appointed hall bathExclusive and tranquil settingRetreat-like atmosphere
- 394 days
- 42
- 3
Zillow last checked:
Listing updated:
Listed by:
Matthew Matthews 407-408-5918,
ORLANDO TBI REALTY LLC 407-345-6000,
Sharon Walisky 407-925-9878,
ORLANDO TBI REALTY LLC
Source: Stellar MLS,MLS#: O6339740 Originating MLS: Orlando Regional
Originating MLS: Orlando Regional
Facts & features
Interior
Bedrooms & bathrooms
- Bedrooms: 5
- Bathrooms: 7
- Full bathrooms: 6
- 1/2 bathrooms: 1
Rooms
- Room types: Dining Room, Great Room, Utility Room, Loft
Primary bedroom
- Features: En Suite Bathroom, Walk-In Closet(s)
- Level: First
- Area: 345.6 Square Feet
- Dimensions: 19.2x18
Other
- Features: En Suite Bathroom, Walk-In Closet(s)
- Level: Second
- Area: 29448 Square Feet
- Dimensions: 18x1636
Bedroom 2
- Features: En Suite Bathroom, Walk-In Closet(s)
- Level: First
- Area: 146.52 Square Feet
- Dimensions: 13.2x11.1
Bedroom 4
- Features: Walk-In Closet(s)
- Level: Second
- Area: 235.84 Square Feet
- Dimensions: 17.6x13.4
Bedroom 5
- Features: En Suite Bathroom, Walk-In Closet(s)
- Level: Second
- Area: 192.72 Square Feet
- Dimensions: 14.6x13.2
Primary bathroom
- Features: Exhaust Fan, Garden Bath, Makeup/Vanity Space, Split Vanities, Stone Counters, Tub with Separate Shower Stall, Water Closet/Priv Toilet, Walk-In Closet(s)
- Level: First
Primary bathroom
- Features: Dual Sinks, Exhaust Fan, Garden Bath, Tub with Separate Shower Stall, Water Closet/Priv Toilet, Linen Closet
- Level: Second
Bathroom 2
- Features: Exhaust Fan, Single Vanity, Tub With Shower, No Closet
- Level: First
Dinette
- Level: First
- Area: 273.78 Square Feet
- Dimensions: 16.9x16.2
Dining room
- Level: First
- Area: 192 Square Feet
- Dimensions: 15x12.8
Great room
- Level: First
- Area: 273.78 Square Feet
- Dimensions: 16.9x16.2
Kitchen
- Features: Kitchen Island, Pantry
- Level: First
- Area: 594 Square Feet
- Dimensions: 33x18
Living room
- Level: First
- Area: 437.88 Square Feet
- Dimensions: 24.6x17.8
Loft
- Features: No Closet
- Level: Second
- Area: 450.08 Square Feet
- Dimensions: 23.2x19.4
Office
- Features: No Closet
- Level: First
- Area: 145.2 Square Feet
- Dimensions: 13.2x11
Heating
- Central, Electric
Cooling
- Central Air
Appliances
- Included: Cooktop, Dishwasher, Disposal, Exhaust Fan, Microwave
- Laundry: Inside, Laundry Room
Features
- Eating Space In Kitchen, High Ceilings, Open Floorplan, Primary Bedroom Main Floor, Solid Surface Counters, Solid Wood Cabinets, Split Bedroom, Stone Counters, Thermostat, Vaulted Ceiling(s), Wet Bar
- Flooring: Carpet, Ceramic Tile, Laminate
- Doors: Sliding Doors
- Has fireplace: No
Interior area
- Total structure area: 8,421
- Total interior livable area: 6,401 sqft
Video & virtual tour
Property
Parking
- Total spaces: 3
- Parking features: Driveway, Garage Door Opener
- Attached garage spaces: 3
- Has uncovered spaces: Yes
- Details: Garage Dimensions: 21x20
Features
- Levels: Two
- Stories: 2
- Patio & porch: Covered, Front Porch, Porch, Rear Porch
- Exterior features: Lighting
- Has private pool: Yes
- Pool features: In Ground
- Spa features: Heated
- Has view: Yes
- View description: Trees/Woods
Lot
- Size: 1.16 Acres
- Dimensions: 134 x 381
- Features: Cleared, Level, Oversized Lot
Details
- Parcel number: 062328000000065
- Zoning: R-CE
- Special conditions: None
Construction
Type & style
- Home type: SingleFamily
- Property subtype: Single Family Residence
Materials
- Block, Stucco, Wood Frame
- Foundation: Slab
- Roof: Shingle
Condition
- Pre-Construction
- New construction: Yes
- Year built: 2026
Details
- Builder model: Varen Coastal
- Builder name: Toll Brothers
- Warranty included: Yes
Utilities & green energy
- Sewer: Public Sewer
- Water: Public
- Utilities for property: Cable Available, Electricity Available, Sewer Available, Underground Utilities, Water Available
Community & HOA
Community
- Security: Smoke Detector(s)
- Pet fee: $0 monthly
- Subdivision: SADDLECREST AT WINDERMERE
HOA
- Has HOA: No
Location
- Region: Windermere
Financial & listing details
- Price per square foot: $668/sqft
- Annual tax amount: $3,553
- Date on market: 8/28/2025
- Cumulative days on market: 56 days
- Listing terms: Cash,Conventional,VA Loan
- Ownership: Fee Simple
- Total actual rent: 0
- Electric utility on property: Yes
- Road surface type: Paved, Asphalt
Estimated market value
$4,071,900
$3.87M - $4.28M
Not available
Price history
| Date | Event | Price |
|---|---|---|
| 1/23/2026 | Pending sale | $4,276,160$668/sqft |
Source:  Stellar MLS #O6339740 Report a problem Stellar MLS #O6339740 Report a problem | ||
| 1/23/2026 | Price change | $4,276,160+55.1%$668/sqft |
Source: Stellar MLS #O6339740 Report a problem | ||
| 9/6/2025 | Pending sale | $2,756,995$431/sqft |
Source: Stellar MLS #O6339740 Report a problem | ||
| 8/28/2025 | Listed for sale | $2,756,995$431/sqft |
Source: Stellar MLS #O6339740 Report a problem | ||
Public tax history
Tax history is unavailable.
Monthly payment
Est. payment
Payment breakdown
Explore the cost of this home by adjusting the details. Changes won't be saved.Climate risks
Neighborhood: 34786
Similar homes
- $3,580,0005 bd7 ba5.3k sqft4302 ISABELLA CIR, WINDERMERE, FL 34786For Sale
 MLS ID #O6436735, Sean Rozanski, JC FLORIDA REALTY LLC. Stellar MLS
 - $4,495,0005 bd7 ba6.1k sqft6719 VALHALLA WAY, WINDERMERE, FL 34786For Sale
 MLS ID #O6428554, Luis Martins, CELEBRITY GLOBAL REALTY LLC. Stellar MLS
 - $3,000,0005 bd5 ba5k sqft11539 LAKE BUTLER BOULEVARD, WINDERMERE, FL 34786For Sale
 MLS ID #O6416913, Darrell Nunnelley, VINTAGE REALTY GROUP LLC. Stellar MLS
 - $4,778,0006 bd9 ba8.3k sqft9721 CARILLON PARK DRIVE, WINDERMERE, FL 34786For Sale
 MLS ID #O6336879, Dianna Desboyaux, DOUGLAS ELLIMAN. Stellar MLS
 - $4,999,5004 bd5 ba4.3k sqft5138 FAIRWAY OAKS DR, WINDERMERE, FL 34786For SaleMLS ID #O6401757, Monica Lochmandy, ISLEWORTH REALTY LLC. Stellar MLS
- $5,390,0004 bd7 ba7.8k sqft12264 MONTALCINO CIRCLE, WINDERMERE, FL 34786For SaleMLS ID #O6404587, Jennifer Olmeda, WRA BUSINESS & REAL ESTATE. Stellar MLS
- $3,799,0005 bd6 ba5.4k sqft13542 SUNSET LAKES CIRCLE, WINTER GARDEN, FL 34787For SaleMLS ID #O6402896, Julie Bettosini, PA, STOCKWORTH REALTY GROUP. Stellar MLS
- $5,999,0005 bd5 ba5.5k sqft800 W 2ND AVENUE, WINDERMERE, FL 34786For SaleMLS ID #O6422976, Julie Christensen, ONE LUXURY INTERNATIONAL LLC. Stellar MLS
- $2,500,0005 bd5 ba4.6k sqft5526 MARLEON DRIVE, WINDERMERE, FL 34786For SaleMLS ID #S5156252, Benjamin Attwood, SERHANT. Stellar MLS
- $5,300,0006 bd7 ba4.6k sqft5199 LATROBE DR, WINDERMERE, FL 34786For SaleMLS ID #O6409961, Monica Lochmandy, ISLEWORTH REALTY LLC. Stellar MLS
- $3,100,0004 bd5 ba4.2k sqft12102 MONTALCINO CIRCLE, WINDERMERE, FL 34786For SaleMLS ID #O6428441, Kristy Cook, EXP REALTY LLC. Stellar MLS
- $2,899,0007 bd6 ba5.1k sqft4303 ISABELLA CIRCLE, WINDERMERE, FL 34786For SaleMLS ID #O6409406, Gaby Sadler, SERHANT. Stellar MLS
- $2,500,0006 bd4 ba4.8k sqft1629 HEMPEL AVENUE, WINDERMERE, FL 34786For SaleMLS ID #O6418226, Mike Borah, COLDWELL BANKER REALTY. Stellar MLS
- $4,590,0005 bd6 ba5k sqft10352 BURRIS COURT, ORLANDO, FL 32836For SaleMLS ID #O6436268, Any Alves, WRA BUSINESS & REAL ESTATE. Stellar MLS
- $2,474,0005 bd7 ba5.3k sqft6288 BLAKEFORD DRIVE, WINDERMERE, FL 34786For SaleMLS ID #S5151608, Keith Renner, NECTAR REAL ESTATE. Stellar MLS
- $5,975,0007 bd7 ba8k sqft9725 CHESTNUT RIDGE DRIVE, WINDERMERE, FL 34786For SaleMLS ID #O6370294, Dianna Desboyaux, DOUGLAS ELLIMAN. Stellar MLS
- $4,500,0006 bd8 ba7.5k sqft9138 RIDGE PINE TRAIL, ORLANDO, FL 32819New ConstructionMLS ID #O6441902, Guanhua Zhang, KN PREMIER REALTY, INC. Stellar MLS
- $2,250,0005 bd5 ba4.5k sqft9904 BRENTFORD COURT, WINDERMERE, FL 34786For SaleMLS ID #O6428604, Kevin Sullivan, LAKESIDE REALTY WINDERMERE INC. Stellar MLS
- $3,500,0005 bd6 ba5.7k sqft1206 SUTTER AVENUE, GOTHA, FL 34734For SaleMLS ID #O6410126, Leslie Heimer, PREMIER SOTHEBYS INT'L REALTY. Stellar MLS
- $3,100,0006 bd5 ba4.2k sqft7720 FICQUETTE ROAD, WINDERMERE, FL 34786For SaleMLS ID #O6426088, Ruthanne Martin, REVEL REALTY LLC. Stellar MLS
