Turnpike Gardens lower A unit which comes with a full, unfinished basement ready for the next owner's vision. The apartment features two bedrooms, large eat-in kitchen, hardwood floors, recessed lighting and full bath. Enjoy a beautiful, private front yard area along with landscaped common areas. The breakdown of common charges is: base $465.13, garage $109.71 and basement $93.06. This unit comes with a garage and there is also lot parking available. Great Fresh Meadows location close to schools, shopping and easy access to transportation.
Pending
Price cut: $23K (6/4)
$715,000
18215 58th Avenue #A, Fresh Meadows, NY 11365
2beds
801sqft
Condominium, Residential
Built in 1952
-- sqft lot
$-- Zestimate®
$893/sqft
$668/mo HOA
What's special
Recessed lightingLandscaped common areasHardwood floorsTwo bedroomsLarge eat-in kitchen
- 100 days |
- 47 |
- 0 |
Zillow last checked:
Listing updated:
Listed by:
Landmark International R E LLC 718-898-8300,
Jordan G. Donner 646-786-9982
Source: OneKey® MLS as distributed by MLS GRID,MLS#: 986773
Facts & features
Interior
Bedrooms & bathrooms
- Bedrooms: 2
- Bathrooms: 1
- Full bathrooms: 1
Heating
- Steam
Cooling
- Wall/Window Unit(s)
Appliances
- Included: Dishwasher, Range, Refrigerator
- Laundry: Common Area
Features
- First Floor Bedroom
- Flooring: Hardwood
- Basement: Unfinished
- Attic: None
- Common walls with other units/homes: 2+ Common Walls
Interior area
- Total structure area: 801
- Total interior livable area: 801 sqft
Property
Parking
- Total spaces: 1
- Parking features: Garage, Parking Lot
- Garage spaces: 1
Features
- Levels: Bi-Level
Details
- Parcel number: 056691031
- Special conditions: None
Construction
Type & style
- Home type: Condo
- Architectural style: Garden
- Property subtype: Condominium, Residential
- Attached to another structure: Yes
Materials
- Brick
Condition
- Year built: 1952
Utilities & green energy
- Sewer: Public Sewer
- Water: Public
- Utilities for property: Electricity Connected, Natural Gas Connected
Community & HOA
Community
- Subdivision: Turnpike Gardens
HOA
- Has HOA: Yes
- Services included: Maintenance Grounds, Heat, Hot Water, Sewer, Snow Removal, Water
- HOA fee: $668 monthly
- HOA name: Turnpike Gardens
Location
- Region: Fresh Meadows
Financial & listing details
- Price per square foot: $893/sqft
- Tax assessed value: $32,230
- Annual tax amount: $3,743
- Date on market: 4/17/2026
- Cumulative days on market: 99 days
- Listing agreement: Exclusive Right To Sell
- Electric utility on property: Yes
Estimated market value
Not available
Estimated sales range
Not available
Not available
Price history
| Date | Event | Price |
|---|---|---|
| 6/23/2026 | Pending sale | $715,000$893/sqft |
Source:  OneKey® MLS as distributed by MLS GRID #986773 Report a problem OneKey® MLS as distributed by MLS GRID #986773 Report a problem | ||
| 6/4/2026 | Price change | $715,000-3.1%$893/sqft |
Source: OneKey® MLS as distributed by MLS GRID #986773 Report a problem | ||
| 4/17/2026 | Listed for sale | $738,000$921/sqft |
Source: OneKey® MLS as distributed by MLS GRID #986773 Report a problem | ||
Public tax history
Tax history is unavailable.
Monthly payment
Climate risks
Neighborhood: Flushing
Nearby schools
GreatSchools rating
- 8/10Ps 173 Fresh MeadowGrades: PK-5Distance: 0.5 mi
- 10/10JHS 216 George J RyanGrades: 6-8Distance: 0.3 mi
- 5/10Francis Lewis High SchoolGrades: 9-12Distance: 0.1 mi
Schools provided by the listing agent
- Elementary: Ps 173 Fresh Meadows
- Middle: Jhs 216 George J Ryan
- High: Francis Lewis High School
Source: OneKey® MLS as distributed by MLS GRID. This data may not be complete. We recommend contacting the local school district to confirm school assignments for this home.
- $617,000-- bd-- ba801 sqft18215 58th Ave, Flushing, NY 11365Off Market
- $603,1002 bd1 ba925 sqft18211 58th Ave, Fresh Meadows, NY 11365Off Market
- $704,1002 bd1 ba801 sqft182-03 58th Ave #1027, Fresh Meadows, NY 11365Off Market

- $599,300-- bd-- ba801 sqft182-03 58th Ave #1028, Fresh Meadows, NY 11365Off Market
- $548,800-- bd-- ba-- sqft18203 58th Ave, Fresh Meadows, NY 11365Off Market
- $716,100-- bd-- ba801 sqft18307 58th Ave, Fresh Meadows, NY 11365Off Market
- $72,906-- bd-- ba801 sqft18307 58th Ave, Fresh meadows, NY 11365Off Market
- $72,906-- bd-- ba801 sqft18307 58th Ave, Fresh meadows, NY 11365Off Market
A local agent can set up tours, give advice and negotiate with sellers.
Similar homes
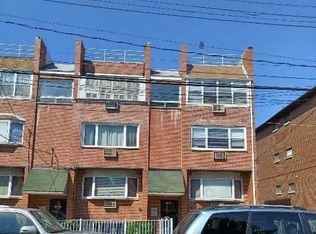
- $650,0002 bd2 ba822 sqft4618 161st Street #C4, Flushing, NY 11358For Sale
 MLS ID #974011, Edward Heflin, Listing by: Liberty Key Realty. OneKey® MLS as distributed by MLS GRID
 - $718,0002 bd2 ba1.1k sqft3-31 Endeavor Place #B, College Point, NY 11356For Sale
 MLS ID #1017693, Kailong Liao, Listing by: Lucky Family Realty LLC. OneKey® MLS as distributed by MLS GRID
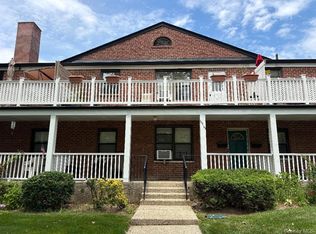
 - $369,0002 bd1 ba900 sqft196-69 73 Avenue #2, Fresh Meadows, NY 11366For Sale
 MLS ID #1010180, Laura A. Brusca, Listing by: Charles Rutenberg Realty Inc. OneKey® MLS as distributed by MLS GRID
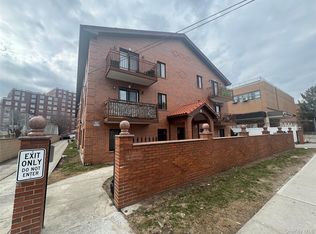
 - $619,0002 bd2 ba896 sqft7548 Parsons Boulevard #2A, Fresh Meadows, NY 11366For Sale
 MLS ID #952356, Yen Huang, Listing by: RE/MAX 1st Choice. OneKey® MLS as distributed by MLS GRID
 - $639,0001 bd1 ba942 sqft111-14 76th Ave #615, Forest Hills, NY 11375ActiveMLS ID #S1836771, Hakan Haskalp, Listing by: HZM Real Estate Investors LLC. StreetEasy
- $730,0003 bd3 ba1k sqft9109 139th Street, Jamaica, NY 11435For SaleMLS ID #1008768, Sobdar Chandio CBR, Listing by: Exit Realty Stars. OneKey® MLS as distributed by MLS GRID
- $675,0003 bd1 ba1k sqft1743 Atherton Avenue, Elmont, NY 11003For SaleMLS ID #1029637, Liz K. Salazar-Herrera, Listing by: Handsome Real Estate Inc. OneKey® MLS as distributed by MLS GRID
- $725,0003 bd2 ba1k sqft111-24 170th St #1, Jamaica, NY 11433ActiveMLS ID #S1831089, Christopher Webb, Listing by: Keller Williams NYC. StreetEasy
- $439,0002 bd1 ba800 sqft13714 68TH DRIVE #B, Flushing, NY 11367For SaleMLS ID #1029653, Monique Lin, Listing by: Royalux Realty LLC. OneKey® MLS as distributed by MLS GRID
- $699,9994 bd1 ba1k sqft11474 225th Street, Cambria Heights, NY 11411For SaleMLS ID #995032, James B. Reimers CBR, Listing by: Charles Rutenberg Realty Inc. OneKey® MLS as distributed by MLS GRID
- $779,0003 bd3 ba1k sqft119-40 146th Street, Jamaica, NY 11436For SaleMLS ID #1028917, Jashim U. Chowdhury, Listing by: Exit Realty Prime. OneKey® MLS as distributed by MLS GRID
- $530,0002 bd2 ba1k sqft14930 88TH Street #6-M, Howard Beach, NY 11414For SaleMLS ID #1010390, Arelys R. Zapata, Listing by: Voro LLC. OneKey® MLS as distributed by MLS GRID
- $789,0003 bd2 ba1.1k sqft104-35 186th Street, Saint Albans, NY 11412For SaleMLS ID #1011267, Iris Bluth, Listing by: LAFFEY REAL ESTATE. OneKey® MLS as distributed by MLS GRID
- $899,9993 bd3 ba1.1k sqft6715 215th Street, Oakland Gardens, NY 11364For SaleMLS ID #1025248, Laura Dupkin Memisha SRES RENE, Listing by: Realty Advisors Inc. OneKey® MLS as distributed by MLS GRID
- $799,0002 bd2 ba1.1k sqft149-06 Northern Boulevard #407, Flushing, NY 11354For SaleMLS ID #933209, Alex Baron GRI, Listing by: Keller Williams Rlty Landmark. OneKey® MLS as distributed by MLS GRID
- $598,0002 bd2 ba975 sqft12-14 Bell Boulevard #109, Bayside, NY 11360For SaleMLS ID #997472, Shari R. Rosenblum, Listing by: Queens Quality Management. OneKey® MLS as distributed by MLS GRID
- $729,0003 bd2 ba1k sqft85-02 Dumont Avenue, Ozone Park, NY 11417For SaleMLS ID #1010744, Anna Marie Grillo, Listing by: Connexion I Rl Est Svcs Inc. OneKey® MLS as distributed by MLS GRID
- $718,5003 bd2 ba882 sqft107 Nevada Street, Hicksville, NY 11801For SaleMLS ID #1028049, Laura Yitzu Chen, Listing by: HomeSmart Premier Living Rlty. OneKey® MLS as distributed by MLS GRID
- $625,0002 bd2 ba1.2k sqft1133 Midland Avenue #3K, Bronxville, NY 10708For SaleMLS ID #1002718, Sharene Long, Listing by: Douglas Elliman Real Estate. OneKey® MLS as distributed by MLS GRID
- $368,0002 bd1 ba950 sqftG #C-unit 1, Forest Hills, NY 11375ActiveMLS ID #S1839317, Lihyeuh Chou, Listing by: Keller Williams Realty Landmark. StreetEasy
