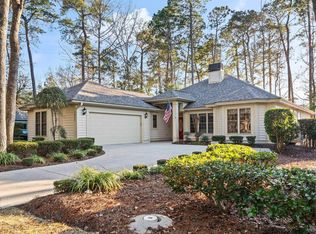
Discover coastal living at its finest with this charming 3-bedroom, 2-bathroom, 2 car garage home now available in one of North Myrtle Beach's most sought-after locations. Nestled within Tidewater Plantation, this property offers the perfect blend of relaxed beach-town living and everyday convenience. Step inside to find a thoughtfully designed layout that invites natural light and effortless flow between living spaces. The home features three generously sized bedrooms, providing ample room for family and guests. The sunroom is currently a dedicated home office. Two well-appointed bathrooms complete the picture, ensuring comfort for everyone under your roof. Location truly sets this property apart. Tucked on a side street in Tidewater Plantation, traffic and no disturbances enhance the quiet life. Located on the 10th hole of Tidewater, one enjoys the green of the 10th hole and the lake life attracting an abundance of water fowl. You're just minutes from the pristine shores of Cherry Grove Beach, where golden sands and sparkling Atlantic waters await your morning walks and sunset gatherings. Tidewater Plantation offers to owners an oceanfront cabana with dedicated parking restricted to owners only. The vibrant energy of Main Street is also within easy reach, offering an eclectic mix of local dining, boutique shopping, and entertainment that captures the heart and soul of North Myrtle Beach. Whether you're searching for a year-round residence, a vacation retreat, or a savvy investment property in one of the Carolina coast's most beloved communities, this home checks every box. The North Myrtle Beach lifestyle — where ocean breezes meet Southern hospitality — is calling your name. Opportunities like this don't linger on the market for long. Schedule your private showing today and start writing your next chapter.
Pending
Price cut: $30K (7/8)
$629,000
1822 Topsail Ln. Lot 130 Tidewater Plantation, North Myrtle Beach, SC 29582
3beds
2,166sqft
:
Get pre-qualified$3,837/mo
Single Family Residence
Built in 2004
8,712 Square Feet Lot
$610,500 Zestimate®
$290/sqft
$193/mo HOA
What's special
Abundance of water fowlThree generously sized bedrooms
- 164 days |
- 606 |
- 22 |
Zillow last checked:
Listing updated:
Listed by:
Cynthia S Stanley 843-222-2687,
Sea Oats Real Estate
Source: CCAR,MLS#: 2604104 Originating MLS: Coastal Carolinas Association of Realtors
Originating MLS: Coastal Carolinas Association of RealtorsFacts & features
Interior
Bedrooms & bathrooms
- Bedrooms: 3
- Bathrooms: 3
- Full bathrooms: 2
- 1/2 bathrooms: 1
Rooms
- Room types: Carolina Room, Foyer, Screened Porch, Utility Room
Primary bedroom
- Features: Tray Ceiling(s), Ceiling Fan(s), Linen Closet, Walk-In Closet(s)
- Dimensions: 15x18
Bedroom 1
- Dimensions: 14x12
Bedroom 2
- Dimensions: 11x11
Primary bathroom
- Features: Dual Sinks, Garden Tub/Roman Tub, Separate Shower
Dining room
- Features: Separate/Formal Dining Room, Kitchen/Dining Combo
- Dimensions: 10x14
Family room
- Features: Ceiling Fan(s), Fireplace, Vaulted Ceiling(s)
Great room
- Dimensions: 24x17
Kitchen
- Features: Breakfast Bar, Breakfast Area, Dishwasher, Pantry, Stainless Steel Appliances, Solid Surface Counters
- Dimensions: 10x13
Other
- Features: Entrance Foyer, Utility Room
Heating
- Central, Electric, Forced Air, Gas
Cooling
- Attic Fan, Central Air
Appliances
- Included: Dishwasher, Disposal, Microwave, Range, Refrigerator, Dryer, Washer
- Laundry: Washer Hookup
Features
- Attic, Tray Ceiling(s), Ceiling Fan(s), Dual Sinks, Fireplace, Garden Tub/Roman Tub, Linen Closet, Pull Down Attic Stairs, Permanent Attic Stairs, Sitting Area in Primary, Separate Shower, Walk-In Closet(s), Window Treatments, Breakfast Bar, Breakfast Area, Entrance Foyer, Stainless Steel Appliances, Solid Surface Counters
- Flooring: Carpet, Tile, Wood
- Doors: Insulated Doors
- Windows: Window Treatments
- Attic: Pull Down Stairs,Permanent Stairs
- Has fireplace: Yes
Interior area
- Total structure area: 3,003
- Total interior livable area: 2,166 sqft
Property
Parking
- Total spaces: 4
- Parking features: Attached, Two Car Garage, Garage, Garage Door Opener
- Attached garage spaces: 2
Features
- Levels: One
- Stories: 1
- Patio & porch: Rear Porch, Porch, Screened
- Exterior features: Sprinkler/Irrigation, Porch
- Pool features: Community, Outdoor Pool
- Has view: Yes
- View description: Golf Course
- Waterfront features: Pond
Lot
- Size: 8,712 Square Feet
- Dimensions: 64 x 134 x 65 x 143
- Features: City Lot, Near Golf Course, Lake Front, On Golf Course, Pond on Lot, Rectangular, Rectangular Lot
Details
- Additional parcels included: ,
- Parcel number: 35104020020
- Zoning: Res
- Special conditions: None
Construction
Type & style
- Home type: SingleFamily
- Architectural style: Ranch
- Property subtype: Single Family Residence
Materials
- Wood Frame
- Foundation: Slab
Condition
- Resale
- Year built: 2004
Utilities & green energy
- Water: Public
- Utilities for property: Cable Available, Electricity Available, Phone Available, Sewer Available, Underground Utilities, Water Available
Green energy
- Energy efficient items: Doors, Windows
Community & HOA
Community
- Features: Beach, Clubhouse, Gated, Private Beach, Recreation Area, Tennis Court(s), Golf, Long Term Rental Allowed, Pool
- Security: Security System, Gated Community, Smoke Detector(s), Security Service
- Subdivision: Tidewater Plantation
HOA
- Has HOA: Yes
- Amenities included: Beach Rights, Clubhouse, Gated, Private Membership, Security, Tennis Court(s)
- Services included: Legal/Accounting, Recreation Facilities, Security
- HOA fee: $193 monthly
Location
- Region: North Myrtle Beach
Financial & listing details
- Price per square foot: $290/sqft
- Date on market: 2/14/2026
- Listing terms: Cash,Conventional
- Electric utility on property: Yes
Estimated market value
$610,500
$580,000 - $641,000
$2,986/mo
Price history
| Date | Event | Price |
|---|---|---|
| 7/21/2026 | Pending sale | $629,000$290/sqft |
Source:  CCAR #2604104 Report a problem CCAR #2604104 Report a problem | ||
| 7/8/2026 | Price change | $629,000-4.6%$290/sqft |
Source: CCAR #2604104 Report a problem | ||
| 4/1/2026 | Listed for sale | $659,000$304/sqft |
Source: CCAR #2604104 Report a problem | ||
| 3/16/2026 | Contingent | $659,000$304/sqft |
Source: CCAR #2604104 Report a problem | ||
| 2/16/2026 | Listed for sale | $659,000$304/sqft |
Source: CCAR #2604104 Report a problem | ||
Public tax history
Tax history is unavailable.
Monthly payment
Est. payment
Payment breakdown
Explore the cost of this home by adjusting the details. Changes won't be saved.Climate risks
Neighborhood: 29582
Nearby schools
GreatSchools rating
- 6/10Ocean Drive ElementaryGrades: PK-5Distance: 3 mi
- 9/10North Myrtle Beach Middle SchoolGrades: 6-8Distance: 3.4 mi
- 6/10North Myrtle Beach High SchoolGrades: 9-12Distance: 2.8 mi
Schools provided by the listing agent
- Elementary: Ocean Drive Elementary
- Middle: North Myrtle Beach Middle School
- High: North Myrtle Beach High School
Source: CCAR. This data may not be complete. We recommend contacting the local school district to confirm school assignments for this home.
- $620,0003 bd3 ba2k sqft1822 Topsail Ln, North Myrtle Beach, SC 29582Sold
- $434,7003 bd2 ba2.1k sqft1824 Topsail Ln, North Myrtle Beach, SC 29582Off Market

- $457,2003 bd2 ba2.2k sqft1820 Topsail Ln, North Myrtle Beach, SC 29582Off Market

- $534,0003 bd2 ba2k sqft1818 Topsail Ln, North Myrtle Beach, SC 29582For Sale

- $485,5003 bd3 ba2.4k sqft1826 Topsail Ln, North Myrtle Beach, SC 29582Off Market
- $433,3002 bd2 ba1.6k sqft1816 Topsail Ln, North Myrtle Beach, SC 29582Off Market
- $1,000-- bd-- ba-- sqft2000 Spinnaker Dr, North Myrtle Beach, SC 29582Off Market
- $249,600-- bd-- ba-- sqft2000 Spinnaker Dr, North Myrtle Beach, SC 29582Off Market
A local agent can set up tours, give advice and negotiate with sellers.
A local lender can help you make sure your offer is ready when you are.
Similar homes
- $539,9003 bd2 ba2k sqft1401 Brigantine Rd., North Myrtle Beach, SC 29582For Sale

 MLS ID #2618004, Byron Macdonald, BeachConnection Realty. CCAR
 - $499,0003 bd3 ba2.4k sqft1799 Spinnaker Dr. Tidewater Plantation Lot 148, North Myrtle Beach, SC 29582For Sale
 MLS ID #2528328, Cynthia S Stanley, Sea Oats Real Estate. CCAR
 - $499,0003 bd3 ba1.6k sqft1608 Harbor Dr., North Myrtle Beach, SC 29582For Sale
 MLS ID #2608076, Charles & Annette Team, Realty ONE Group DocksideNorth. CCAR
 - $495,0003 bd2 ba1.9k sqft1419 Lighthouse Dr., North Myrtle Beach, SC 29582For Sale
 MLS ID #2607148, Christine M Longo, Beach & Forest Realty. CCAR
 - $509,0003 bd3 ba1.7k sqft1668 Harbor Drive, North Myrtle Beach, SC 29582For Sale
 MLS ID #100581440, Rick W Knight, Highgarden Real Estate of NC. Hive MLS
 - $779,0004 bd3 ba2.9k sqft4806 Bucks Bluff Dr., North Myrtle Beach, SC 29582For SaleMLS ID #2608760, Heather H Ramsey, BHHS Myrtle Beach Real Estate. CCAR
- $679,0003 bd3 ba1.6k sqft573 Olde Mill Dr., North Myrtle Beach, SC 29582For SaleMLS ID #2618759, Tommy Carnucci, Scalise Realty Powered by KW. CCAR
- $595,0003 bd2 ba2.3k sqft213 Waterfall Circle, Little River, SC 29566For SaleMLS ID #2618466, Tracie Ross, Tracie Ross Real Estate. CCAR
- $574,9003 bd3 ba2.2k sqft732 Ashland Ave., North Myrtle Beach, SC 29582For SaleMLS ID #2614822, The Payne Team, CB Sea Coast Advantage MB2. CCAR
- $415,0003 bd2 ba1.7k sqft1105 Inlet View Dr., North Myrtle Beach, SC 29582For SaleMLS ID #2616423, Jessica B Ross, EXP Realty, LLC. CCAR
- $729,0005 bd4 ba2.5k sqft2302 Pointe Marsh Ln., North Myrtle Beach, SC 29582For SaleMLS ID #2616622, Meredith Kennedy, CENTURY 21 Boling & Associates. CCAR
- $525,0004 bd3 ba1.7k sqft1602 Cottage Cove Circle, North Myrtle Beach, SC 29582For SaleMLS ID #2611182, Scott Ellis & Ty Bellamy Team, RE/MAX Southern Shores NMB. CCAR
- $450,0003 bd2 ba1.9k sqft6009 Mossy Oaks Dr., North Myrtle Beach, SC 29582For SaleMLS ID #2618832, Michael A Caso, Century 21 Palms Realty. CCAR
- $559,9003 bd2 ba1.8k sqft1010 Swan Lake Dr., North Myrtle Beach, SC 29582For SaleMLS ID #2520036, Kemp C Nash, Century 21 Coastal Lifestyles. CCAR
- $399,9003 bd3 ba1.8k sqft1545 Spinnaker Dr. #1A, North Myrtle Beach, SC 29582For SaleMLS ID #2611598, Bryan Jarrett, Century 21 Coastal Lifestyles. CCAR
- $415,0003 bd2 ba1.9k sqft4336 Deer Run Ave., Little River, SC 29566For SaleMLS ID #2618541, Blackwater Team, Welcome Home Realty. CCAR
- $735,0004 bd3 ba2k sqft320 5th Ave. S #The Palms at 5th Avenue, North Myrtle Beach, SC 29582For SaleMLS ID #2607082, Deborah Debbie P Cox, CENTURY 21 Thomas. CCAR
- $488,5003 bd4 ba2.4k sqft173 Zostera Dr., Little River, SC 29566For SaleMLS ID #2618517, Marcia B Webb, Grand Strand Homes & Land. CCAR
- $505,0004 bd4 ba2.7k sqft2079 Saybrooke Lane NW, Calabash, NC 28467For SaleMLS ID #100592842, Patricia M Earp, Realty ONE Group Dockside North. Hive MLS
- $735,0004 bd4 ba2.8k sqft4311 Grovecrest Circle, North Myrtle Beach, SC 29582For SaleMLS ID #2610446, The Ferraro Team, Latitude 34 Realty. CCAR
