Welcome to a blend of timeless character and modern upgrades! This beautifully updated 3 bed, 2 bath home delivers a peaceful feeling keeping you close to Centennial Park, schools, dining, and shopping. From the moment you arrive, the front porch offers an irresistible spot for morning coffee or evening relaxing. Step inside to discover beautifully refinished original hardwood floors that show the character of the home. Fresh paint, updated lighting fixtures, and new doors elevate every room, while an original built in hallway shows more character. The living room flows into a formal dining room centered around a cozy fireplace, perfect for family dinners or entertaining. Step through the back door from the dining room onto an attached deck and covered patio that overlook an oversized, fully fenced backyard complete with a storage shed for extra storage or hobbies. The functional layout features two bedrooms joined by a convenient jack and jill bathroom, while the primary bedroom is situated directly alongside the second full bathroom. The kitchen comes equipped with new appliances, updated cabinets and countertops, blending seamlessly with the home's updated aesthetic. Combining original craftsmanship with modern updates, this property offers a rare combination of style, comfort, and location.
Pending
$229,000
1823 E 16th St, Sedalia, MO 65301
3beds
1,203sqft
Single Family Residence
Built in 1959
0.26 Acres Lot
$-- Zestimate®
$190/sqft
$-- HOA
What's special
Cozy fireplaceOversized fully fenced backyardFresh paintUpdated lighting fixturesFunctional layoutNew doors
- 28 days
- 903
- 78
Zillow last checked:
Listing updated:
Listed by:
Ashlee E Martin 660-221-0145,
Coldwell Banker Freedom Group 660-826-5811
Source: WCAR MO,MLS#: 104263
Facts & features
Interior
Bedrooms & bathrooms
- Bedrooms: 3
- Bathrooms: 2
- Full bathrooms: 2
Rooms
- Room types: Dining Room
Primary bedroom
- Level: Main
- Area: 142.78
- Dimensions: 12.1 x 11.8
Bedroom 2
- Level: Main
- Area: 123.22
- Dimensions: 12.2 x 10.1
Bedroom 3
- Level: Main
- Area: 120.19
- Dimensions: 11.9 x 10.1
Dining room
- Description: Formal Dining
- Level: Main
- Area: 205.92
- Dimensions: 14.4 x 14.3
Family room
- Length: 14.4
Kitchen
- Features: Cabinets Wood
- Level: Main
- Area: 151.58
- Dimensions: 10.6 x 14.3
Living room
- Level: Main
- Area: 260.26
- Dimensions: 18.2 x 14.3
Heating
- Forced Air, Natural Gas
Cooling
- Central Air
Appliances
- Included: Dishwasher, Microwave, Gas Oven/Range, Refrigerator, Tankless Water Heater
- Laundry: Main Level
Features
- Flooring: Tile, Wood
- Windows: Thermal/Multi-Pane, Drapes/Curtains/Rods: None
- Basement: Crawl Space
- Number of fireplaces: 1
- Fireplace features: Gas
Interior area
- Total structure area: 1,203
- Total interior livable area: 1,203 sqft
- Finished area above ground: 1,203
Property
Parking
- Total spaces: 1
- Parking features: Attached, Garage Door Opener
- Attached garage spaces: 1
Features
- Patio & porch: Deck, Covered
- Exterior features: Mailbox
- Fencing: Back Yard,Chain Link,Full
Lot
- Size: 0.26 Acres
- Dimensions: 85 x 135
Details
- Additional structures: Shed(s)
- Parcel number: 151002333010000
Construction
Type & style
- Home type: SingleFamily
- Architectural style: Ranch
- Property subtype: Single Family Residence
Materials
- Vinyl Siding
- Foundation: Concrete Perimeter
- Roof: Composition
Condition
- New construction: No
- Year built: 1959
Utilities & green energy
- Gas: City Gas
- Sewer: Public Sewer
- Water: Public
Green energy
- Energy efficient items: Ceiling Fans
Community & HOA
Community
- Subdivision: Arlington Heights
HOA
- Has HOA: No
Location
- Region: Sedalia
Financial & listing details
- Price per square foot: $190/sqft
- Tax assessed value: $99,450
- Annual tax amount: $1,162
- Price range: $229K - $229K
- Date on market: 9/27/2026
- Road surface type: Asphalt
Estimated market value
Not available
Estimated sales range
Not available
Not available
Price history
| Date | Event | Price |
|---|---|---|
| 9/30/2026 | Pending sale | $229,000$190/sqft |
Source:  WCAR MO #104263 Report a problem | ||
| 9/27/2026 | Listed for sale | $229,000+27.2%$190/sqft |
Source: WCAR MO #104263 Report a problem | ||
| 12/14/2023 | Listing removed | -- |
Source: Owner Report a problem | ||
| 10/9/2023 | Pending sale | $180,000$150/sqft |
Source: Owner Report a problem | ||
| 10/1/2023 | Listed for sale | $180,000$150/sqft |
Source: Owner Report a problem | ||
Public tax history
| Year | Property taxes | Tax assessment |
|---|---|---|
| 2025 | $1,162 +5.3% | $18,900 +5.9% |
| 2024 | $1,103 +0.6% | $17,840 |
| 2023 | $1,097 +1.6% | $17,840 +1.6% |
| 2022 | $1,080 +1% | $17,560 |
| 2021 | $1,069 | $17,560 |
| 2020 | -- | $17,560 |
| 2019 | -- | $17,560 +18% |
| 2018 | $908 | $14,880 |
| 2017 | $908 -3.3% | $14,880 -4.9% |
| 2016 | $939 | $15,650 |
| 2015 | $939 -0.3% | $15,650 -1.9% |
| 2014 | $942 -0.4% | $15,950 |
| 2013 | $946 | $15,950 +3% |
| 2012 | -- | $15,480 |
| 2011 | -- | $15,480 |
Find assessor info on the county website
Monthly payment
Est. payment
Payment breakdown
Explore the cost of this home by adjusting the details. Changes won't be saved.Climate risks
Neighborhood: 65301
Nearby schools
Schools provided by the listing agent
- District: Parkview,Sedalia Middle,Smith Cotton High,St Fair Com College,Sedalia Jr High,Sedalia 200
Source: WCAR MO. This data may not be complete. We recommend contacting the local school district to confirm school assignments for this home.
Similar homes
- $229,9003 bd2 ba1.4k sqft906 E 4th St, Sedalia, MO 65301For Sale
 MLS ID #10074417, Alexia Goodson. JCMLS
- $235,0003 bd2 ba1.5k sqft829 Brentwood Ave, Sedalia, MO 65301For Sale

 MLS ID #104255, Terri L Hunter, Complete Real Estate Service LLC. WCAR MO
- $245,0003 bd2 ba1.1k sqft1512 S Quincy Ave, Sedalia, MO 65301For Sale
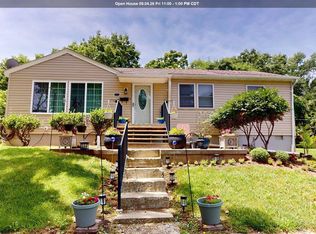 MLS ID #103496, Rhonda Ahern, Premier Realty Group. WCAR MO
- $210,0003 bd3 ba1.3k sqft903 S Murray Ave, Sedalia, MO 65301For Sale
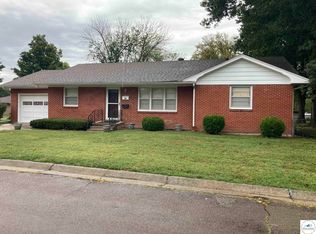 MLS ID #102736, Paul Beard, R. Paul Beard Broker. WCAR MO
- $188,9003 bd1 ba1k sqft1208 E 19th St, Sedalia, MO 65301For SaleMLS ID #104421, Dena R Stockstill, RE/MAX of Sedalia. WCAR MO
- $275,0003 bd2 ba1.7k sqft310 E 19th St, Sedalia, MO 65301For SaleMLS ID #104426, Joy A Wenner, RE/MAX of Sedalia. WCAR MO
- $229,9003 bd2 ba1.8k sqft2702 Wing Ave, Sedalia, MO 65301For SaleMLS ID #104009, Deanne J Ladd, Pettis County Real Estate Company, LLC.. WCAR MO
- $235,0003 bd2 ba1.6k sqft3960 Suburban Ln, Sedalia, MO 65301For SaleMLS ID #104095, Terri L Hunter, Complete Real Estate Service LLC. WCAR MO
- $214,9004 bd3 ba1.6k sqft107 E Morgan St, Sedalia, MO 65301For SaleMLS ID #103459, Ashlee E Martin, Coldwell Banker Freedom Group. WCAR MO
- $259,9003 bd2 ba1.2k sqft327 N Randolph St, Sedalia, MO 65301For SaleMLS ID #104479, Susan E Hoffman, Viking Realty LLC. WCAR MO
- $174,9003 bd2 ba1k sqft2000 S Ohio Ave, Sedalia, MO 65301For SaleMLS ID #104197, Victoria A Kottman, Preferred Properties. WCAR MO
- $180,0003 bd2 ba1k sqft303 N Depp Ave, Sedalia, MO 65301For SaleMLS ID #103142, Robert Ekstrom, RE/MAX Heritage. WCAR MO
- $179,9003 bd2 ba1.4k sqft1320 S State Fair Blvd, Sedalia, MO 65301For SaleMLS ID #104070, Lisa Sell, Coldwell Banker Freedom Group. WCAR MO
- $208,0003 bd2 ba1.4k sqft1303 W 4th St, Sedalia, MO 65301For SaleMLS ID #103843, Kelly McNeal, Pettis County Real Estate Company, LLC.. WCAR MO
- $179,5003 bd1 ba1.2k sqft1001 W 10th St, Sedalia, MO 65301For SaleMLS ID #104172, MARK A POHL, TheHomesTour.com and TheCommercialTour.com and TheLandTour.com. WCAR MO
- $254,9003 bd2 ba1.6k sqft422 S Quincy Ave, Sedalia, MO 65301For SaleMLS ID #103875, Samantha Bean, RE/MAX of Sedalia. WCAR MO
- $269,9003 bd2 ba1.1k sqft1207 E 11th St, Sedalia, MO 65301For SaleMLS ID #103975, Alina Derun, Platinum Realty LLC. WCAR MO
- $259,0004 bd3 ba1.7k sqft508 E 5th St, Sedalia, MO 65301For SaleMLS ID #103716, Kelly McNeal, Pettis County Real Estate Company, LLC.. WCAR MO
