Welcome to this charming and beautifully updated 2 bedroom 2 bath home on St. Paul's east side ! Warm hardwood floors, fresh updates, and new carpeting, create a comfortable, move-in ready feel throughout, just off the living room, a versatile office/den provides the perfect
spot for working from home , a cozy
reading room, playroom, or additional flex space. The lower level offers exciting potential, with plenty of room to add an
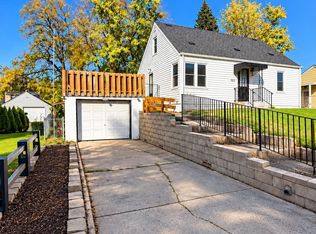
additional bedroom and bath and build equity over time. Outside, you'll love the rare double lot and fully fenced yard
offering tons of room for entertaining,
gardening, pets, play or simply enjoying your own private outdoor space. Conveniently located with easy access to I-94, this home makes getting around the Twin Cities a breeze. With it's combination of charm, thoughtful updates, flexible living
space, generous yard, and future expansion
potential, 1824 Clear Ave is a wonderful space to call home !
Pending
$249,900
1824 Clear Ave, Saint Paul, MN 55119
2beds
1,001sqft
Single Family
Built in 1941
5,227 Square Feet Lot
$249,400 Zestimate®
$250/sqft
$-- HOA
What's special
Fully fenced yardWarm hardwood floorsNew carpetingFresh updatesDouble lot
- 44 days
- 53
- 3
Zillow last checked:
Listing updated:
Listed by:
Alan E. Conard 612-759-2338,
Land of Lakes Rlty
Source: NorthstarMLS as distributed by MLS GRID,MLS#: 7148083
Facts & features
Interior
Bedrooms & bathrooms
- Bedrooms: 2
- Bathrooms: 2
- Full bathrooms: 1
- 1/2 bathrooms: 1
Bedroom
- Level: Upper
- Area: 180 Square Feet
- Dimensions: 15x12
Bedroom 2
- Level: Main
- Area: 120 Square Feet
- Dimensions: 12x10
Kitchen
- Level: Main
- Area: 132 Square Feet
- Dimensions: 12x11
Living room
- Level: Main
- Area: 252 Square Feet
- Dimensions: 21x12
Other
- Level: Main
- Area: 80 Square Feet
- Dimensions: 10x8
Heating
- Forced Air
Cooling
- Central Air
Appliances
- Included: Dryer, Range, Refrigerator, Washer, Water Softener Owned
Features
- Basement: Full
- Has fireplace: No
Interior area
- Total structure area: 1,001
- Total interior livable area: 1,001 sqft
- Finished area above ground: 1,001
- Finished area below ground: 0
Property
Parking
- Parking features: None
Accessibility
- Accessibility features: None
Features
- Levels: One and One Half
- Stories: 1.5
- Fencing: Full,Privacy,Wood
Lot
- Size: 5,227 Square Feet
- Dimensions: 80 x 160
- Features: Near Public Transit, Tree Coverage - Medium
Details
- Foundation area: 624
- Parcel number: 232922320145
- Zoning description: Residential-Single Family
Construction
Type & style
- Home type: SingleFamily
- Property subtype: Single Family
Materials
- Roof: Age Over 8 Years,Asphalt,Pitched
Condition
- New construction: No
- Year built: 1941
Utilities & green energy
- Gas: Natural Gas
- Sewer: City Sewer/Connected
- Water: City Water/Connected
Community & HOA
HOA
- Has HOA: No
Location
- Region: Saint Paul
Financial & listing details
- Price per square foot: $250/sqft
- Tax assessed value: $203,100
- Annual tax amount: $3,280
- Date on market: 9/22/2026
- Cumulative days on market: 45 days
- Road surface type: Paved
Estimated market value
$249,400
$237,000 - $262,000
$2,001/mo
Price history
| Date | Event | Price |
|---|---|---|
| 10/12/2026 | Pending sale | $249,900$250/sqft |
Source:  NorthstarMLS as distributed by MLS GRID #7148083 Report a problem | ||
| 9/22/2026 | Listed for sale | $249,900+284.5%$250/sqft |
Source: NorthstarMLS as distributed by MLS GRID #7148083 Report a problem | ||
| 3/11/2009 | Sold | $65,000-45.2%$65/sqft |
Source:  Lake Superior Area Realtors as distributed by MLS GRID #1100622 Report a problem | ||
| 11/6/2008 | Listing removed | $118,700$119/sqft |
Source: foreclosure.com Report a problem | ||
| 9/27/2008 | Price change | $118,700-5%$119/sqft |
Source: foreclosure.com Report a problem | ||
| 8/2/2008 | Listed for sale | $125,000-6.2%$125/sqft |
Source: foreclosure.com Report a problem | ||
| 5/8/2002 | Sold | $133,200+14.8%$133/sqft |
Source: Public Record Report a problem | ||
| 11/22/2000 | Sold | $116,000+63.4%$116/sqft |
Source: Public Record Report a problem | ||
| 7/13/2000 | Sold | $71,000$71/sqft |
Source: Public Record Report a problem | ||
Public tax history
| Year | Property taxes | Tax assessment |
|---|---|---|
| 2026 | $3,930 +19.5% | $203,100 -5.3% |
| 2025 | $3,288 +12.1% | $214,500 +13.2% |
| 2024 | $2,934 -0.9% | $189,500 +3.1% |
| 2023 | $2,962 -1.7% | $183,800 +0.6% |
| 2022 | $3,014 +14.4% | $182,700 -0.2% |
| 2021 | $2,634 +11% | $183,100 +10.9% |
| 2020 | $2,373 +19.4% | $165,100 +13.5% |
| 2019 | $1,987 | $145,400 |
| 2018 | $1,987 -4% | $145,400 +20.3% |
| 2017 | $2,070 | $120,900 |
| 2016 | $2,070 +5.3% | -- |
| 2015 | $1,966 +28.5% | $114,700 |
| 2014 | $1,530 +7.3% | -- |
| 2013 | $1,426 -0.7% | -- |
| 2012 | $1,436 +5.3% | -- |
| 2011 | $1,364 | -- |
| 2010 | -- | -- |
| 2009 | $2,514 +6.2% | -- |
| 2008 | $2,368 +19.5% | -- |
| 2007 | $1,982 +11.7% | -- |
| 2006 | $1,774 +12.6% | -- |
| 2005 | $1,576 +3.8% | -- |
| 2004 | $1,518 +43.5% | -- |
| 2003 | $1,058 +13.8% | -- |
| 2002 | $930 -11.8% | -- |
| 2001 | $1,054 +40.3% | -- |
| 2000 | $751 | -- |
Find assessor info on the county website
Monthly payment
Est. payment
Payment breakdown
Explore the cost of this home by adjusting the details. Changes won't be saved.Climate risks
Neighborhood: Greater Eastside

Similar homes
- $249,9002 bd1 ba1.1k sqft1428 Hazel St N, Saint Paul, MN 55119For Sale

 MLS ID #7137702, Gregory W Lawrence, Home Avenue Flat Fee Realty. NorthstarMLS as distributed by MLS GRID
- $269,0003 bd1 ba1.2k sqft2057 Sherwood Ave, Saint Paul, MN 55119For Sale
 MLS ID #7157620, Meena Thao, eXp Realty. NorthstarMLS as distributed by MLS GRID
- $239,9002 bd2 ba1k sqft1679 Nevada Ave E, Saint Paul, MN 55106For Sale
 MLS ID #7153724, Donald Wolkerstorfer, GRI, Coldwell Banker Realty. NorthstarMLS as distributed by MLS GRID
- $219,9002 bd2 ba1k sqft2128 Bush Ave, Saint Paul, MN 55119For Sale
 MLS ID #7155059, Garth Dahl, Keller Williams Premier Realty. NorthstarMLS as distributed by MLS GRID
- $259,9004 bd2 ba1.4k sqft966 Hawthorne Ave E, Saint Paul, MN 55106For SaleMLS ID #7155407, Jason T Lange, RE/MAX Results. NorthstarMLS as distributed by MLS GRID
- $239,9003 bd2 ba1.3k sqft880 Jackson St, Saint Paul, MN 55117For SaleMLS ID #7086492, JoAnn White, Ashworth Real Estate. NorthstarMLS as distributed by MLS GRID
- $249,9002 bd2 ba1k sqft1010 Front Ave, Saint Paul, MN 55103For SaleMLS ID #7163168, Ying Z. Que, Land of Lakes Rlty. NorthstarMLS as distributed by MLS GRID
- $299,9903 bd2 ba1.3k sqft1600 Suburban Ave, Saint Paul, MN 55106For SaleMLS ID #7168950, Thomas M. Chang, Creative Results. NorthstarMLS as distributed by MLS GRID
- $260,0003 bd1 ba884 sqft1353 County Road East W, Arden Hills, MN 55112For SaleMLS ID #7167100, Lacie Nelson, eXp Realty. NorthstarMLS as distributed by MLS GRID
- $250,0004 bd1 ba1.2k sqft1603 Hudson Rd, Saint Paul, MN 55106For SaleMLS ID #7104702, Alexandra Haider, Financially Free, LLC. NorthstarMLS as distributed by MLS GRID
- $250,0004 bd2 ba1.4k sqft128 4th Ave S, South Saint Paul, MN 55075For SaleMLS ID #7168513, Brian Solos, Metzen Realty and Associates CO.. NorthstarMLS as distributed by MLS GRID
- $214,9003 bd2 ba1.3k sqft939 Earl St, Saint Paul, MN 55106For SaleMLS ID #7087471, Tina James, Ashworth Real Estate. NorthstarMLS as distributed by MLS GRID
- $220,0002 bd2 ba1.4k sqft1087 Barclay St, Saint Paul, MN 55106For SaleMLS ID #7157741, Nakia D Sheppard, Century 21 Atwood. NorthstarMLS as distributed by MLS GRID
- $260,0003 bd2 ba1.1k sqft4917 Woodcrest Rd, White Bear Lake, MN 55110For SaleMLS ID #7124956, Gregory W Lawrence, Home Avenue Flat Fee Realty. NorthstarMLS as distributed by MLS GRID
- $260,0003 bd2 ba1.1k sqft351 Grand Ave, Saint Paul, MN 55102For SaleMLS ID #7120955, Thomas J. Gergen, Blackbridge Real Estate. NorthstarMLS as distributed by MLS GRID
- $259,9002 bd1 ba934 sqft1510 University Ave NE, Minneapolis, MN 55413For SaleMLS ID #7166563, John Lawrence Hodnett, Pemberton RE. NorthstarMLS as distributed by MLS GRID
- $212,9003 bd1 ba1k sqft906 Russell St, Saint Paul, MN 55106For SaleMLS ID #7126037, Ed A Dropps IV, Realty ONE Group Choice. NorthstarMLS as distributed by MLS GRID
- $194,9002 bd1 ba1.1k sqft1173 McLean Ave, Saint Paul, MN 55106For SaleMLS ID #7115144, My Yang, Eagan Realty LLC. NorthstarMLS as distributed by MLS GRID
- $279,0003 bd2 ba1.2k sqft1467 Charles Ave, Saint Paul, MN 55104For SaleMLS ID #7036647, Sarah A Deziel, BRIX Real Estate. NorthstarMLS as distributed by MLS GRID
