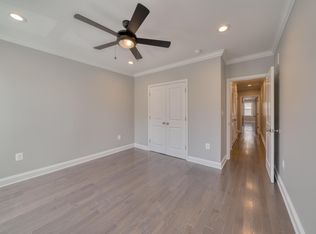
Presenting this stunning rowhome in Federal Hill offering two bedrooms, two and a half bathrooms, a three-car parking pad and modern updates throughout. Step inside to discover exposed brick walls, a neutral color theme, tall ceilings with recessed lights, and delightful charm. The open-concept main level boasts recently replaced hardwood floors and elegant crown molding. The inviting front living room beckons for relaxing and ornate iron banisters on the staircase upstairs add a flair of sophistication. Prepare your favorite meals in the eat-in kitchen that is fully equipped with stainless steel appliances, granite countertops, 42-inch cabinets and a new tile backsplash. Just beyond the kitchen is a pantry closet, a half bathroom, access outside and a laundry closet with new full-size stacked washer and dryer. Upstairs, the top level includes two bedroom suites, each with upgraded plush carpeting and their own private bathrooms. The lower level basement provides abundant storage space. Enjoy relaxing or entertaining outside in the fenced patio, while the parking pad can accommodate at least three vehicles and is a rare find in the city, ensuring ease and comfort. Located in one of Baltimore’s most sought-after neighborhoods, this home is just a few blocks from Riverside Park and all that Federal Hill, Riverside and nearby Locust Point have to offer with top-rated restaurants, lively bars, boutique shops, entertainment, and everyday essentials just around the corner. Quick access to downtown, the Inner Harbor, major highways, and public transit options. A perfect blend of charm, modern updates, and incredible city living awaits!
Pending
Price cut: $5K (7/29)
$375,000
1824 S Charles St, Baltimore, MD 21230
2beds
1,247sqft
Townhouse
Built in 1900
-- sqft lot
$368,300 Zestimate®
$301/sqft
$-- HOA
What's special
Modern updates throughoutPantry closetFenced patioElegant crown moldingRecently replaced hardwood floorsStainless steel appliancesThree-car parking pad
- 101 days
- 36
- 0
Zillow last checked:
Listing updated:
Listed by:
Jory Frankle 443-463-5246,
Northrop Realty 4106537700,
Co-Listing Team: The Group., Co-Listing Agent: Samuel P Bruck 410-736-2016,
Northrop Realty
Source: Bright MLS,MLS#: MDBA2217990
Facts & features
Interior
Bedrooms & bathrooms
- Bedrooms: 2
- Bathrooms: 3
- Full bathrooms: 2
- 1/2 bathrooms: 1
- Main level bathrooms: 1
Rooms
- Room types: Living Room, Primary Bedroom, Bedroom 2, Kitchen, Basement, Bathroom 2, Primary Bathroom, Half Bath
Primary bedroom
- Features: Attached Bathroom, Ceiling Fan(s), Flooring - Carpet, Recessed Lighting
- Level: Upper
- Area: 221 Square Feet
- Dimensions: 17 X 13
Bedroom 2
- Features: Attached Bathroom, Ceiling Fan(s), Chair Rail, Flooring - Carpet, Recessed Lighting
- Level: Upper
- Area: 221 Square Feet
- Dimensions: 17 X 13
Primary bathroom
- Features: Bathroom - Tub Shower, Flooring - Ceramic Tile
- Level: Upper
- Area: 48 Square Feet
- Dimensions: 8 X 6
Bathroom 2
- Features: Bathroom - Tub Shower, Flooring - Ceramic Tile
- Level: Upper
- Area: 45 Square Feet
- Dimensions: 5 X 9
Basement
- Features: Basement - Unfinished
- Level: Lower
- Area: 416 Square Feet
- Dimensions: 32 X 13
Half bath
- Features: Flooring - HardWood, Recessed Lighting
- Level: Main
- Area: 20 Square Feet
- Dimensions: 4 X 5
Kitchen
- Features: Ceiling Fan(s), Granite Counters, Crown Molding, Dining Area, Flooring - HardWood, Eat-in Kitchen, Kitchen - Gas Cooking, Lighting - Pendants, Recessed Lighting
- Level: Main
- Area: 208 Square Feet
- Dimensions: 16 X 13
Living room
- Features: Ceiling Fan(s), Crown Molding, Flooring - HardWood, Recessed Lighting, Lighting - Wall sconces
- Level: Main
- Area: 299 Square Feet
- Dimensions: 23 X 13
Heating
- Forced Air, Natural Gas
Cooling
- Ceiling Fan(s), Central Air, Electric
Appliances
- Included: Microwave, Dishwasher, Disposal, Dryer, Energy Efficient Appliances, Exhaust Fan, Ice Maker, Oven/Range - Gas, Refrigerator, Stainless Steel Appliance(s), Washer, Washer/Dryer Stacked, Water Dispenser, Water Heater, Electric Water Heater
- Laundry: Main Level
Features
- Bathroom - Tub Shower, Ceiling Fan(s), Chair Railings, Crown Molding, Dining Area, Open Floorplan, Eat-in Kitchen, Kitchen - Table Space, Primary Bath(s), Recessed Lighting, Upgraded Countertops, Dry Wall
- Flooring: Carpet, Ceramic Tile, Hardwood, Wood
- Doors: Storm Door(s)
- Windows: Double Pane Windows, Insulated Windows, Screens, Transom
- Basement: Connecting Stairway,Full,Interior Entry,Unfinished,Water Proofing System
- Has fireplace: No
Interior area
- Total structure area: 1,821
- Total interior livable area: 1,247 sqft
- Finished area above ground: 1,247
- Finished area below ground: 0
Video & virtual tour
Property
Parking
- Total spaces: 3
- Parking features: Concrete, Driveway, On Street
- Uncovered spaces: 3
Accessibility
- Accessibility features: None
Features
- Levels: Three
- Stories: 3
- Patio & porch: Patio
- Exterior features: Rain Gutters, Sidewalks
- Pool features: None
Details
- Additional structures: Above Grade, Below Grade
- Parcel number: 0323091029 013
- Zoning: R-8
- Special conditions: Standard
Construction
Type & style
- Home type: Townhouse
- Architectural style: Federal
- Property subtype: Townhouse
Materials
- Brick, Vinyl Siding
- Foundation: Permanent
Condition
- New construction: No
- Year built: 1900
Utilities & green energy
- Sewer: Public Sewer
- Water: Public
Community & HOA
Community
- Subdivision: Federal Hill Historic District
HOA
- Has HOA: No
Location
- Region: Baltimore
- Municipality: Baltimore City
Financial & listing details
- Price per square foot: $301/sqft
- Tax assessed value: $346,400
- Annual tax amount: $8,022
- Date on market: 6/18/2026
- Listing agreement: Exclusive Right To Sell
- Ownership: Ground Rent
Estimated market value
$368,300
$350,000 - $387,000
$2,501/mo
Price history
Price history is unavailable.
Public tax history
| Year | Property taxes | Tax assessment |
|---|---|---|
| 2025 | $8,022 +1.9% | $339,933 +1.9% |
| 2024 | $7,870 +2% | $333,467 +2% |
| 2023 | $7,717 +0.3% | $327,000 |
| 2022 | $7,693 +0.3% | $327,000 +0.6% |
| 2021 | $7,668 +0.3% | $324,933 +0.3% |
| 2020 | $7,644 +1.4% | $323,900 |
| 2019 | $7,535 +1.5% | $323,900 +2.9% |
| 2018 | $7,427 +1.5% | $314,700 +1.5% |
| 2017 | $7,318 +37.4% | $310,100 +10.5% |
| 2016 | $5,327 | $280,600 +11.7% |
| 2015 | $5,327 | $251,100 +13.3% |
| 2014 | $5,327 | $221,600 |
| 2013 | -- | $221,600 |
| 2012 | -- | $221,600 -1.5% |
| 2011 | -- | $224,900 0% |
| 2010 | -- | $224,930 |
| 2009 | -- | $224,930 -2.4% |
| 2008 | -- | $230,410 +26.5% |
| 2007 | -- | $182,132 +36.1% |
| 2006 | -- | $133,856 +56.4% |
| 2005 | -- | $85,580 +13.4% |
| 2004 | -- | $75,460 +15.5% |
| 2003 | -- | $65,340 +18.3% |
| 2002 | -- | $55,220 +4.5% |
| 2001 | -- | $52,842 |
Find assessor info on the county website
Monthly payment
Est. payment
Payment breakdown
Explore the cost of this home by adjusting the details. Changes won't be saved.Climate risks
Neighborhood: SBIC
Nearby schools
Schools provided by the listing agent
- District: Baltimore City Public Schools
Source: Bright MLS. This data may not be complete. We recommend contacting the local school district to confirm school assignments for this home.
Similar homes
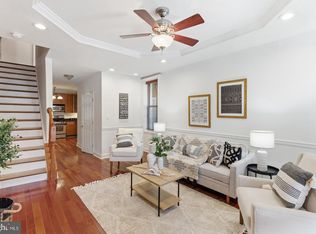
- $399,0003 bd3 ba1.5k sqft1827 Westphal Pl, Baltimore, MD 21230For Sale

 MLS ID #MDBA2229904, Emily Turner, Compass. Bright MLS
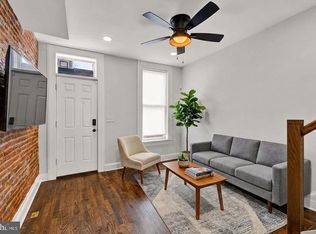
 - $395,0003 bd3 ba1.6k sqft1751 Clarkson St, Baltimore, MD 21230For Sale
 MLS ID #MDBA2230596, Lindsay O'Dea, Compass. Bright MLS
 - $399,0003 bd4 ba1.4k sqft11 E Ostend St, Baltimore, MD 21230For Sale
 MLS ID #MDBA2231850, Greg Morris, Cummings & Co. Realtors. Bright MLS
 - $379,0003 bd3 ba1.8k sqft2 W Barney St, Baltimore, MD 21230For Sale
 MLS ID #MDBA2218208, Melissa Edwards, Compass. Bright MLS
 - $355,0003 bd3 ba1.6k sqft1600 Patapsco St, Baltimore, MD 21230For SaleMLS ID #MDBA2229902, Bethany Linderman, Redfin Corp. Bright MLS
- $329,9002 bd2 ba1.2k sqft1718 Johnson St, Baltimore, MD 21230For SaleMLS ID #MDBA2219674, Shaun Elhai, Cummings & Co. Realtors. Bright MLS
- $390,5552 bd3 ba1.4k sqft1219 Riverside Ave, Baltimore, MD 21230For SaleMLS ID #MDBA2225982, David Rosenberger, Northrop Realty. Bright MLS
- $385,0002 bd3 ba1.3k sqft1530 E Clement St, Baltimore, MD 21230For SaleMLS ID #MDBA2223780, John Edwards, Long & Foster Real Estate, Inc.. Bright MLS
- $389,9003 bd3 ba1.7k sqft40 Poultney St E, Baltimore, MD 21230For SaleMLS ID #MDBA2229482, Michael Lopez, RE/MAX Distinctive Real Estate, Inc.. Bright MLS
- $399,9903 bd4 ba1.7k sqft410 E Fort Ave, Baltimore, MD 21230For SaleMLS ID #MDBA2220826, TJ Kane IV, AB & Co Realtors, Inc.. Bright MLS
- $379,0003 bd4 ba1.8k sqft736 Light St, Baltimore, MD 21230For SaleMLS ID #MDBA2230808, Jeff Washo, Compass. Bright MLS
- $419,9993 bd4 ba1.6k sqft1818 Byrd St, Baltimore, MD 21230For SaleMLS ID #MDBA2218178, Ron Howard, Everything Real Estate, LLC. Bright MLS
- $399,9004 bd3 ba1.5k sqft33 E Hamburg St, Baltimore, MD 21230For SaleMLS ID #MDBA2222046, Anthony Corrao, Long & Foster Real Estate, Inc.. Bright MLS
- $425,0004 bd2 ba1.7k sqft7 E Fort Ave, Baltimore, MD 21230For SaleMLS ID #MDBA2218438, John Bagheri, Cummings & Co. Realtors. Bright MLS
- $355,0002 bd3 ba1k sqft1456 Andre St, Baltimore, MD 21230For SaleMLS ID #MDBA2219756, Gabriel Dutton, Keller Williams Gateway LLC. Bright MLS
- $299,9003 bd2 ba1.4k sqft1407 Olive St, Baltimore, MD 21230For SaleMLS ID #MDBA2229132, Taylor Franks, Compass. Bright MLS
- $400,0002 bd2 ba1.4k sqft1002 Olive St, Baltimore, MD 21230For SaleMLS ID #MDBA2230210, Allen Stanton, RE/MAX Executive. Bright MLS
- $399,9994 bd2 ba1.8k sqft137 W Hill St, Baltimore, MD 21230For SaleMLS ID #MDBA2224386, Lauren Shapiro, Long & Foster Real Estate, Inc.. Bright MLS
- $400,0002 bd3 ba1k sqft1435 Hull St, Baltimore, MD 21230For SaleMLS ID #MDBA2212212, Bryan Schafer, Compass. Bright MLS
- $309,9002 bd2 ba1.2k sqft19 Poultney St, Baltimore, MD 21230For SaleMLS ID #MDBA2229002, Eric Figurelle, Cummings & Co. Realtors. Bright MLS
