Well-Priced Home in an Excellent Southwest Minot Location! Don’t miss this great opportunity in South Minot, just a block away from Edison School, groceries, hardware stores, gas stations, close to Dakota Square Mall, restaurants, and so much more! Outside, you’ll appreciate the extra-large yard, fenced on two sides, with a nice shed, patio area that’s perfect for relaxing, entertaining, and enjoying beautiful summer days. A detached garage provides a great place to protect your vehicle and offers additional storage space. This well-cared-for two-owner home with four-bedrooms, one-bath, offers numerous updates, including steel siding, newer architectural asphalt shingles, all-new vinyl plank flooring, fresh paint, and updated electrical and more! The home also includes all-new windows, scheduled to be installed as soon as they arrive. The lower level adds even more valuable living space, featuring a comfortable family room, an egress bedroom with a walk-in closet, and plenty of room to add a second bathroom, giving you excellent potential for future expansion. Additional features include a high-efficiency furnace to help keep heating costs down and central air conditioning to keep you comfortable during those hot summer days. Great location, great updates, great potential, and a great price—don’t miss this property!
Under contract
$264,900
1825 5th St SW, Minot, ND 58701
4beds
1baths
1,942sqft
Single Family Residence
Built in 1957
0.28 Acres Lot
$260,700 Zestimate®
$136/sqft
$-- HOA
What's special
Comfortable family roomAll-new vinyl plank flooringExtra-large yardFresh paintNewer architectural asphalt shinglesNice shedFenced on two sides
- 36 days
- 72
- 3
Likely to sell faster than
Zillow last checked:
Listing updated:
Listed by:
DALE LAWSON 701-833-8150,
NextHome Legendary Properties 701-852-8151
Source: Minot MLS,MLS#: 261550
Facts & features
Interior
Bedrooms & bathrooms
- Bedrooms: 4
- Bathrooms: 1
- Main level bathrooms: 1
- Main level bedrooms: 3
Primary bedroom
- Level: Main
Bedroom 1
- Level: Main
Bedroom 2
- Level: Main
Dining room
- Level: Main
Family room
- Level: Lower
Kitchen
- Level: Main
Living room
- Level: Main
Heating
- Forced Air, Natural Gas
Cooling
- Central Air
Appliances
- Included: Microwave, Dishwasher, Refrigerator, Range/Oven, Washer, Dryer
Features
- Flooring: Carpet, Other
- Basement: Finished
- Has fireplace: No
Interior area
- Total structure area: 1,942
- Total interior livable area: 1,942 sqft
- Finished area above ground: 992
Property
Parking
- Total spaces: 1
- Parking features: Detached, Garage: Opener, Lights, Driveway: Concrete
- Garage spaces: 1
- Has uncovered spaces: Yes
Features
- Levels: One
- Stories: 1
- Patio & porch: Patio
Lot
- Size: 0.28 Acres
- Dimensions: 80 x 150
Details
- Additional structures: Shed(s)
- Parcel number: MI264080100150
- Zoning: R1
Construction
Type & style
- Home type: SingleFamily
- Property subtype: Single Family Residence
Materials
- Foundation: Concrete Perimeter
- Roof: Asphalt
Condition
- New construction: No
- Year built: 1957
Utilities & green energy
- Sewer: City
- Water: City
- Utilities for property: Cable Connected
Community & HOA
Location
- Region: Minot
Financial & listing details
- Price per square foot: $136/sqft
- Tax assessed value: $185,000
- Annual tax amount: $2,900
- Date on market: 9/15/2026
Estimated market value
$260,700
$248,000 - $274,000
$1,845/mo
Price history
| Date | Event | Price |
|---|---|---|
| 9/22/2026 | Contingent | $264,900$136/sqft |
Source:  Minot MLS #261550 Report a problem | ||
| 9/15/2026 | Listed for sale | $264,900+36.5%$136/sqft |
Source: Minot MLS #261550 Report a problem | ||
| 7/16/2018 | Sold | -- |
Source: Public Record Report a problem | ||
| 6/13/2018 | Pending sale | $194,000$100/sqft |
Source: NextHome Legendary Properties #181441 Report a problem | ||
| 6/13/2018 | Listed for sale | $194,000$100/sqft |
Source: NextHome Legendary Properties #181441 Report a problem | ||
Public tax history
| Year | Property taxes | Tax assessment |
|---|---|---|
| 2025 | -- | $185,000 +2.8% |
| 2024 | $2,260 -27.2% | $180,000 -6.3% |
| 2023 | $3,106 | $192,000 +5.5% |
| 2022 | -- | $182,000 +6.4% |
| 2021 | $2,560 -9.6% | $171,000 |
| 2019 | $2,832 +64.2% | -- |
| 2018 | $1,725 +210.8% | $82,500 +1.2% |
| 2017 | $555 -4.7% | $81,500 -7.9% |
| 2016 | $582 -69.8% | $88,500 |
| 2015 | $1,928 | $88,500 +0.6% |
| 2014 | $1,928 | $88,000 -0.1% |
| 2013 | -- | $88,050 +26.1% |
| 2012 | -- | $69,800 +6.2% |
| 2011 | -- | $65,700 +4.1% |
| 2010 | -- | $63,100 +9.8% |
| 2009 | $1,813 -9.8% | $57,450 +8.4% |
| 2008 | $2,009 | $53,000 +9.3% |
| 2007 | -- | $48,500 |
Find assessor info on the county website
Monthly payment
Est. payment
Payment breakdown
Explore the cost of this home by adjusting the details. Changes won't be saved.Climate risks
Neighborhood: 58701
Nearby schools
Schools provided by the listing agent
- District: Edison
Source: Minot MLS. This data may not be complete. We recommend contacting the local school district to confirm school assignments for this home.

Similar homes
- $264,9004 bd1 ba1.9k sqft1825 5th St SE, Minot, ND 58701For Sale
 NextHome
- $260,0003 bd2 ba1.3k sqft810 Summit Dr, Minot, ND 58701For Sale
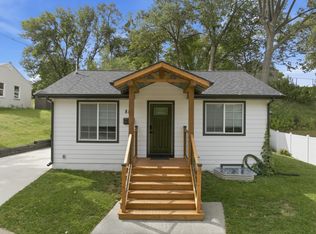
 MLS ID #261731, KERRI ZABLOTNEY. Minot MLS
- $240,0003 bd2 ba2.1k sqft816 16th Ave SW, Minot, ND 58701For Sale
 MLS ID #261564, Tanya Cowart. Minot MLS
- $234,0004 bd2 ba2k sqft410 17th Ave SW, Minot, ND 58701For Sale
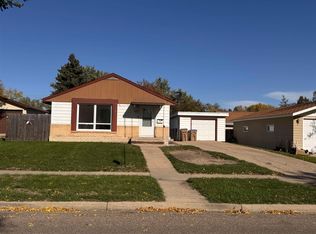 MLS ID #261330, JEREMY BOYCE. Minot MLS
- $240,0004 bd2 ba1.7k sqft326 9th Ave SE, Minot, ND 58701For SaleMLS ID #261454, Jenna Bjork. Minot MLS
- $299,9004 bd2 ba2k sqft100 29th Ave SE, Minot, ND 58701For SaleMLS ID #261449, SCOTT LOUSER. Minot MLS
- $319,9003 bd3 ba2.3k sqft1510 7th St SW, Minot, ND 58701For SaleMLS ID #261559, Jenna Bjork. Minot MLS
- $285,0003 bd2 ba1.9k sqft1011 18th St SE, Minot, ND 58701For SaleMLS ID #261674, SAMMY HERSLIP. Minot MLS
- $264,9004 bd2 ba2k sqft416 22nd St NW, Minot, ND 58703For SaleMLS ID #261562, CHERY BOURDEAU. Minot MLS
- $290,0003 bd2 ba2k sqft914 1st Ave SE, Minot, ND 58701For SaleMLS ID #261525, Carissa Hatfield. Minot MLS
- $250,0003 bd2 ba2.2k sqft1301 11 1/2 Ave SW, Minot, ND 58701For SaleMLS ID #261732, ASHLEE DESCHAMP. Minot MLS
- $275,0003 bd3 ba2.2k sqft1231 7th St NW, Minot, ND 58703For SaleMLS ID #261447, CURT GUSS. Minot MLS
- $269,9003 bd2 ba2.1k sqft2006 NW California Dr, Minot, ND 58703For SaleMLS ID #261262, DALE LAWSON. Minot MLS
- $319,9004 bd3 ba2.2k sqft1704 5th Ave SW, Minot, ND 58701For SaleMLS ID #261357, JANE MAYER. Minot MLS
- $215,0003 bd2 ba1.5k sqft1313 Main St S, Minot, ND 58701For SaleMLS ID #261560, BECKY BERTSCH. Minot MLS
- $223,0003 bd2 ba2.2k sqft2421 4th St NW, Minot, ND 58703For SaleMLS ID #261730, Mae Geller. Minot MLS
- $245,0005 bd3 ba2.1k sqft10 8th St NW, Minot, ND 58703For SaleMLS ID #261371, Amy Rogers. Minot MLS
- $254,9003 bd2 ba2k sqft801 1st St NW, Minot, ND 58703For SaleMLS ID #261680, Anastasia Meyer. Minot MLS
- $259,9003 bd2 ba2.8k sqft1217 5th Ave NW, Minot, ND 58703For SaleMLS ID #261502, Amanda Folden. Minot MLS
