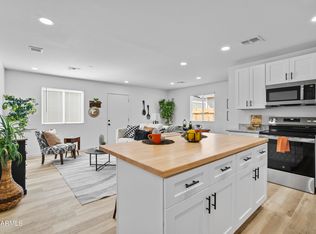
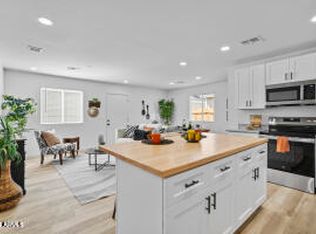
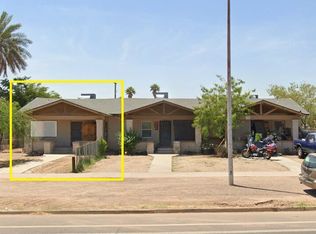
Welcome To ''Westline Luxury Residences'' A Premier New-Construction Investment Opportunity. One Separately Assessed Parcel Includes Two Fully Detached 3-Bed, 2-Bath Residences, Conveying Together At $600K. The 1,125-SF Front Home Has A 2-Car Garage & Projected Rent Of $2,100/Month. The Rear 1,007-SF ADU Has Alley Access, & Projected Rent Of $1,850/Month. Each Residence Has A Private Entrance! Projected Combined Rent Of $3,950/Month. Granite Counters, Soft-Close Cabinetry, Luxury Vinyl Flooring, ALL Stainless Appliances, Washer & Dryer, Low-Maintenance New Construction & No HOA. Near Downtown Phoenix, Shopping, Dining, 10 & 17. Westline Info, Proforma & All Investment Details Available!! Virtual Staging Used.
Front Home Address: 1825 W Hadley St. Rear ADU Address: 1827 W Hadley St.
For sale
$600,000
1825 W Hadley Street, Phoenix, AZ 85007
6beds
4baths
2,200sqft
Multi Family
Built in 2026
-- sqft lot
$-- Zestimate®
$273/sqft
$-- HOA
What's special
All stainless appliancesSoft-close cabinetryGranite countersWasher and dryerLuxury vinyl flooring
- 24 days
- 0
- 0
Zillow last checked:
Listing updated:
Listed by:
Cynthia Thompson 480-589-1946,
RE/MAX Fine Properties,
Olivia N Medina 480-453-6832,
RE/MAX Fine Properties
Source: ARMLS,MLS#: 7092240
Facts & features
Interior
Bedrooms & bathrooms
- Bedrooms: 6
- Bathrooms: 4
Heating
- Forced Air, Electric
Cooling
- Central Air, Electric
Appliances
- Included: Other, Disposal, Dishwasher, Refrigerator, Built-In Electric Oven, Microwave, Washer/Dryer
Features
- Flooring: Vinyl
Interior area
- Total structure area: 2,200
- Total interior livable area: 2,200 sqft
Property
Parking
- Total spaces: 6
- Parking features: Attached, See Remarks, Add'l Parking Avail, Garage Door Opener
- Has attached garage: Yes
- Covered spaces: 2
- Uncovered spaces: 4
Details
- Parcel number: 11213090H
- Zoning: ADU
Construction
Type & style
- Home type: MultiFamily
- Property subtype: Multi Family
Materials
- Wood Siding, Wood Frame, Painted, Brick
- Roof: Composition
Condition
- Under Construction
- New construction: No
- Year built: 2026
Utilities & green energy
- Electric: APS
- Water: City Franchise
Community & HOA
Community
- Features: No Pool
- Security: Fire Sprinkler System
- Subdivision: NORTH GRIER PLACE
Location
- Region: Phoenix
Financial & listing details
- Price per square foot: $273/sqft
- Annual tax amount: $508
- Date on market: 9/24/2026
- Cumulative days on market: 24 days
- Listing terms: VA Loan,Cash,Conventional,1031 Exchange,FHA
- Ownership: Fee Simple
- Electric utility on property: Yes
- Road surface type: Concrete
Estimated market value
Not available
Estimated sales range
Not available
Not available
Price history
| Date | Event | Price |
|---|---|---|
| 10/18/2026 | Listed for sale | $600,000$273/sqft |
Source:  ARMLS #7092240 Report a problem ARMLS #7092240 Report a problem | ||
Public tax history
Tax history is unavailable.
Monthly payment
Est. payment
Payment breakdown
Explore the cost of this home by adjusting the details. Changes won't be saved.Climate risks
Neighborhood: Central City
Nearby schools
Schools provided by the listing agent
- Elementary: Kenilworth Elementary School
- Middle: Magnet Traditional School
- High: Central High School
- District: Phoenix Elementary District
Source: ARMLS. This data may not be complete. We recommend contacting the local school district to confirm school assignments for this home.


Similar homes
- $600,0006 bd4 ba2.2k sqft1829 W Hadley Street, Phoenix, AZ 85007For Sale
 MLS ID #7092237, Cynthia Thompson, RE/MAX Fine Properties. ARMLS
 - $570,0008 bd4 ba2.6k sqft1802 W SHERMAN Street, Phoenix, AZ 85007For Sale
 MLS ID #7037205, Ruben Luna, eXp Realty. ARMLS
 - $499,0006 bd3 ba2.1k sqft2013 W ADAMS Street, Phoenix, AZ 85009For Sale
 MLS ID #7085899, Wendy Heller, HomeSmart. ARMLS
 - $624,9004 bd3 ba1.6k sqft1538 W MCKINLEY Street, Phoenix, AZ 85007For Sale
 MLS ID #7081271, Jorge Munoz, Realty Executives Arizona Territory. ARMLS
