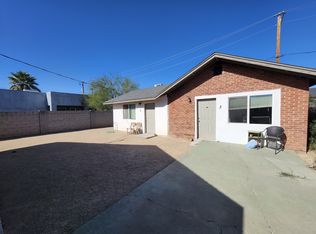
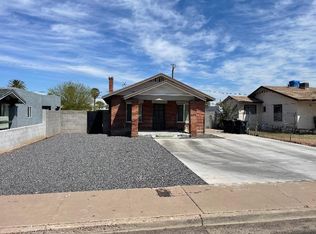
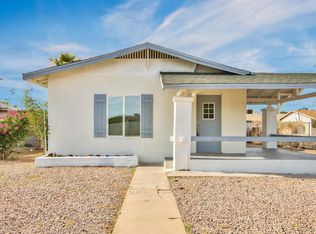
This 3-unit, garden-style historic property, originally constructed in 1916 and completely restored in 2022, offers a unique blend of character and modern upgrades. The property consists of a fully renovated 2-bed/1-bath single-family home, along with a newly constructed duplex featuring (2) 1-bed/1-bath units. The single-family home was extensively updated in 2022 with brand new HVAC, electrical, and plumbing, as well as in-unit laundry and modernized interiors throughout. The duplex was rebuilt from the ground up in 2022, providing turnkey living spaces for tenants. All units are individually metered for electricity, adding convenience and efficiency. Ideally located in the Oakland Historic District with close proximity to Grand Avenue Arts District, Downtown Phoenix, and major freeways.
For sale
$489,999
1522 W POLK Street, Phoenix, AZ 85007
4beds
3baths
1,550sqft
Multi Family
Built in 1916
-- sqft lot
$-- Zestimate®
$316/sqft
$-- HOA
What's special
Modernized interiors throughoutTurnkey living spacesBrand new hvacIn-unit laundry
- 99 days
- 195
- 24
Zillow last checked:
Listing updated:
Listed by:
Bryce Neagle 602-714-8931,
ABI Multifamily,
Andrew Arambula 602-714-8994,
ABI Multifamily
Source: ARMLS,MLS#: 7051935
Facts & features
Interior
Bedrooms & bathrooms
- Bedrooms: 4
- Bathrooms: 3
Heating
- Electric
Cooling
- Central Air, Electric
Appliances
- Included: Dishwasher, Refrigerator, Built-In Electric Oven, Microwave, Washer/Dryer
Features
- Flooring: Vinyl
Interior area
- Total structure area: 1,550
- Total interior livable area: 1,550 sqft
Property
Parking
- Total spaces: 4
- Parking features: >1 Space Per Unit
- Uncovered spaces: 4
Lot
- Size: 6,375 Square Feet
- Dimensions: 6,375 sqft
Details
- Parcel number: 11126123
- Zoning: R-5
Construction
Type & style
- Home type: MultiFamily
- Property subtype: Multi Family
Materials
- Brick
- Roof: Composition
Condition
- Year built: 1916
Utilities & green energy
- Electric: Individual Meter
- Sewer: Public Sewer
- Water: City Franchise
Community & HOA
Community
- Features: No Pool
- Subdivision: WEST LAWN ANNEX
Location
- Region: Phoenix
Financial & listing details
- Price per square foot: $316/sqft
- Tax assessed value: $304,500
- Annual tax amount: $1,351
- Date on market: 7/9/2026
- Cumulative days on market: 99 days
- Listing terms: VA Loan,Cash,Conventional,1031 Exchange,FHA
- Ownership: Fee Simple
- Electric utility on property: Yes
- Road surface type: Asphalt
Estimated market value
Not available
Estimated sales range
Not available
Not available
Price history
| Date | Event | Price |
|---|---|---|
| 9/7/2026 | Price change | $489,9990%$316/sqft |
Source:  ARMLS #7051935 Report a problem ARMLS #7051935 Report a problem | ||
| 8/31/2026 | Price change | $490,000-1.8%$316/sqft |
Source: ARMLS #7051935 Report a problem | ||
| 8/24/2026 | Price change | $499,000-2.2%$322/sqft |
Source: ARMLS #7051935 Report a problem | ||
| 8/14/2026 | Price change | $510,000-1.9%$329/sqft |
Source: ARMLS #7051935 Report a problem | ||
| 8/10/2026 | Price change | $519,9950%$335/sqft |
Source: ARMLS #7051935 Report a problem | ||
| 8/5/2026 | Price change | $519,9990%$335/sqft |
Source: ARMLS #7051935 Report a problem | ||
| 8/3/2026 | Price change | $520,000-1%$335/sqft |
Source: ARMLS #7051935 Report a problem | ||
| 7/31/2026 | Price change | $525,000-0.9%$339/sqft |
Source: ARMLS #7051935 Report a problem | ||
| 7/27/2026 | Price change | $529,9950%$342/sqft |
Source: ARMLS #7051935 Report a problem | ||
| 7/20/2026 | Price change | $530,000-1.9%$342/sqft |
Source: ARMLS #7051935 Report a problem | ||
| 7/9/2026 | Listed for sale | $540,000+113%$348/sqft |
Source: ARMLS #7051935 Report a problem | ||
| 10/24/2022 | Listing removed | -- |
Source: Zillow Rental Manager Report a problem | ||
| 6/21/2022 | Listed for rent | $1,750$1/sqft |
Source: Zillow Rental Manager Report a problem | ||
| 9/13/2021 | Sold | $253,563-15.5%$164/sqft |
Source: ARMLS #6253286 Report a problem | ||
| 6/19/2021 | Listed for sale | $300,000$194/sqft |
Source: ARMLS #6253286 Report a problem | ||
Public tax history
| Year | Property taxes | Tax assessment |
|---|---|---|
| 2025 | $1,351 +6.2% | $30,450 +2.4% |
| 2024 | $1,272 +1% | $29,730 +244.5% |
| 2023 | $1,260 +3.7% | $8,629 -57.7% |
| 2022 | $1,215 -0.4% | $20,410 +14% |
| 2021 | $1,220 +0.2% | $17,900 +19.5% |
| 2020 | $1,218 +163.2% | $14,980 +51.9% |
| 2019 | $463 | $9,860 +33.1% |
| 2018 | $463 +2.4% | $7,410 +39.3% |
| 2017 | $452 +11.2% | $5,320 +15.7% |
| 2016 | $406 -2.4% | $4,600 +10.6% |
| 2015 | $416 | $4,160 +33.8% |
| 2014 | -- | $3,110 +69.9% |
| 2013 | -- | $1,830 -17.2% |
| 2012 | -- | $2,210 -58.3% |
| 2011 | -- | $5,300 -23.2% |
| 2010 | -- | $6,900 -43.3% |
| 2009 | -- | $12,170 +1.8% |
| 2008 | -- | $11,950 +31.3% |
| 2007 | -- | $9,100 +52.9% |
| 2006 | -- | $5,950 |
| 2005 | -- | $5,950 +30.8% |
| 2004 | -- | $4,550 |
| 2003 | -- | $4,550 +37.9% |
| 2002 | -- | $3,300 |
Find assessor info on the county website
Monthly payment
Est. payment
Payment breakdown
Explore the cost of this home by adjusting the details. Changes won't be saved.Climate risks
Neighborhood: Central City
Nearby schools

Similar homes
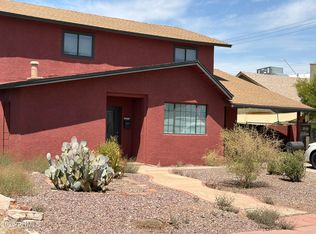
- $629,0004 bd3 ba1.9k sqft1904 W PALM Lane, Phoenix, AZ 85009For Sale
 MLS ID #7092785, Terry J Kass, Coldwell Banker Commercial Realty. ARMLS
 - $485,0004 bd2 ba1.4k sqft1652 E INDIANOLA Avenue, Phoenix, AZ 85016For Sale
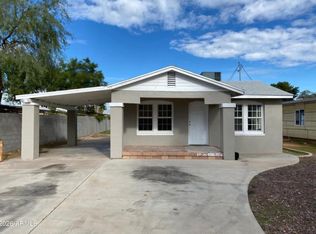 MLS ID #7020596, Jodi Wilcox, DeLex Realty. ARMLS
 - $465,0003 bd2 ba1.3k sqft909 W MISSOURI Avenue, Phoenix, AZ 85013For Sale
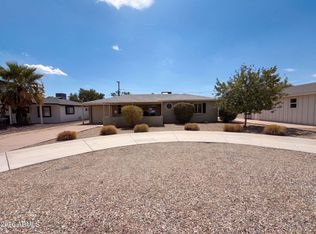 MLS ID #7076925, Tara Jones, Opendoor Brokerage, LLC. ARMLS
 - $499,9004 bd2 ba1.5k sqft14008 N 37th Place, Phoenix, AZ 85032For Sale
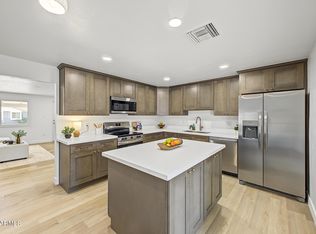 MLS ID #7091123, Royce S Munroe, Saguaro State Realty. ARMLS
